Beautiful and Meticulously Maintained Brick Home Situated on over a 1/2 Acre! This 5 Bed 3 Full Bath Home is Located in the Highly Desirable Richmond Hill Community of Tranquilla Hall, Quiet and Quaint this Amenity Packed Community Features a Pool, Pickleball, Tennis, Basketball, Baseball and Zoned for Richmond Hills Most Desirable School District! Foyer Entrance Leads you to an Open Floor Plan Featuring a Spacious Living Room and Chefs Kitchen Perfect for Entertaining and Everyday Living! The Main Living Space has LVP Throughout, Coffered Ceilings, Recessed Lighting, and a Cozy Fireplace! The Kitchen is a Chef’s Dream w/ Granite Counter Tops, Stainless Steel Appliances, Double Oven, tons of Cabinet and Counter Space, Island, and Bar Seating. One Bedroom down w/ Ensuite, Four Additional Bedrooms Upstairs Including the Master Suite, ALL Feature Walk-in Closets. The Generous Master Suite has Tray Ceilings, Dual Vanities, Jetted Tub and Tiled Shower. Enjoy the Best of Outdoor Living with a Private Fenced Yard, Screened in Porch, 12x24 Storage Shed and a Double Gate-Perfect for Storing your Boat, RV, or other Recreational Vehicles. Located Just minutes to Area Parks, Marinas, Shopping and Dining! This is one you don’t want to miss!
Under contract
$579,900
568 Lou Page Lane, Richmond Hill, GA 31324
5beds
3,036sqft
:
Get pre-qualified$3,586/mo
Single Family Residence
Built in 2012
0.52 Acres Lot
$576,100 Zestimate®
$191/sqft
$55/mo HOA
What's special
Cozy fireplacePrivate fenced yardOpen floor planStainless steel appliancesRecessed lightingScreened in porchDouble oven
- 18 days |
- 236 |
- 17 |
Likely to sell faster than
Zillow last checked:
Listing updated:
Listed by:
Tiffany M. Wolfe 912-398-2913,
McIntosh Realty Team LLC
Source: Hive MLS,MLS#: SA359823 Originating MLS: Savannah Multi-List Corporation
Originating MLS: Savannah Multi-List CorporationFacts & features
Interior
Bedrooms & bathrooms
- Bedrooms: 5
- Bathrooms: 3
- Full bathrooms: 3
Heating
- Electric, Heat Pump
Cooling
- Central Air, Electric
Appliances
- Included: Some Electric Appliances, Dishwasher, Electric Water Heater, Disposal, Microwave, Oven, Plumbed For Ice Maker, Range, Refrigerator, Range Hood, Self Cleaning Oven
- Laundry: Laundry Room, Washer Hookup, Dryer Hookup
Features
- Breakfast Bar, Breakfast Area, Tray Ceiling(s), Double Vanity, High Ceilings, Jetted Tub, Kitchen Island, Primary Suite, Pantry, Pull Down Attic Stairs, Recessed Lighting, Separate Shower, Upper Level Primary, Vaulted Ceiling(s), Programmable Thermostat
- Windows: Double Pane Windows
- Attic: Pull Down Stairs
- Number of fireplaces: 1
- Fireplace features: Factory Built, Living Room
Interior area
- Total interior livable area: 3,036 sqft
Video & virtual tour
Property
Parking
- Total spaces: 2
- Parking features: Attached
- Garage spaces: 2
Features
- Patio & porch: Porch, Front Porch, Screened
- Pool features: Community
- Fencing: Wood,Yard Fenced
- Has view: Yes
- View description: Panoramic, Trees/Woods
Lot
- Size: 0.52 Acres
- Features: Level, Sprinkler System
Details
- Additional structures: Outbuilding, Storage
- Parcel number: 0631232
- Zoning: R-1
- Zoning description: Single Family
- Special conditions: Standard
Construction
Type & style
- Home type: SingleFamily
- Architectural style: Traditional
- Property subtype: Single Family Residence
Materials
- Brick
- Foundation: Concrete Perimeter
- Roof: Asphalt,Composition
Condition
- Year built: 2012
Utilities & green energy
- Sewer: Septic Tank
- Water: Shared Well
- Utilities for property: Cable Available, Underground Utilities
Green energy
- Energy efficient items: Windows
Community & HOA
Community
- Features: Clubhouse, Pool, Playground, Tennis Court(s)
- Subdivision: Tranquilla Hall
HOA
- Has HOA: Yes
- HOA fee: $660 annually
Location
- Region: Richmond Hill
Financial & listing details
- Price per square foot: $191/sqft
- Tax assessed value: $524,100
- Annual tax amount: $3,715
- Date on market: 7/9/2026
- Cumulative days on market: 18 days
- Listing agreement: Exclusive Right To Sell
- Listing terms: Cash,Conventional,FHA,VA Loan
- Ownership type: Homeowner/Owner
- Road surface type: Asphalt
Estimated market value
$576,100
$547,000 - $605,000
$3,044/mo
Price history
| Date | Event | Price |
|---|---|---|
| 7/27/2026 | Contingent | $579,900$191/sqft |
Source:  Hive MLS #SA359823 Report a problem Hive MLS #SA359823 Report a problem | ||
| 7/9/2026 | Listed for sale | $579,900+48.7%$191/sqft |
Source: Hive MLS #SA359823 Report a problem | ||
| 8/16/2021 | Sold | $390,000+1.3%$128/sqft |
Source: Hive MLS #SA253962 Report a problem | ||
| 7/27/2021 | Contingent | $384,900$127/sqft |
Source:  Hive MLS #253962 Report a problem Hive MLS #253962 Report a problem | ||
| 7/22/2021 | Price change | $384,9000%$127/sqft |
Source: Hive MLS #253962 Report a problem | ||
| 7/21/2021 | Listed for sale | $385,000+13.3%$127/sqft |
Source: Hive MLS #253962 Report a problem | ||
| 10/26/2018 | Listing removed | $339,900$112/sqft |
Source: The Randy Bocook Real Estate Team #193743 Report a problem | ||
| 7/9/2018 | Listed for sale | $339,900+5.4%$112/sqft |
Source: The Randy Bocook Real Estate Team #193743 Report a problem | ||
| 3/22/2013 | Sold | $322,500$106/sqft |
Source: Hive MLS #SA103453 Report a problem | ||
Public tax history
| Year | Property taxes | Tax assessment |
|---|---|---|
| 2025 | $5,123 +0.1% | $209,640 +0.9% |
| 2024 | $5,117 +29.1% | $207,720 +35.4% |
| 2023 | $3,963 -1.4% | $153,400 +1.5% |
| 2022 | $4,020 +9.4% | $151,120 +13.5% |
| 2021 | $3,673 -1.1% | $133,200 |
| 2020 | $3,715 +4.5% | $133,200 +7.1% |
| 2019 | $3,555 +9% | $124,320 +2.3% |
| 2018 | $3,261 -4.5% | $121,560 +0.2% |
| 2017 | $3,417 +6.4% | $121,280 +2.6% |
| 2016 | $3,212 | $118,200 +1.9% |
| 2015 | $3,212 +0.4% | $116,040 -0.8% |
| 2014 | $3,200 | $117,000 |
| 2013 | -- | -- |
| 2012 | -- | -- |
| 2011 | -- | -- |
| 2010 | -- | -- |
| 2009 | -- | $22,000 |
| 2008 | -- | $22,000 |
| 2007 | -- | $22,000 |
Find assessor info on the county website
Monthly payment
Est. payment
Payment breakdown
Explore the cost of this home by adjusting the details. Changes won't be saved.Climate risks
Neighborhood: Buckhead
Nearby schools
GreatSchools rating
- 9/10McAllister Elementary SchoolGrades: PK-5Distance: 2.2 mi
- 7/10Richmond Hill Middle SchoolGrades: 6-8Distance: 3 mi
- 8/10Richmond Hill High SchoolGrades: 9-12Distance: 3.4 mi
- $547,0004 bd2 ba2.8k sqft544 Lou Page Ln, Richmond Hill, GA 31324Off Market
- $582,4004 bd3 ba3.1k sqft602 Lou Page Ln, Richmond Hill, GA 31324Off Market
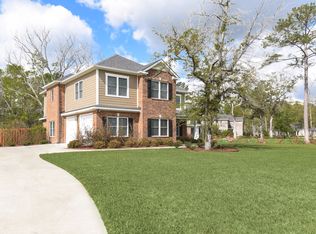
- $642,9005 bd4 ba3.6k sqft694 Lou Page Ln, Richmond Hill, GA 31324Off Market
- $593,8005 bd3 ba3.1k sqft510 Lou Page Ln, Richmond Hill, GA 31324Off Market

- $656,2005 bd3 ba3.2k sqft630 Lou Page Ln, Richmond Hill, GA 31324Off Market
- $647,8004 bd4 ba3.2k sqft320 Lou Page Ln, Richmond Hill, GA 31324Off Market
- $622,2005 bd3 ba2.6k sqft336 Lou Page Ln, Richmond Hill, GA 31324Off Market
- $643,0005 bd4 ba3.1k sqft484 Lou Page Ln, Richmond Hill, GA 31324Off Market
A local agent can set up tours, give advice and negotiate with sellers.
Similar homes
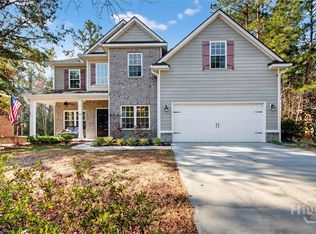
- $580,0005 bd3 ba3k sqft460 Dalcross Drive, Richmond Hill, GA 31324For Sale
 MLS ID #SA350333, Michelle West, NorthGroup Real Estate, Inc.. Hive MLS
 - $705,0004 bd3 ba2.6k sqft1695 Saint Catherine Circle, Richmond Hill, GAFor Sale
 MLS ID #SA361982, Brooker Collins Sauers, Keller Williams Coastal Area P. Hive MLS
 - $485,0005 bd4 ba2.6k sqft467 Bothwell Drive, Richmond Hill, GA 31324For Sale
 MLS ID #SA357475, Nicole Midgett, Keller Williams Coastal Area P. Hive MLS
 - $469,0004 bd4 ba2.3k sqft43 Timberland Trail, Richmond Hill, GA 31324For Sale
 MLS ID #SA361866, Junior Matthews, LPT Realty LLC. Hive MLS
 - $679,0004 bd3 ba2.6k sqft114 Montauk Drive, Richmond Hill, GA 31324For SaleMLS ID #SA361601, Regina L. Wages, Rawls Realty. Hive MLS
- $509,9904 bd4 ba2.9k sqft14 Sweet Grass Lane, Richmond Hill, GA 31324For SaleMLS ID #SA360324, Anna Sizemore, Seaport Real Estate Group. Hive MLS
- $502,0004 bd3 ba2.6k sqft188 Pitch Point Trail, Richmond Hill, GA 31324For SaleMLS ID #SA355073, Jennifer Holt, LPT Realty LLC. Hive MLS
- $554,4003 bd2 ba2k sqft795 Waterways Parkway S, Richmond Hill, GA 31324For SaleMLS ID #SA361143, Clancy H. Mathews, Mathews Coastal Realty. Hive MLS
- $599,0003 bd2 ba2k sqft170 Mandeville Drive, Richmond Hill, GA 31324For SaleMLS ID #SA360567, Junior Matthews, LPT Realty LLC. Hive MLS
- $599,0005 bd4 ba2.9k sqft125 Long Creek Lane, Richmond Hill, GA 31324For SaleMLS ID #SA339896, Rachel Pluff, Keller Williams Coastal Area P. Hive MLS
- $679,0005 bd4 ba3.5k sqft25 Long Creek Lane, Richmond Hill, GA 31324For SaleMLS ID #SA345932, Anastasia M. Phillips, Keller Williams Coastal Area P. Hive MLS
- $449,9004 bd3 ba2.5k sqft53 Hazen Drive, Richmond Hill, GA 31324For SaleMLS ID #SA360548, Nicole Midgett, Keller Williams Coastal Area P. Hive MLS
- $449,0003 bd3 ba2k sqft293 Wexford Drive, Richmond Hill, GA 31324For SaleMLS ID #SA362163, Brooker Collins Sauers, Keller Williams Coastal Area P. Hive MLS
- $695,0004 bd3 ba2.9k sqft370 Blackjack Oak Drive W, Richmond Hill, GA 31324For SaleMLS ID #SA358881, Chandie W. Hupman, Keller Williams Coastal Area P. Hive MLS
- $539,0004 bd2 ba2.2k sqft440 Ridgewood Park Drive S, Richmond Hill, GA 31324For SaleMLS ID #SA354106, Elizabeth Davenport, Daniel Ravenel SIR. Hive MLS
- $669,0005 bd4 ba3.1k sqft80 Washington Way, Richmond Hill, GA 31324For SaleMLS ID #SA350377, Kelly B. Johnson, RE/MAX Accent. Hive MLS
- $450,0004 bd4 ba3k sqft100 Wicklow Drive, Richmond Hill, GA 31324For SaleMLS ID #SA349670, Christie Wallace-bergen, Salt Marsh Realty LLC. Hive MLS
- $500,0004 bd3 ba2.4k sqft205 Ridgewood Park Drive N, Richmond Hill, GA 31324For SaleMLS ID #SA349648, Trisha M. Cook, Compass Georgia, LLC. Hive MLS
- $444,0004 bd3 ba2.7k sqft136 Brennan Drive, Richmond Hill, GA 31324For SaleMLS ID #SA358116, John McPeters, Next Move Real Estate LLC. Hive MLS
- $869,0004 bd4 ba3.2k sqft890 Saint Catherine Circle, Richmond Hill, GA 31324For SaleMLS ID #SA355671, Steffany P. Farmer, Better Homes and Gardens Real. Hive MLS
