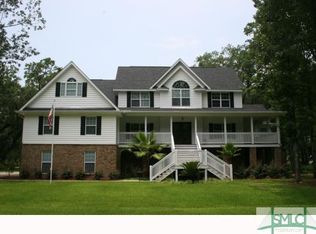
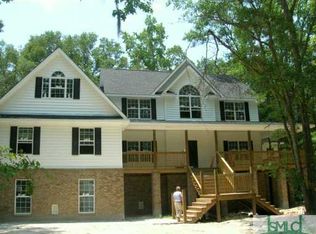
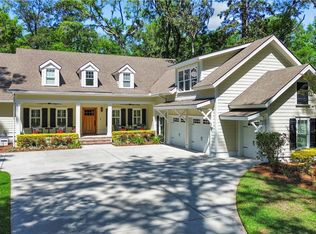
This beautiful low country estate sits on an .89-acre corner lot, featuring a spacious wrap around porch. Spanning nearly 5,000 square feet, this 6-bedroom, 4-bath residence offers an abundance of living and entertainment space, complete with dual primary suites, an elevator servicing all levels, and an 8-car garage! The main floor is built for living and entertaining, featuring a two story foyer, formal dining room, living room with gas fireplace, private office, laundry room, and a family room opening to the rear porch. At its center, the gourmet kitchen boasts granite countertops, a generous island, double pantries, and a breakfast area. The main-level primary suite serves as a quiet retreat with private porch access, a walk-in closet, jacuzzi tub, and tiled walk-in shower. An additional full bathroom and 10-seat home theater equipped with a 100" screen and HD projector complete the main level. Located upstairs are three additional bedrooms, a secondary bathroom with dual sinks, and a comfortable loft living space. Also on the upper level is a second primary suite featuring a sitting area, dual closets, double vanities, a tiled shower, and a separate jacuzzi tub. Outside, a private oasis awaits with a heated pool inside a sprawling 2,398-square-foot screened lanai and covered deck. In addition to space for 8 vehicles, the 3,200-square-foot garage offers elevator access, storage, and space for a workshop and fitness area. This must see, truly unique property is located in the heart of Richmond Hill. Schedule your private tour today!
Active
$1,000,000
634 Mill Run Rd, Richmond Hill, GA 31324
6beds
5,040sqft
Single Family Residence
Built in 2006
0.89 Acres Lot
$958,800 Zestimate®
$198/sqft
$-- HOA
What's special
Generous islandPrivate officeSpacious wrap around porchComfortable loft living spaceBreakfast areaTwo story foyerWalk-in closet
- 16 days
- 2,601
- 157
Likely to sell faster than
Zillow last checked:
Listing updated:
Listed by:
Aurelia Moss 912-661-2069,
Keller Williams Realty Coastal
Source: GAMLS,MLS#: 10852847
Facts & features
Interior
Bedrooms & bathrooms
- Bedrooms: 6
- Bathrooms: 4
- Full bathrooms: 4
- Main level bathrooms: 2
- Main level bedrooms: 2
Rooms
- Room types: Bonus Room, Exercise Room, Family Room, Foyer, Laundry, Media Room, Office, Other
Dining room
- Features: Separate Room
Kitchen
- Features: Breakfast Area, Breakfast Bar, Solid Surface Counters
Heating
- Electric, Heat Pump
Cooling
- Electric, Heat Pump
Appliances
- Included: Cooktop, Dishwasher, Disposal, Dryer, Electric Water Heater, Microwave, Refrigerator, Washer
- Laundry: Other
Features
- Double Vanity, High Ceilings, Master On Main Level, Other, Rear Stairs, Separate Shower, Split Foyer, Tray Ceiling(s), Entrance Foyer, Vaulted Ceiling(s), Walk-In Closet(s)
- Flooring: Carpet, Other, Tile
- Windows: Double Pane Windows
- Basement: Interior Entry
- Attic: Pull Down Stairs
- Number of fireplaces: 1
- Fireplace features: Living Room
- Common walls with other units/homes: No Common Walls
Interior area
- Total structure area: 5,040
- Total interior livable area: 5,040 sqft
- Finished area above ground: 5,040
- Finished area below ground: 0
Video & virtual tour
Property
Parking
- Total spaces: 8
- Parking features: Attached, Garage, Garage Door Opener
- Has attached garage: Yes
Accessibility
- Accessibility features: Accessible Elevator Installed, Other
Features
- Levels: Three Or More
- Stories: 3
- Patio & porch: Deck, Patio, Porch, Screened
- Exterior features: Balcony, Garden, Other, Veranda, Water Feature
- Has private pool: Yes
- Pool features: Heated, In Ground, Screen Enclosure
- Has spa: Yes
- Spa features: Bath
- Fencing: Other
Lot
- Size: 0.89 Acres
- Features: Corner Lot
Details
- Additional structures: Other
- Parcel number: 0612 102
- Other equipment: Home Theater
Construction
Type & style
- Home type: SingleFamily
- Architectural style: Other
- Property subtype: Single Family Residence
Materials
- Brick
- Foundation: Pillar/Post/Pier
- Roof: Composition
Condition
- Resale
- New construction: No
- Year built: 2006
Utilities & green energy
- Sewer: Septic Tank
- Water: Shared Well
- Utilities for property: Cable Available, Underground Utilities
Green energy
- Energy efficient items: Windows
Community & HOA
Community
- Features: Street Lights
- Subdivision: Mill Hill
HOA
- Has HOA: No
- Services included: None
Location
- Region: Richmond Hill
Financial & listing details
- Price per square foot: $198/sqft
- Tax assessed value: $681,800
- Annual tax amount: $5,317
- Date on market: 9/24/2026
- Cumulative days on market: 16 days
- Listing agreement: Exclusive Right To Sell
- Listing terms: Cash,Conventional
Estimated market value
$958,800
$911,000 - $1.01M
$4,727/mo
Price history
| Date | Event | Price |
|---|---|---|
| 9/24/2026 | Listed for sale | $1,000,000+108.4%$198/sqft |
Source:  Hive MLS #SA364222 Report a problem Hive MLS #SA364222 Report a problem | ||
| 6/25/2010 | Listing removed | $479,900$95/sqft |
Source: Visual Tour #62574 Report a problem | ||
| 6/17/2010 | Listed for sale | $479,900+3.2%$95/sqft |
Source: Visual Tour #62574 Report a problem | ||
| 5/3/2010 | Sold | $465,000-15.5%$92/sqft |
Source: Agent Provided Report a problem | ||
| 11/15/2006 | Sold | $550,000+931.9%$109/sqft |
Source: Public Record Report a problem | ||
| 7/15/2005 | Sold | $53,300$11/sqft |
Source: Public Record Report a problem | ||
Public tax history
| Year | Property taxes | Tax assessment |
|---|---|---|
| 2025 | $5,318 -0.7% | $272,720 +1.7% |
| 2024 | $5,353 +12.2% | $268,200 +12.6% |
| 2023 | $4,770 -1.6% | $238,120 +1% |
| 2022 | $4,849 +25.9% | $235,760 +23.8% |
| 2021 | $3,851 -1.1% | $190,440 |
| 2020 | $3,895 -0.4% | $190,440 +1.1% |
| 2019 | $3,911 +6.5% | $188,360 |
| 2018 | $3,671 -4.5% | $188,360 -6% |
| 2017 | $3,843 -1.4% | $200,360 +2.2% |
| 2016 | $3,898 | $196,040 +2.3% |
| 2015 | $3,898 -18.7% | $191,720 -1% |
| 2014 | $4,793 | $193,600 |
| 2013 | -- | -- |
| 2012 | -- | -- |
| 2011 | -- | -- |
| 2010 | -- | -- |
| 2009 | -- | $233,760 |
| 2008 | -- | $233,760 +6.2% |
| 2007 | -- | $220,040 +236.8% |
| 2006 | -- | $65,338 +580.6% |
| 2005 | -- | $9,600 |
| 2004 | -- | $9,600 +9.1% |
| 2003 | -- | $8,800 |
| 2002 | -- | $8,800 |
| 2001 | -- | $8,800 |
| 2000 | -- | $8,800 |
Find assessor info on the county website
Monthly payment
Est. payment
Payment breakdown
Explore the cost of this home by adjusting the details. Changes won't be saved.Climate risks
Neighborhood: 31324
Nearby schools
Schools provided by the listing agent
- Elementary: Richmond Hill
- Middle: Richmond Hill
- High: Richmond Hill
Source: GAMLS. This data may not be complete. We recommend contacting the local school district to confirm school assignments for this home.
Similar homes
- $1,165,0004 bd6 ba6.4k sqft233 Buckland Hall Rd, Richmond Hill, GA 31324Active
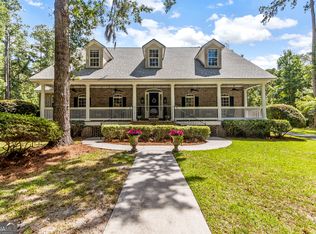
 MLS ID #10869830, Chandie W Hupman, Keller Williams Realty Coastal. GAMLS
 - $700,0004 bd3 ba2.5k sqft187 Sterling Woods Drive, Richmond Hill, GA 31324For Sale
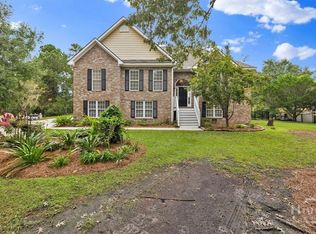
 MLS ID #SA362651, Teresa Timmons, RE/MAX Accent. Hive MLS
 - $988,9004 bd5 ba4k sqft270 Waterways S, Richmond Hill, GA 31324For Sale
 MLS ID #SA353531, Ashley Johnson, eXp Realty LLC. Hive MLS
 - $734,0005 bd4 ba4.2k sqft240 Windsong Drive, Richmond Hill, GA 31324For Sale
 MLS ID #SA364240, Kelly B. Johnson, RE/MAX Accent. Hive MLS
 - $699,0003 bd3 ba2.5k sqft11 Mill Run Ln, Richmond Hill, GA 31324ActiveMLS ID #10753180, Aurelia Moss, Keller Williams Realty Coastal. GAMLS
- $898,9005 bd4 ba3.4k sqft109 Waldburg Way, Richmond Hill, GA 31324For SaleMLS ID #SA363201, James Godwin, Mathews Coastal Realty. Hive MLS
- $1,150,0004 bd4 ba3.3k sqft275 Waterways Pkwy S, Richmond Hill, GA 31324ActiveMLS ID #10856935, Amy Schuman, Schuman Signature Realty LLC. GAMLS
- $899,0004 bd4 ba3.4k sqft477 Buckland Hall Rd, Richmond Hill, GA 31324ActiveMLS ID #10826396, Howard Ben Cox, Sanders Real Estate. GAMLS
- $579,9005 bd3 ba3.8k sqft1733 Branden Way, Richmond Hill, GA 31324For SaleMLS ID #SA365145, Ashley Johnson, eXp Realty LLC. Hive MLS
- $989,4004 bd4 ba3.4k sqft112 Cubbage Island Drive, Richmond Hill, GA 31324For SaleMLS ID #SA361141, Clancy H. Mathews, Mathews Coastal Realty. Hive MLS
- $575,0004 bd4 ba2.7k sqft124 Brigham Drive, Richmond Hill, GA 31324For SaleMLS ID #SA365419, Nicole Midgett, Keller Williams Coastal Area P. Hive MLS
- $674,0004 bd3 ba2.6k sqft114 Montauk Drive, Richmond Hill, GA 31324For SaleMLS ID #SA361601, Regina L. Wages, Rawls Realty. Hive MLS
- $669,0004 bd3 ba2.8k sqft141 Saint Catherine Circle, Richmond Hill, GA 31324For SaleMLS ID #SA363969, Brooker Collins Sauers, Keller Williams Coastal Area P. Hive MLS
- $659,9004 bd4 ba3.1k sqft299 Shadow Moss Circle, Richmond Hill, GA 31324For SaleMLS ID #SA361517, Nicole Midgett, Keller Williams Coastal Area P. Hive MLS
- $599,9994 bd3 ba3.4k sqft436 Channing Dr, Richmond Hill, GA 31324ActiveMLS ID #10838388, Scott W Fader, Joseph Walter Realty, LLC. GAMLS
- $1,195,0003 bd4 ba2.6k sqft103 Misty Morning Drive, Richmond Hill, GA 31324For SaleMLS ID #SA352114, Kacey Howard, Seabolt Real Estate. Hive MLS
- $1,450,0004 bd4 ba4.5k sqft485 Waterways Parkway S, Richmond Hill, GA 31324For SaleMLS ID #SA364047, Clancy H. Mathews, Mathews Coastal Realty. Hive MLS
- $739,0006 bd4 ba4.5k sqft170 Bluff Drive, Richmond Hill, GA 31324For SaleMLS ID #SA359973, Rachel E. Roberts, Bodaford Realty LLC. Hive MLS
- $528,0005 bd3 ba3.4k sqft30 Timberland Circle, Richmond Hill, GA 31324For SaleMLS ID #SA363485, Anne Pepoon, Keller Williams Coastal Area P. Hive MLS
