
BIG PRICE IMPROVEMENT! Inspired by the renowned Amelia Island Idea House, this exceptional custom waterfront home offers timeless Lowcountry architecture, luxury finishes & resort-style living in Waterways, the premier master-planned community. Perfectly positioned on a private 0.73-acre lot along The Grand Lagoon, the home welcomes you with a crape myrtle-lined driveway, gas lanterns, double front balconies overlooking protected wooded views & classic Southern charm. Inside, French white oak floors, exposed beams, shiplap accents, rich millwork & designer lighting create an inviting yet sophisticated atmosphere. The chef's kitchen features custom ceiling-height antique white cabinetry, a 48-inch KitchenAid range with pot filler, custom hood and backsplash, Thermador built-in refrigerator/freezer, wine cooler, walk-in pantry, and drop zone.
The main-level owner's suite offers a gas fireplace, French doors to the porch, and a spa-inspired bath with custom James Martin vanities. A private study, breakfast room overlooking the lagoon, and expansive screened porch with a wood-burning fireplace & outdoor kitchen provide exceptional spaces for everyday living & entertaining. Upstairs you'll find three additional bedrooms, including two guest suites, plus a media room with built-ins, gas fireplace, wine cooler & access to a screened balcony featuring swinging beds with peaceful lagoon views. Maintenance-free Zuri decking spans every porch & balcony. The fenced backyard includes a paver fire pit patio with room for a future pool & leads to a private dock with water & electricity for kayaking, paddleboarding, fishing, or simply enjoying waterfront living. Additional highlights include 3.5 garages, spray foam insulation & Emtek hardware. Enjoy resort-style amenities including a marina, championship bass fishing, pools, fitness center, trails, dining, shopping, clubs, and year-round events. Now offered at an exceptional new price!
For sale
Price cut: $100K (6/17)
$1,490,000
485 Waterways Parkway S, Richmond Hill, GA 31324
4beds
4,520sqft
Single Family Residence
Built in 2020
0.73 Acres Lot
$1,454,600 Zestimate®
$330/sqft
$290/mo HOA
What's special
Timeless lowcountry architectureGas fireplaceWaterfront homeFenced backyardExposed beamsDesigner lightingGas lanterns
- 173 days |
- 764 |
- 25 |
Zillow last checked:
Listing updated:
Listed by:
Clancy H. Mathews 912-675-1403,
Mathews Coastal Realty
Source: Hive MLS,MLS#: SA349061 Originating MLS: Savannah Multi-List Corporation
Originating MLS: Savannah Multi-List CorporationFacts & features
Interior
Bedrooms & bathrooms
- Bedrooms: 4
- Bathrooms: 4
- Full bathrooms: 3
- 1/2 bathrooms: 1
Heating
- Electric, Heat Pump, Zoned
Cooling
- Electric, Heat Pump, Zoned
Appliances
- Included: Some Gas Appliances, Double Oven, Dishwasher, Gas Water Heater, Microwave, Oven, Range, Refrigerator, Range Hood, Some Commercial Grade, Wine Cooler
- Laundry: Washer Hookup, Dryer Hookup, Laundry Room, Laundry Tub, Sink
Features
- Built-in Features, Breakfast Area, Bathtub, Double Vanity, Entrance Foyer, Gourmet Kitchen, High Ceilings, Kitchen Island, Main Level Primary, Primary Suite, Pantry, Recessed Lighting, Separate Shower, Fireplace
- Number of fireplaces: 3
- Fireplace features: Family Room, Gas, Living Room, Master Bedroom, Ventless, Wood Burning
Interior area
- Total interior livable area: 4,520 sqft
Video & virtual tour
Property
Parking
- Total spaces: 4
- Parking features: Attached, Golf Cart Garage, Garage Door Opener
- Garage spaces: 4
Features
- Patio & porch: Covered, Patio, Porch, Balcony, Front Porch, Screened
- Exterior features: Balcony, Dock, Fire Pit, Gas Grill, Outdoor Grill
- Pool features: Community
- Fencing: Decorative,Metal,Yard Fenced
- Has view: Yes
- View description: Lagoon, Panoramic
- Has water view: Yes
- Water view: Lagoon
Lot
- Size: 0.73 Acres
- Features: Back Yard, Private, Sprinkler System
Details
- Parcel number: 07501002032
- Zoning: PD
- Special conditions: Standard
Construction
Type & style
- Home type: SingleFamily
- Architectural style: Rustic,Traditional
- Property subtype: Single Family Residence
Materials
- Brick, Concrete
- Foundation: Raised, Slab
- Roof: Metal
Condition
- New construction: No
- Year built: 2020
Details
- Builder model: Custom
- Builder name: Keller Enterprises
Utilities & green energy
- Sewer: Public Sewer
- Water: Public
- Utilities for property: Underground Utilities
Green energy
- Green verification: ENERGY STAR Certified Homes
Community & HOA
Community
- Features: Clubhouse, Pool, Dock, Fitness Center, Marina, Playground
- Subdivision: Waterways
HOA
- Has HOA: Yes
- HOA fee: $290 monthly
- HOA name: Waterways Township Owners Association
Location
- Region: Richmond Hill
Financial & listing details
- Price per square foot: $330/sqft
- Tax assessed value: $1,094,600
- Annual tax amount: $8,930
- Date on market: 2/17/2026
- Cumulative days on market: 173 days
- Listing agreement: Exclusive Right To Sell
- Listing terms: Cash,Conventional,1031 Exchange,Seller Equity Share,VA Loan
- Ownership type: Homeowner/Owner
- Road surface type: Asphalt
Estimated market value
$1,454,600
$1.38M - $1.53M
$4,135/mo
Price history
| Date | Event | Price |
|---|---|---|
| 7/25/2026 | Listed for sale | $1,490,000$330/sqft |
Source:  Hive MLS #SA349061 Report a problem Hive MLS #SA349061 Report a problem | ||
| 7/19/2026 | Contingent | $1,490,000$330/sqft |
Source: Hive MLS #SA349061 Report a problem | ||
| 6/17/2026 | Price change | $1,490,000-6.3%$330/sqft |
Source: Hive MLS #SA349061 Report a problem | ||
| 4/23/2026 | Price change | $1,590,000-3.6%$352/sqft |
Source: Hive MLS #SA349061 Report a problem | ||
| 2/17/2026 | Listed for sale | $1,650,000+1427.8%$365/sqft |
Source: Hive MLS #SA349061 Report a problem | ||
| 10/18/2019 | Sold | $108,000$24/sqft |
Source: Hive MLS #SA207650 Report a problem | ||
| 6/6/2019 | Sold | $108,000$24/sqft |
Source: Public Record Report a problem | ||
Public tax history
| Year | Property taxes | Tax assessment |
|---|---|---|
| 2025 | $8,930 -1.4% | $437,840 +1.1% |
| 2024 | $9,060 +9.3% | $432,880 +11.1% |
| 2023 | $8,290 +5.3% | $389,640 +24.9% |
| 2022 | $7,875 +162.9% | $312,080 +195.5% |
| 2021 | $2,995 +178.6% | $105,600 +109.5% |
| 2020 | $1,075 +12.1% | $50,400 +33.3% |
| 2019 | $959 +25.1% | $37,800 +20.1% |
| 2018 | $767 | $31,480 |
Find assessor info on the county website
Monthly payment
Est. payment
Payment breakdown
Explore the cost of this home by adjusting the details. Changes won't be saved.Climate risks
Neighborhood: 31324
Nearby schools
GreatSchools rating
- 9/10McAllister Elementary SchoolGrades: PK-5Distance: 4 mi
- 7/10Richmond Hill Middle SchoolGrades: 6-8Distance: 6.9 mi
- 8/10Richmond Hill High SchoolGrades: 9-12Distance: 7.3 mi
Schools provided by the listing agent
- Elementary: MES
- Middle: RHMS
- High: RHHS`
Source: Hive MLS. This data may not be complete. We recommend contacting the local school district to confirm school assignments for this home.
- $1,240,4004 bd3 ba4.1k sqft475 Waterways Pkwy S, Richmond Hill, GA 31324Off Market
- $1,265,0005 bd5 ba3.7k sqft495 Waterways Pkwy S, Richmond Hill, GA 31324Sold
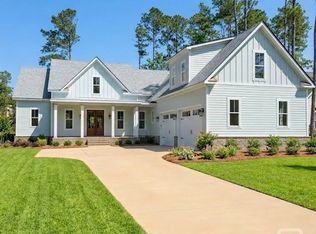
- $1,307,4005 bd5 ba4.5k sqft505 Waterways Pkwy S, Richmond Hill, GA 31324Off Market
- $980,6004 bd3 ba3.2k sqft465 Waterways Pkwy S, Richmond Hill, GA 31324Off Market
- $919,9004 bd3 ba3.1k sqft515 Waterways Pkwy S, Richmond Hill, GA 31324Sold
- $127,5000.68 acres455 Waterways Pkwy S, Richmond Hill, GA 31324Off Market
- $925,0004 bd4 ba2.7k sqft525 Waterways Pkwy S, Richmond Hill, GA 31324Sold
- $643,5405 bd4 ba3.1k sqft121 Heron Creek Dr, Richmond Hill, GA 31324Sold
A local agent can set up tours, give advice and negotiate with sellers.
Similar homes
- $1,270,0004 bd3 ba3.3k sqft275 Waterways Parkway S, Richmond Hill, GA 31324For Sale
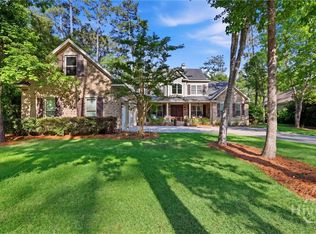
 MLS ID #SA354500, Amy Schuman, Schuman Signature Realty LLC. Hive MLS
 - $988,9004 bd5 ba4k sqft270 Waterways S, Richmond Hill, GA 31324For Sale
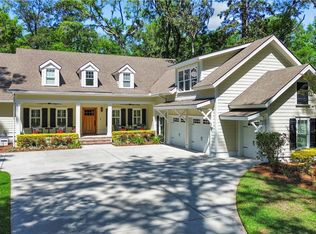 MLS ID #SA353531, Ashley Johnson, eXp Realty LLC. Hive MLS
 - $818,0004 bd3 ba2.8k sqft586 Enclave Drive, Richmond Hill, GA 31324For Sale
 MLS ID #SA361138, Clancy H. Mathews, Mathews Coastal Realty. Hive MLS
 - $817,9004 bd4 ba2.6k sqft305 Lafayette Drive, Richmond Hill, GA 31324For Sale
 MLS ID #SA355348, Chandie W. Hupman, Keller Williams Coastal Area P. Hive MLS
 - $869,0004 bd4 ba3.2k sqft890 Saint Catherine Circle, Richmond Hill, GA 31324For SaleMLS ID #SA355671, Steffany P. Farmer, Better Homes and Gardens Real. Hive MLS
- $899,0004 bd3 ba2.8k sqft575 Mandeville Drive, Richmond Hill, GA 31324For SaleMLS ID #SA353730, Becki Patterson, Keller Williams Coastal Area P. Hive MLS
- $849,9004 bd4 ba2.8k sqft180 Enclave Drive, Richmond Hill, GA 31324For SaleMLS ID #SA357649, Katie Godwin, Mathews Coastal Realty. Hive MLS
- $1,579,0005 bd4 ba3.2k sqft1 Delegal Road, Savannah, GA 31411For SaleMLS ID #SA363160, Laura C. Celaya, Realty One Group Inclusion. Hive MLS
- $850,0005 bd5 ba4.1k sqft56 Mingarry Drive, Richmond Hill, GA 31324For SaleMLS ID #SA356289, Sarah Poulos, Keller Williams Coastal Area P. Hive MLS
- $1,850,0004 bd5 ba4k sqft601 McAllister Landing, Richmond Hill, GA 31324For SaleMLS ID #SA346401, Kacey Howard, Seabolt Real Estate. Hive MLS
- $1,700,0004 bd4 ba2.6k sqft52 Magnolia Lane, Richmond Hill, GA 31324For SaleMLS ID #SA345693, Michael P. Carrier, Keller Williams Coastal Area P. Hive MLS
- $998,5006 bd7 ba5.1k sqft1108 Saint Catherine Circle, Richmond Hill, GAFor SaleMLS ID #SA351285, Brooker Collins Sauers, Keller Williams Coastal Area P. Hive MLS
- $1,349,0004 bd5 ba3.7k sqft8 Fore Royal Circle, Savannah, GA 31411For SaleMLS ID #SA363065, Ginna Carroll, Daniel Ravenel SIR. Hive MLS
- $1,349,0005 bd4 ba3.5k sqft617 Whippoorwill Road, Savannah, GA 31410For SaleMLS ID #SA363170, William K. Diehl, Parker Scott Properties. Hive MLS
- $895,0004 bd3 ba3.7k sqft22103 GA HWY 144 E, Richmond Hill, GA 31324For SaleMLS ID #SA348065, Erin M. Fountain, RE/MAX Accent. Hive MLS
- $1,379,0004 bd4 ba3.5k sqft6 Sea Eagle Court, Savannah, GA 31411For SaleMLS ID #SA363020, Ann Gullans Nash, Daniel Ravenel SIR. Hive MLS
- $1,649,0004 bd5 ba4.6k sqft5 Butterback Lane, Savannah, GA 31411For SaleMLS ID #SA361434, Ginna Carroll, Daniel Ravenel SIR. Hive MLS
- $1,195,0003 bd4 ba2.6k sqft103 Misty Morning Drive, Richmond Hill, GA 31324For SaleMLS ID #SA352114, Kacey Howard, Seabolt Real Estate. Hive MLS
- $1,695,5005 bd4 ba5.3k sqft104 Commodore Drive, Savannah, GA 31410For SaleMLS ID #SA362926, Mary K. Shearouse Alexander, Keller Williams Coastal Area P. Hive MLS
- $1,250,0003 bd4 ba2.4k sqft163 Cypress Crossing, Richmond Hill, GA 31324For SaleMLS ID #SA350942, Kelli A. Weis, Daniel Ravenel SIR. Hive MLS
