Welcome to a truly one-of-a-kind custom estate where space, character, and setting come together in a way that’s hard to find. Located in The Bluffs of Richmond Hill is this 1.65 private home with serene lagoon views, this expansive 6-bedroom, 6.5-bath home offers a rare blend of comfort, flexibility, and timeless charm!
From the moment you arrive, you’ll appreciate the thoughtful design and presence of this custom-built home, now featuring a brand-new roof for added peace of mind. Inside, the layout is both functional and inviting, offering room for everyone and every lifestyle. A dedicated office provides the perfect work-from-home retreat, while the spacious loft creates an ideal setting for entertaining, movie nights, or a playroom.
The heart of the home flows effortlessly to the outdoors, where a large patio, screened porch, and built-in gas grill invite you to relax, gather, and enjoy the tranquil water views. Whether hosting guests or enjoying a quiet evening, this outdoor space is truly special.
The owner’s suite is its own private retreat, complete with a sitting area and a versatile bonus space perfect for a yoga or meditation room, private dressing area, or an incredible custom closet.
With six generously sized bedrooms, each with access to its own bath, this home offers exceptional comfort and privacy for family and guests alike. The multiple garage spaces—including a three-car garage plus an additional single bay—provide ample room for vehicles, storage, or hobbies.
Rich with character and designed with intention, this home presents a rare opportunity to own a private retreat with space to live, entertain, and make your own—all in a beautiful lagoon-front setting.
For sale
Price cut: $41.5K (6/25)
$998,500
1108 Saint Catherine Circle, Richmond Hill, GA
6beds
5,108sqft
Single Family Residence
Built in 2012
1.65 Acres Lot
$940,500 Zestimate®
$195/sqft
$1,000/mo HOA
What's special
Large patioBrand-new roofTranquil water viewsScreened porchBeautiful lagoon-front settingBuilt-in gas grill
- 140 days
- 620
- 22
Zillow last checked:
Listing updated:
Listed by:
Brooker Collins Sauers 912-660-9382,
Keller Williams Coastal Area P
Source: Hive MLS,MLS#: SA351285 Originating MLS: Savannah Multi-List Corporation
Originating MLS: Savannah Multi-List CorporationFacts & features
Interior
Bedrooms & bathrooms
- Bedrooms: 6
- Bathrooms: 7
- Full bathrooms: 6
- 1/2 bathrooms: 1
Heating
- Central, Electric
Cooling
- Central Air, Electric
Appliances
- Included: Some Gas Appliances, Cooktop, Dishwasher, Electric Water Heater, Disposal, Microwave, Range, Range Hood, Wine Cooler, Refrigerator
- Laundry: Laundry Room, Laundry Tub, Sink, Washer Hookup, Dryer Hookup
Features
- Attic, Breakfast Bar, Built-in Features, Breakfast Area, Tray Ceiling(s), Ceiling Fan(s), Cathedral Ceiling(s), Double Vanity, Entrance Foyer, Garden Tub/Roman Tub, High Ceilings, Intercom, Kitchen Island, Main Level Primary, Other, Pantry, Pull Down Attic Stairs, Recessed Lighting, Sitting Area in Primary, Separate Shower, Vaulted Ceiling(s)
- Attic: Pull Down Stairs,Walk-In
- Number of fireplaces: 1
- Fireplace features: Gas, Living Room, Gas Log
Interior area
- Total interior livable area: 5,108 sqft
Video & virtual tour
Property
Parking
- Total spaces: 4
- Parking features: Attached, Detached, Garage Door Opener
- Garage spaces: 4
Features
- Patio & porch: Covered, Patio, Porch, Screened
- Exterior features: Gas Grill, Landscape Lights
- Pool features: Community
- Has view: Yes
- View description: Lagoon, Panoramic, Trees/Woods
- Has water view: Yes
- Water view: Lagoon
- Waterfront features: Lagoon
Lot
- Size: 1.65 Acres
- Features: Back Yard, Corner Lot, Interior Lot, Private, Sprinkler System, Wooded
Details
- Parcel number: 063A119
- Zoning: R-15
- Special conditions: Standard
- Other equipment: Intercom
Construction
Type & style
- Home type: SingleFamily
- Architectural style: Traditional
- Property subtype: Single Family Residence
Materials
- Brick, Stucco
- Foundation: Raised, Slab
- Roof: Asphalt
Condition
- Year built: 2012
Utilities & green energy
- Sewer: Septic Tank
- Water: Shared Well
- Utilities for property: Underground Utilities
Green energy
- Energy efficient items: Insulation
Community & HOA
Community
- Features: Clubhouse, Pool, Gated, Playground, Sidewalks, Tennis Court(s), Trails/Paths
- Subdivision: Bluffs At Richmond Hill
HOA
- Has HOA: Yes
- HOA fee: $1,000 monthly
Location
- Region: Richmond Hill
Financial & listing details
- Price per square foot: $195/sqft
- Tax assessed value: $1,108,400
- Annual tax amount: $9,187
- Date on market: 3/27/2026
- Cumulative days on market: 140 days
- Listing agreement: Exclusive Right To Sell
- Listing terms: Cash,Conventional,1031 Exchange,FHA,Private Financing Available,VA Loan
- Inclusions: Ceiling Fans, Gas Logs, Intercom/Radio, Refrigerator
- Ownership type: Homeowner/Owner
- Road surface type: Asphalt
Estimated market value
$940,500
$893,000 - $988,000
$4,240/mo
Price history
| Date | Event | Price |
|---|---|---|
| 6/25/2026 | Price change | $998,500-4%$195/sqft |
Source:  Hive MLS #SA351285 Report a problem Hive MLS #SA351285 Report a problem | ||
| 3/27/2026 | Price change | $1,040,000-1%$204/sqft |
Source: Hive MLS #SA351285 Report a problem | ||
| 8/27/2025 | Listed for sale | $1,050,000-8.7%$206/sqft |
Source:  Hive MLS #SA336303 Report a problem Hive MLS #SA336303 Report a problem | ||
| 7/1/2025 | Listing removed | $1,150,000$225/sqft |
Source:  GAMLS #10536118 Report a problem GAMLS #10536118 Report a problem | ||
| 6/4/2025 | Listed for sale | $1,150,000$225/sqft |
Source: Hive MLS #SA331947 Report a problem | ||
| 6/1/2025 | Listing removed | $1,150,000$225/sqft |
Source: Hive MLS #322054 Report a problem | ||
| 2/12/2025 | Price change | $1,150,000-2.1%$225/sqft |
Source: Hive MLS #322054 Report a problem | ||
| 1/6/2025 | Price change | $1,175,000-2.1%$230/sqft |
Source: Hive MLS #322054 Report a problem | ||
| 11/14/2024 | Listed for sale | $1,200,000+2554.9%$235/sqft |
Source: Hive MLS #322054 Report a problem | ||
| 6/30/2010 | Sold | $45,200$9/sqft |
Source: Public Record Report a problem | ||
Public tax history
| Year | Property taxes | Tax assessment |
|---|---|---|
| 2025 | $9,054 -1.5% | $443,360 +1.1% |
| 2024 | $9,187 +5.5% | $438,520 +7.6% |
| 2023 | $8,710 +19.1% | $407,720 +20.4% |
| 2022 | $7,313 +15.9% | $338,600 +16.5% |
| 2021 | $6,311 -1.2% | $290,520 |
| 2020 | $6,386 -0.2% | $290,520 +1.4% |
| 2019 | $6,400 -3.3% | $286,440 +5.4% |
| 2018 | $6,617 -4.5% | $271,680 -5.4% |
| 2017 | $6,932 +2.4% | $287,320 +4.5% |
| 2016 | $6,772 | $275,040 +3.8% |
| 2015 | $6,772 +4% | $264,960 +0.8% |
| 2014 | $6,508 | $262,800 |
| 2013 | -- | -- |
| 2012 | -- | -- |
| 2011 | -- | -- |
| 2010 | -- | -- |
| 2009 | -- | $50,000 |
| 2008 | -- | $50,000 |
| 2007 | -- | $50,000 |
Find assessor info on the county website
Monthly payment
Est. payment
Payment breakdown
Explore the cost of this home by adjusting the details. Changes won't be saved.Climate risks
Neighborhood: 31324
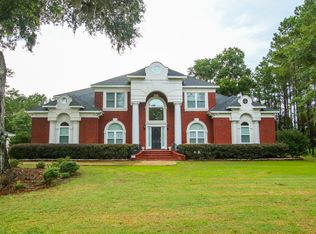
- $748,2005 bd4 ba3.4k sqft1123 Saint Catherine Cir, Richmond Hill, GA 31324Off Market
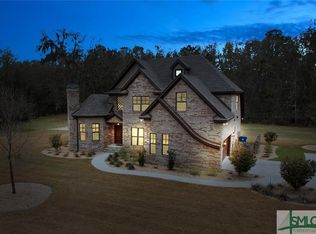
- $928,4005 bd5 ba4k sqft1010 Saint Catherine Cir, Richmond Hill, GA 31324Off Market
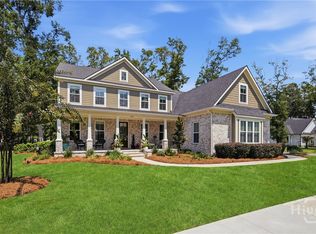
- $643,5005 bd3 ba2.5k sqft1095 Saint Catherine Cir, Richmond Hill, GA 31324Off Market
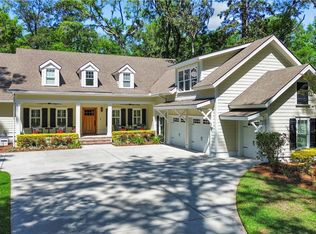
- $741,1005 bd3 ba3.1k sqft1123 Saint Catherine Cir, Richmond Hill, GA 31324Off Market
Similar homes
- $869,0004 bd4 ba3.2k sqft890 Saint Catherine Circle, Richmond Hill, GA 31324For Sale

 MLS ID #SA355671, Steffany P. Farmer, Better Homes and Gardens Real. Hive MLS
 - $898,9005 bd4 ba3.4k sqft109 Waldburg Way, Richmond Hill, GA 31324For Sale
 MLS ID #SA363201, James Godwin, Mathews Coastal Realty. Hive MLS
 - $988,9004 bd5 ba4k sqft270 Waterways S, Richmond Hill, GA 31324For Sale
 MLS ID #SA353531, Ashley Johnson, eXp Realty LLC. Hive MLS
 - $696,0004 bd3 ba2.6k sqft1695 Saint Catherine Circle, Richmond Hill, GAFor Sale
 MLS ID #SA361982, Brooker Collins Sauers, Keller Williams Coastal Area P. Hive MLS
 - $850,0005 bd5 ba4.1k sqft56 Mingarry Drive, Richmond Hill, GA 31324For SaleMLS ID #SA356289, Sarah Poulos, Keller Williams Coastal Area P. Hive MLS
- $895,0004 bd3 ba3.7k sqft22103 GA HWY 144 E, Richmond Hill, GA 31324For SaleMLS ID #SA348065, Erin M. Fountain, RE/MAX Accent. Hive MLS
- $665,0004 bd4 ba3.1k sqft299 Shadow Moss Circle, Richmond Hill, GA 31324For SaleMLS ID #SA361517, Nicole Midgett, Keller Williams Coastal Area P. Hive MLS
- $649,9004 bd4 ba3.6k sqft63 Saddlebrook Drive, Richmond Hill, GA 31324For SaleMLS ID #SA360499, Chandie W. Hupman, Keller Williams Coastal Area P. Hive MLS
- $629,9995 bd3 ba3.6k sqft505 Dalcross Dr, Richmond Hill, GA 31324Active
 MLS ID #10813644, Lyle Gordon, Realty One Group Inclusion. GAMLS
 - $580,0005 bd3 ba3k sqft460 Dalcross Drive, Richmond Hill, GA 31324For SaleMLS ID #SA350333, Michelle West, NorthGroup Real Estate, Inc.. Hive MLS
- $899,0004 bd3 ba2.8k sqft575 Mandeville Drive, Richmond Hill, GA 31324For SaleMLS ID #SA353730, Becki Patterson, Keller Williams Coastal Area P. Hive MLS
- $850,0004 bd5 ba3.9k sqft129 Marsh Drive, Midway, GA 31320For SaleMLS ID #SA357300, Sharon E. Black, Sharon Black Realty. Hive MLS
- $818,0004 bd3 ba2.8k sqft586 Enclave Drive, Richmond Hill, GA 31324For SaleMLS ID #SA361138, Clancy H. Mathews, Mathews Coastal Realty. Hive MLS
- $679,0004 bd3 ba2.6k sqft114 Montauk Drive, Richmond Hill, GA 31324For SaleMLS ID #SA361601, Regina L. Wages, Rawls Realty. Hive MLS
- $659,0005 bd4 ba3.5k sqft25 Long Creek Lane, Richmond Hill, GA 31324For SaleMLS ID #SA345932, Anastasia M. Phillips, Keller Williams Coastal Area P. Hive MLS
- $1,270,0004 bd3 ba3.3k sqft275 Waterways Parkway S, Richmond Hill, GA 31324For SaleMLS ID #SA354500, Amy Schuman, Schuman Signature Realty LLC. Hive MLS
- $1,195,0003 bd4 ba2.6k sqft103 Misty Morning Drive, Richmond Hill, GA 31324For SaleMLS ID #SA352114, Kacey Howard, Seabolt Real Estate. Hive MLS
- $1,490,0004 bd4 ba4.5k sqft485 Waterways Parkway S, Richmond Hill, GA 31324For SaleMLS ID #SA349061, Clancy H. Mathews, Mathews Coastal Realty. Hive MLS
- $695,0004 bd3 ba2.9k sqft370 Blackjack Oak Drive W, Richmond Hill, GA 31324For SaleMLS ID #SA358881, Chandie W. Hupman, Keller Williams Coastal Area P. Hive MLS
- $1,100,0004 bd5 ba3.8k sqft1045 River Club Rd NE, Townsend, GA 31331ActiveMLS ID #10678285, Lori Lynn, Coldwell Banker Access Realty. GAMLS
