*Under Construction* Experience refined Lowcountry living in the highly sought-after Waterways community. This exceptional under-construction home blends timeless craftsmanship with modern design, all set on a spacious 0.51-acre homesite with tranquil lagoon views. This thoughtfully designed residence offers 5 spacious bedrooms and 5 full en-suite bathrooms, with one of the bedrooms functioning as either a bedroom or bonus space, providing both comfort and privacy for family and guests.
At the heart of the home, the gourmet kitchen showcases premium appliances, custom cabinetry, and an oversized center island with extra storage cabinets—perfect for entertaining and everyday living. The kitchen flows through the Butler’s pantry and into the dining room, perfect for more formal dinners.
The main-level primary suite is a true retreat, featuring private access to the screened-in back porch and serene water views. The spa-inspired primary bath boasts high-end finishes, while the custom walk-in closet is designed with a built-in island, drawers, and a fully integrated shelving system.
The open-concept living areas are filled with natural light and flow seamlessly, creating an inviting and elegant atmosphere throughout.
Additional features include an oversized 3-car garage, offering ample space for vehicles, storage, or a workshop.
Step outside to your private backyard oasis, where a large screened-in porch with a cozy fireplace overlooks the peaceful lagoon—an ideal setting for year-round relaxation or entertaining.
Living in Waterways community means enjoying resort-style amenities, including scenic nature trails, a marina, pools, fitness facilities, and a vibrant, welcoming community atmosphere—making it one of Richmond Hill’s most desirable places to call home.
Home is currently under construction with an expected completion date of May/June.
Sold for $1,265,000
$1,265,000
495 Waterways Parkway S, Richmond Hill, GA 31324
5beds
3,715sqft
Single Family Residence
Built in 2026
0.51 Acres Lot
$1,264,900 Zestimate®
$341/sqft
$3,964 Estimated rent
Home value
$1,264,900
$1.20M - $1.33M
$3,964/mo
Zestimate® history
Owner options
List your home for rent
$3,964/mo
Rent Zestimate®
Find your next renter with Zillow Rental Manager. Plus, with online applications, you can quickly screen prospective tenants – for free.
$3,964/mo
Rent Zestimate®
Refinance and save
$6,471/mo
Est. payment
Refinancing to a lower rate could help reduce your monthly payments and save thousands over the life of the loan.
$6,471/mo
Est. payment
Explore your selling options
Work with a Zillow partner agent
Leverage their expertise and Zillow's premium Showcase listings to get your home seen by more buyers.
Get startedList with your own agent
Get your home in front of millions of buyers by listing it on Zillow.
Learn how to do itSell it yourself
Take full control of how buyers see your home on Zillow by listing For Sale by Owner (FSBO).
List your homeWhat's special
Zillow last checked:
Listing updated:
Listed by:
James Godwin 912-596-7000,
Waterways Township Realty, LLC
Bought with:
Harry Butler, 174812
Southbridge Greater Sav Realty
Source: Hive MLS,MLS#: SA351565 Originating MLS: Savannah Multi-List Corporation
Originating MLS: Savannah Multi-List CorporationFacts & features
Interior
Bedrooms & bathrooms
- Bedrooms: 5
- Bathrooms: 5
- Full bathrooms: 5
Heating
- Electric, Heat Pump
Cooling
- Electric, Heat Pump
Appliances
- Included: Some Gas Appliances, Cooktop, Dishwasher, Disposal, Microwave, Range Hood, Tankless Water Heater, Refrigerator
- Laundry: Laundry Room, Washer Hookup, Dryer Hookup
Features
- Attic, Built-in Features, Butler's Pantry, Breakfast Area, Ceiling Fan(s), Double Vanity, Gourmet Kitchen, Garden Tub/Roman Tub, High Ceilings, Kitchen Island, Main Level Primary, Primary Suite, Pantry, Separate Shower, Fireplace
- Basement: None
- Attic: Walk-In
- Has fireplace: Yes
- Fireplace features: Family Room, Gas, Other
- Common walls with other units/homes: No Common Walls
Interior area
- Total interior livable area: 3,715 sqft
Property
Parking
- Total spaces: 3
- Parking features: Attached, Garage Door Opener
- Garage spaces: 3
Features
- Patio & porch: Porch, Patio, Front Porch, Screened
- Exterior features: Courtyard
- Pool features: Community
- Has view: Yes
- View description: Lagoon, Panoramic
- Has water view: Yes
- Water view: Lagoon
Lot
- Size: 0.51 Acres
- Features: Back Yard, Private, Sprinkler System
Details
- Parcel number: 33
- Special conditions: Standard
Construction
Type & style
- Home type: SingleFamily
- Property subtype: Single Family Residence
Materials
- Brick, Concrete
- Foundation: Raised, Slab
Condition
- New Construction
- New construction: Yes
- Year built: 2026
Details
- Builder name: Fabre Custom Homes
- Warranty included: Yes
Utilities & green energy
- Sewer: Public Sewer
- Water: Public
- Utilities for property: Cable Available, Underground Utilities
Community & HOA
Community
- Features: Pool, Dock, Fitness Center, Marina, Playground
- Subdivision: Waterways
HOA
- Has HOA: Yes
- Services included: Road Maintenance
- HOA fee: $290 monthly
- HOA name: Waterways Homeowners Association
Location
- Region: Richmond Hill
Financial & listing details
- Price per square foot: $341/sqft
- Tax assessed value: $127,500
- Annual tax amount: $1,119
- Date on market: 3/19/2026
- Cumulative days on market: 214 days
- Listing agreement: Exclusive Right To Sell
- Listing terms: ARM,Cash,Conventional,1031 Exchange
- Inclusions: Alarm-Smoke/Fire, Ceiling Fans, Refrigerator
- Ownership type: Builder
Price history
| Date | Event | Price |
|---|---|---|
| 7/24/2026 | Sold | $1,265,000$341/sqft |
Source:  Hive MLS #SA351565 Report a problem Hive MLS #SA351565 Report a problem | ||
| 6/19/2026 | Pending sale | $1,265,000$341/sqft |
Source: Hive MLS #SA351565 Report a problem | ||
| 3/19/2026 | Listed for sale | $1,265,000+548.7%$341/sqft |
Source: Hive MLS #SA351565 Report a problem | ||
| 5/28/2025 | Sold | $195,000+30%$52/sqft |
Source: Public Record Report a problem | ||
| 6/12/2023 | Sold | $150,000-14.3%$40/sqft |
Source: Hive MLS #SA274858 Report a problem | ||
| 6/9/2023 | Pending sale | $175,000$47/sqft |
Source:  Hive MLS #274858 Report a problem Hive MLS #274858 Report a problem | ||
| 6/7/2023 | Listing removed | -- |
Source: Hive MLS #274858 Report a problem | ||
| 5/22/2023 | Pending sale | $175,000$47/sqft |
Source: Hive MLS #274858 Report a problem | ||
| 8/23/2022 | Listed for sale | $175,000+62%$47/sqft |
Source: Hive MLS #274858 Report a problem | ||
| 7/15/2020 | Sold | $108,000$29/sqft |
Source: Public Record Report a problem | ||
Public tax history
| Year | Property taxes | Tax assessment |
|---|---|---|
| 2025 | $1,119 -2.6% | $51,000 |
| 2024 | $1,148 +14.4% | $51,000 +18.1% |
| 2023 | $1,004 -3% | $43,200 |
| 2022 | $1,035 -2.5% | $43,200 |
| 2021 | $1,062 +12.8% | $43,200 +14.3% |
| 2020 | $941 -1.9% | $37,800 |
| 2019 | $959 +25.1% | $37,800 +20.1% |
| 2018 | $767 | $31,480 |
Find assessor info on the county website
Neighborhood: 31324
Nearby homes
- $1,320,1005 bd5 ba4.5k sqft505 Waterways Pkwy S, Richmond Hill, GA 31324Off Market
- $1,490,0004 bd4 ba4.5k sqft485 Waterways Pkwy S, Richmond Hill, GA 31324For Sale
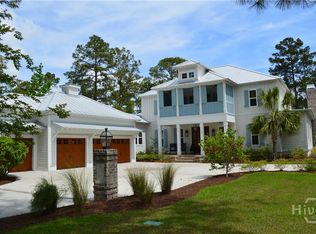
- $919,9004 bd3 ba3.1k sqft515 Waterways Pkwy S, Richmond Hill, GA 31324Sold

- $1,245,1004 bd3 ba4.1k sqft475 Waterways Pkwy S, Richmond Hill, GA 31324Off Market
- $925,0004 bd4 ba2.7k sqft525 Waterways Pkwy S, Richmond Hill, GA 31324Sold
- $986,1004 bd3 ba3.2k sqft465 Waterways Pkwy S, Richmond Hill, GA 31324Off Market
- $127,5000.68 Acres455 Waterways Pkwy S, Richmond Hill, GA 31324Off Market
- $651,3003 bd2 ba2.5k sqft15 Appleton Ct, Richmond Hill, GA 31324Off Market
Nearby schools
GreatSchools rating
- 9/10McAllister Elementary SchoolGrades: PK-5Distance: 4 mi
- 7/10Richmond Hill Middle SchoolGrades: 6-8Distance: 6.9 mi
- 8/10Richmond Hill High SchoolGrades: 9-12Distance: 7.3 mi


Get pre-qualified for a loan
At Zillow Home Loans, we can pre-qualify you in as little as 5 minutes with no impact to your credit score.An equal housing lender. NMLS #10287.
Sell for more on Zillow
Get a Zillow Showcase℠ listing at no additional cost and you could sell for .
$1,264,900
2% more
+$25,298
With Zillow Showcase(estimated)
$1,290,198
- Georgia
- Bryan County
- Richmond Hill
- 31324
- 495 Waterways Parkway S
Nearby cities
Nearby neighborhoods
Nearby zip codes
Other Richmond Hill Topics
