Tucked away on a remarkably secluded 1.37-acre homesite, 233 Buckland Hall Road offers a rare sense of privacy and tranquility within sought-after gated Buckland Hall, a waterfront community in Richmond Hill. Surrounded by natural beauty, this exquisite brick Low Country estate provides a peaceful retreat with exceptional space for both everyday living and entertaining. Offering more than 6,000 square feet, the home blends timeless architecture with sophisticated interiors and seamless indoor-outdoor living. A soaring two-story foyer and tall ceilings introduce an open, flowing floor plan designed for effortless gatherings and comfortable living. Extensive millwork, hardwood floors, built-ins, and multiple fireplaces add warmth and character throughout the expansive living spaces. The gourmet kitchen features upgraded appliances, a gas cooktop with downdraft vent, and generous workspace. The formal dining room showcases a fireplace and built-ins, while the inviting living room features its own fireplace, built-ins, and wet bar-creating an ideal setting for entertaining guests. The main-level primary suite is a luxurious retreat with an elegant en suite bath and dual walk-in closets. Upstairs, a second primary suite offers an en suite bath and walk-in closet, while two additional bedrooms each feature an en suite bath and walk-in closet. An additional flex room provides an ideal private study, library, or executive home office. A huge vaulted bonus room, anchored by a dramatic brick fireplace, creates a striking architectural focal point and offers versatile space for recreation, media, or gatherings. Outside, the oversized covered front porch embraces relaxed Low Country living, while the screened lanai overlooks the sparkling pool and beautifully secluded backyard. An outdoor full bath adds convenience for pool days and entertaining. Recent improvements include fresh interior paint, added hardwood flooring, refinished existing hardwoods, and a new roof in 2026. Newer HVAC systems provide additional peace of mind. A two-car side-entry garage completes this remarkable estate, where refined interiors, generous living spaces, and a beautifully secluded setting come together to create an exceptional Low Country residence.
Active
$1,225,000
233 Buckland Hall Rd, Richmond Hill, GA 31324
4beds
6,468sqft
Single Family Residence
Built in 2004
1.37 Acres Lot
$1,161,400 Zestimate®
$189/sqft
$32/mo HOA
What's special
Tall ceilingsSophisticated interiorsRefined interiorsHardwood floorsOpen flowing floor planGenerous workspaceGenerous living spaces
- 9 days
- 509
- 27
Likely to sell faster than
Zillow last checked:
Listing updated:
Listed by:
Chandie W Hupman 912-398-1224,
Keller Williams Realty Coastal
Source: GAMLS,MLS#: 10840696
Facts & features
Interior
Bedrooms & bathrooms
- Bedrooms: 4
- Bathrooms: 6
- Full bathrooms: 5
- 1/2 bathrooms: 1
- Main level bathrooms: 2
- Main level bedrooms: 1
Rooms
- Room types: Bonus Room, Family Room, Laundry
Dining room
- Features: Separate Room
Kitchen
- Features: Breakfast Area, Breakfast Bar, Pantry
Heating
- Central, Electric, Heat Pump
Cooling
- Ceiling Fan(s), Central Air, Electric
Appliances
- Included: None
- Laundry: Laundry Closet, Other
Features
- Bookcases, Double Vanity, High Ceilings, Master On Main Level, Separate Shower, Entrance Foyer, Vaulted Ceiling(s), Walk-In Closet(s), Wet Bar
- Flooring: Hardwood, Other
- Basement: None
- Number of fireplaces: 4
- Fireplace features: Family Room, Gas Log, Living Room, Other
- Common walls with other units/homes: No Common Walls
Interior area
- Total structure area: 6,468
- Total interior livable area: 6,468 sqft
- Finished area above ground: 6,468
- Finished area below ground: 0
Property
Parking
- Total spaces: 2
- Parking features: Attached, Garage, Side/Rear Entrance
- Has attached garage: Yes
Features
- Levels: Two
- Stories: 2
- Patio & porch: Porch
- Has private pool: Yes
- Pool features: In Ground, Screen Enclosure
- Has spa: Yes
- Spa features: Bath
Lot
- Size: 1.37 Acres
- Features: Level, Other
Details
- Parcel number: 057 074
Construction
Type & style
- Home type: SingleFamily
- Architectural style: Other,Traditional
- Property subtype: Single Family Residence
Materials
- Brick
- Foundation: Pillar/Post/Pier
- Roof: Other
Condition
- Resale
- New construction: No
- Year built: 2004
Utilities & green energy
- Sewer: Septic Tank
- Water: Shared Well
- Utilities for property: Underground Utilities
Community & HOA
Community
- Features: Gated
- Subdivision: Buckland Hall Plantation
HOA
- Has HOA: Yes
- Services included: Other
- HOA fee: $387 annually
Location
- Region: Richmond Hill
Financial & listing details
- Price per square foot: $189/sqft
- Tax assessed value: $712,490
- Annual tax amount: $6,534
- Date on market: 9/4/2026
- Listing agreement: Exclusive Right To Sell
Estimated market value
$1,161,400
$1.10M - $1.22M
Not available
Price history
| Date | Event | Price |
|---|---|---|
| 8/30/2026 | Listed for sale | $1,225,000+104.2%$189/sqft |
Source:  Hive MLS #SA363482 Report a problem Hive MLS #SA363482 Report a problem | ||
| 5/21/2019 | Sold | $600,000-3.2%$93/sqft |
Source: Hive MLS #SA205046 Report a problem | ||
| 4/17/2019 | Pending sale | $619,900$96/sqft |
Source: Better Homes and Gardens Real Estate Legacy #205046 Report a problem | ||
| 4/9/2019 | Listed for sale | $619,900+16.6%$96/sqft |
Source: Better Homes and Gardens Real Estate Legacy #205046 Report a problem | ||
| 5/16/2016 | Sold | $531,500-2.1%$82/sqft |
Source: Hive MLS #SA148106 Report a problem | ||
| 4/7/2016 | Pending sale | $543,000$84/sqft |
Source: SOUTHBRIDGE REALTY #148106 Report a problem | ||
| 4/7/2016 | Listed for sale | $543,000$84/sqft |
Source: SOUTHBRIDGE REALTY #148106 Report a problem | ||
| 4/7/2016 | Pending sale | $543,000$84/sqft |
Source: SOUTHBRIDGE REALTY #148106 Report a problem | ||
| 3/24/2016 | Price change | $543,000-1.3%$84/sqft |
Source: SOUTHBRIDGE REALTY #148106 Report a problem | ||
| 2/26/2016 | Price change | $549,900-1.8%$85/sqft |
Source: SOUTHBRIDGE REALTY #148106 Report a problem | ||
| 1/8/2016 | Price change | $559,900+12.2%$87/sqft |
Source: Southbridge Greater Savannah Realty #148106 Report a problem | ||
| 7/26/2015 | Price change | $499,000-5%$77/sqft |
Source: Keller Williams - Savannah #133148 Report a problem | ||
| 5/20/2015 | Price change | $525,000-4.5%$81/sqft |
Source: Keller Williams - Savannah #133148 Report a problem | ||
| 3/5/2015 | Listed for sale | $550,000+35.8%$85/sqft |
Source: Keller Williams Realty Coastal Area Partners #133148 Report a problem | ||
| 4/24/2013 | Sold | $405,000-12%$63/sqft |
Source: Public Record Report a problem | ||
| 12/8/2012 | Listing removed | $460,000$71/sqft |
Source: Keller Williams Realty Coastal Area Partners #95394 Report a problem | ||
| 9/26/2012 | Price change | $460,000+10.8%$71/sqft |
Source: Keller Williams Realty Coastal Area Partners #95394 Report a problem | ||
| 8/22/2012 | Price change | $415,000-9.8%$64/sqft |
Source: Keller Williams Realty Coastal Area Partners #95394 Report a problem | ||
| 6/17/2012 | Price change | $460,000-9.9%$71/sqft |
Source: Keller Williams Realty Coastal Area Partners #95394 Report a problem | ||
| 5/17/2012 | Price change | $510,300-10%$79/sqft |
Source: Keller Williams Realty Coastal Area Partners #95394 Report a problem | ||
| 4/17/2012 | Price change | $567,000-10%$88/sqft |
Source: Keller Williams Realty Coastal Area Partners #95394 Report a problem | ||
| 3/20/2012 | Price change | $630,000-10%$97/sqft |
Source: Keller Williams Realty Coastal Area Partners #95394 Report a problem | ||
| 2/23/2012 | Listed for sale | $700,000$108/sqft |
Source: Keller Williams Realty Coastal Area Partners #95394 Report a problem | ||
Public tax history
| Year | Property taxes | Tax assessment |
|---|---|---|
| 2025 | $6,534 -1.1% | $284,996 +0.7% |
| 2024 | $6,605 +18.3% | $283,076 +21.5% |
| 2023 | $5,584 -0.9% | $233,040 +1.7% |
| 2022 | $5,634 -4.2% | $229,032 -2.2% |
| 2021 | $5,884 -5.5% | $234,152 |
| 2020 | $6,228 -12.1% | $234,152 -11.1% |
| 2019 | $7,082 +22.6% | $263,320 +17.2% |
| 2018 | $5,774 -4.3% | $224,720 -1.1% |
| 2017 | $6,034 +1.8% | $227,204 -0.5% |
| 2016 | $5,929 | $228,444 +1.6% |
| 2015 | $5,929 +1.1% | $224,844 -1.7% |
| 2014 | $5,862 | $228,764 |
| 2013 | -- | -- |
| 2012 | -- | -- |
| 2011 | -- | -- |
| 2010 | -- | -- |
| 2009 | -- | $283,428 +0.8% |
| 2008 | -- | $281,120 |
| 2007 | -- | $281,120 |
| 2006 | -- | $281,120 +17.6% |
| 2005 | -- | $239,000 +431.1% |
| 2004 | -- | $45,000 +40.6% |
| 2003 | -- | $32,000 |
Find assessor info on the county website
Monthly payment
Est. payment
Payment breakdown
Explore the cost of this home by adjusting the details. Changes won't be saved.Climate risks
Neighborhood: 31324
Nearby schools
Schools provided by the listing agent
- Elementary: Frances Meeks
- Middle: Richmond Hill
- High: Richmond Hill
Source: GAMLS. This data may not be complete. We recommend contacting the local school district to confirm school assignments for this home.
- $749,6005 bd5 ba3.3k sqft243 Buckland Hall Rd, Richmond Hill, GA 31324Off Market
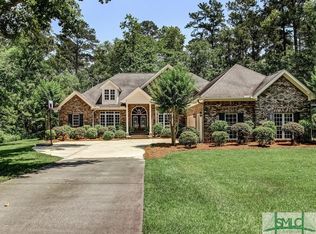
- $82,500-- bd-- ba-- sqft207 Buckland Hall Rd, Richmond Hill, GA 31324Off Market
- $751,2004 bd3 ba3.7k sqft267 Buckland Hall Rd, Richmond Hill, GA 31324Off Market
- $865,8006 bd5 ba4.8k sqft285 Buckland Hall Rd, Richmond Hill, GA 31324Off Market
Similar homes
- $924,9004 bd4 ba3.4k sqft477 Buckland Hall Rd, Richmond Hill, GA 31324Active
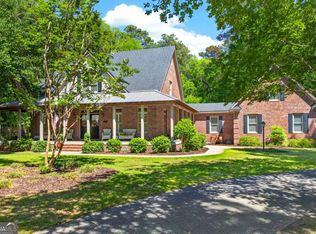
 MLS ID #10826396, Howard Ben Cox, Sanders Real Estate. GAMLS
 - $1,450,0004 bd4 ba4.5k sqft485 Waterways Parkway S, Richmond Hill, GA 31324For Sale

 MLS ID #SA364047, Clancy H. Mathews, Mathews Coastal Realty. Hive MLS
 - $869,0004 bd4 ba3.2k sqft890 Saint Catherine Circle, Richmond Hill, GA 31324For Sale
 MLS ID #SA355671, Steffany P. Farmer, Better Homes and Gardens Real. Hive MLS
 - $1,270,0004 bd3 ba3.3k sqft275 Waterways Parkway S, Richmond Hill, GA 31324For Sale
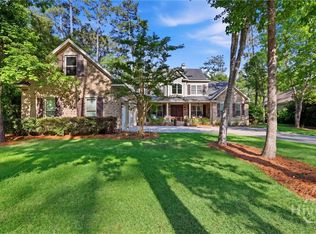 MLS ID #SA354500, Amy Schuman, Schuman Signature Realty LLC. Hive MLS
 - $1,595,0003 bd4 ba3.3k sqft45 Eagles Cove, Richmond Hill, GA 31324For SaleMLS ID #SA364424, Michael P. Carrier, Keller Williams Coastal Area P. Hive MLS
- $850,0005 bd5 ba4.1k sqft56 Mingarry Drive, Richmond Hill, GA 31324For SaleMLS ID #SA356289, Sarah Poulos, Keller Williams Coastal Area P. Hive MLS
- $649,9004 bd4 ba3.6k sqft63 Saddlebrook Drive, Richmond Hill, GA 31324For SaleMLS ID #SA360499, Chandie W. Hupman, Keller Williams Coastal Area P. Hive MLS
- $988,9004 bd5 ba4k sqft270 Waterways S, Richmond Hill, GA 31324For SaleMLS ID #SA353531, Ashley Johnson, eXp Realty LLC. Hive MLS
- $1,175,0004 bd3 ba3.5k sqft7 Marsh Elder Lane, Savannah, GA 31411For SaleMLS ID #SA364329, Elizabeth K. Myers, Daniel Ravenel SIR. Hive MLS
- $629,9995 bd3 ba3.6k sqft505 Dalcross Dr, Richmond Hill, GA 31324ActiveMLS ID #10813644, Lyle Gordon, Realty One Group Inclusion. GAMLS
- $898,9005 bd4 ba3.4k sqft109 Waldburg Way, Richmond Hill, GA 31324For SaleMLS ID #SA363201, James Godwin, Mathews Coastal Realty. Hive MLS
- $699,0005 bd4 ba3.5k sqft64 Bradford Pear Dr, Richmond Hill, GA 31324ActiveMLS ID #10841694, Steven T Koleno, Beycome Brokerage Realty LLC. GAMLS
- $850,0004 bd5 ba3.9k sqft129 Marsh Drive, Midway, GA 31320For SaleMLS ID #SA357300, Sharon E. Black, Sharon Black Realty. Hive MLS
- $989,4004 bd4 ba3.4k sqft112 Cubbage Island Drive, Richmond Hill, GA 31324For SaleMLS ID #SA361141, Clancy H. Mathews, Mathews Coastal Realty. Hive MLS
- $1,300,0005 bd6 ba6.2k sqft18 White Oak Bluff, Savannah, GA 31405For SaleMLS ID #SA362513, Steffany P. Farmer, Better Homes and Gardens Real. Hive MLS
- $1,250,0004 bd5 ba3.6k sqft2 Lightenstone Court, Savannah, GA 31411For SaleMLS ID #SA361901, Lauren Baxter, Compass Georgia. Hive MLS
- $769,0006 bd4 ba4.5k sqft170 Bluff Drive, Richmond Hill, GA 31324For SaleMLS ID #SA359973, Rachel E. Roberts, Bodaford Realty LLC. Hive MLS
- $659,0005 bd4 ba3.5k sqft25 Long Creek Lane, Richmond Hill, GA 31324For SaleMLS ID #SA345932, Anastasia M. Phillips, Keller Williams Coastal Area P. Hive MLS
- $850,0004 bd4 ba3.5k sqft205 Spanton Crescent, Pooler, GA 31322For SaleMLS ID #SA364243, Heather Murphy, Keller Williams Coastal Area P. Hive MLS
- $1,245,0003 bd5 ba4k sqft5 Sparkleberry Lane, Savannah, GA 31411For SaleMLS ID #SA341034, Linda Novack, The Landings Real Estate Co. Hive MLS
