Homes rarely become available in exclusive Buckland Hall. This meticulously maintained one owner brick home nestled on 1.5 private acres, 4-bed/4-bath residence, offers timeless elegance and abundant space. The recent kitchen remodel features beautiful granite countertops, newer appliances and fixtures. Enjoy stunning original hardwood floors throughout with tow fireplaces. The primary bath boasts a double vanity, soaking tub, and walk in shower. The home showcases craftmanship throughout with built in shelving and custom detailing on the large wrap around front porch. Perfect for relaxing on quiet evenings and sipping ice-cold sweet tea. The large and inviting formal dining room is perfect for family gatherings. This home features a split dual 2nd floor, ideal for kids or an upstairs office. Enjoy a large screened in back porch and a spacious outdoor patio, perfect for entertaining! The two-car garage is spacious with an additional airconditioned storage room. This home was designed and built for family gatherings, low country cookouts on the back patio, or quiet nights by the outdoor firepit. Experience Southern living in one of Richmond Hill's most private gated communities, Buckland Hall. Once home to music legend Gregg Allman, this exclusive neighborhood is only just minutes from the new I-95 interchange, you'll enjoy quick access to Savannah, Pooler and only 30 minutes to Savannah/Hilton-head airport.
Active
$924,900
477 Buckland Hall Rd, Richmond Hill, GA 31324
4beds
3,484sqft
Single Family Residence
Built in 1996
1.52 Acres Lot
$881,600 Zestimate®
$265/sqft
$125/mo HOA
What's special
Recent kitchen remodelBeautiful granite countertopsNewer appliances and fixturesOutdoor firepitSoaking tub
- 32 days
- 818
- 18
Zillow last checked:
Listing updated:
Listed by:
Howard Ben Cox 404-513-2362,
Sanders Real Estate
Source: GAMLS,MLS#: 10826396
Facts & features
Interior
Bedrooms & bathrooms
- Bedrooms: 4
- Bathrooms: 4
- Full bathrooms: 4
- Main level bathrooms: 2
- Main level bedrooms: 1
Rooms
- Room types: Bonus Room, Den, Family Room, Laundry
Dining room
- Features: Seats 12+
Kitchen
- Features: Country Kitchen, Kitchen Island, Walk-in Pantry
Heating
- Central, Hot Water, Propane, Zoned
Cooling
- Ceiling Fan(s), Central Air, Zoned
Appliances
- Included: Dishwasher, Disposal, Double Oven, Dryer, Electric Water Heater, Microwave, Other, Refrigerator, Washer
- Laundry: In Hall
Features
- Bookcases, High Ceilings, Master On Main Level, Vaulted Ceiling(s)
- Flooring: Hardwood, Tile
- Windows: Double Pane Windows
- Basement: None
- Number of fireplaces: 2
- Fireplace features: Family Room, Gas Log, Master Bedroom
- Common walls with other units/homes: No Common Walls
Interior area
- Total structure area: 3,484
- Total interior livable area: 3,484 sqft
- Finished area above ground: 3,484
- Finished area below ground: 0
Property
Parking
- Total spaces: 2
- Parking features: Garage, Garage Door Opener, Kitchen Level, Side/Rear Entrance
- Has garage: Yes
Features
- Levels: Two
- Stories: 2
- Patio & porch: Patio, Screened
- Exterior features: Gas Grill, Other
- Fencing: Privacy
- Body of water: None
Lot
- Size: 1.52 Acres
- Features: Level, Private
Details
- Parcel number: 057 069
Construction
Type & style
- Home type: SingleFamily
- Architectural style: Brick 4 Side,Country/Rustic,Craftsman,Traditional
- Property subtype: Single Family Residence
Materials
- Other
- Foundation: Pillar/Post/Pier
- Roof: Composition
Condition
- Resale
- New construction: No
- Year built: 1996
Utilities & green energy
- Electric: 220 Volts
- Sewer: Septic Tank
- Water: Well
- Utilities for property: Cable Available, Electricity Available, Phone Available
Community & HOA
Community
- Features: Gated
- Security: Gated Community, Security System, Smoke Detector(s)
- Subdivision: Buckland Hall
HOA
- Has HOA: Yes
- Services included: Maintenance Grounds, Water
- HOA fee: $1,500 annually
Location
- Region: Richmond Hill
Financial & listing details
- Price per square foot: $265/sqft
- Tax assessed value: $482,800
- Annual tax amount: $3,626
- Date on market: 8/12/2026
- Cumulative days on market: 32 days
- Listing agreement: Exclusive Agency
- Listing terms: Cash,Conventional,FHA,VA Loan
- Electric utility on property: Yes
Estimated market value
$881,600
$838,000 - $926,000
$3,789/mo
Price history
| Date | Event | Price |
|---|---|---|
| 8/14/2026 | Listed for sale | $924,9000%$265/sqft |
Source:  FMLS GA #7821162 Report a problem FMLS GA #7821162 Report a problem | ||
| 8/11/2026 | Listing removed | -- |
Source: Owner Report a problem | ||
| 5/8/2026 | Listed for sale | $924,999+1955.6%$265/sqft |
Source: Owner Report a problem | ||
| 10/1/1995 | Sold | $45,000$13/sqft |
Source: Agent Provided Report a problem | ||
Public tax history
| Year | Property taxes | Tax assessment |
|---|---|---|
| 2025 | $3,626 +0.2% | $193,120 +1% |
| 2024 | $3,620 +20.3% | $191,240 +17.8% |
| 2023 | $3,010 -0.9% | $162,360 +1.4% |
| 2022 | $3,038 -3.7% | $160,120 -1.2% |
| 2021 | $3,153 -1.1% | $162,040 |
| 2020 | $3,189 -1.5% | $162,040 +0.2% |
| 2019 | $3,236 +20% | $161,760 +9% |
| 2018 | $2,696 -4.7% | $148,360 +5.4% |
| 2017 | $2,828 +9.7% | $140,720 -1.2% |
| 2016 | $2,579 | $142,480 +0.4% |
| 2015 | $2,579 -2% | $141,960 -1.7% |
| 2014 | $2,631 | $144,440 |
| 2013 | -- | -- |
| 2012 | -- | -- |
| 2011 | -- | -- |
| 2010 | -- | -- |
| 2009 | -- | $181,000 |
| 2008 | -- | $181,000 |
| 2007 | -- | $181,000 |
| 2006 | -- | $181,000 +19.1% |
| 2005 | -- | $151,920 |
| 2004 | -- | $151,920 +9% |
| 2003 | -- | $139,400 +8.8% |
| 2002 | -- | $128,120 |
| 2001 | -- | $128,120 |
| 2000 | -- | $128,120 |
Find assessor info on the county website
Monthly payment
Est. payment
Payment breakdown
Explore the cost of this home by adjusting the details. Changes won't be saved.Climate risks
Neighborhood: 31324
Nearby schools
Schools provided by the listing agent
- Elementary: Frances Meeks
- Middle: Richmond Hill
- High: Richmond Hill
Source: GAMLS. This data may not be complete. We recommend contacting the local school district to confirm school assignments for this home.
- $686,4003 bd3 ba2.7k sqft535 Buckland Hall Rd, Richmond Hill, GA 31324Off Market
- $818,2003 bd4 ba3.5k sqft535 Buckland Hall Dr, Richmond Hill, GA 31324Off Market
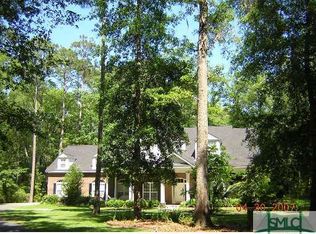
- $733,0005 bd3 ba3k sqft439 Buckland Hall Rd, Richmond Hill, GA 31324Off Market
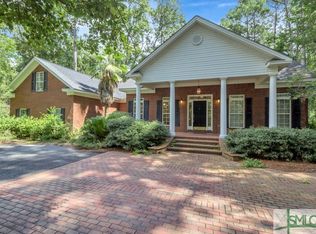
- $713,7004 bd3 ba3.1k sqft565 Buckland Hall Rd, Richmond Hill, GA 31324Off Market
Similar homes
- $869,0004 bd4 ba3.2k sqft890 Saint Catherine Circle, Richmond Hill, GA 31324For Sale

 MLS ID #SA355671, Steffany P. Farmer, Better Homes and Gardens Real. Hive MLS
 - $679,0004 bd3 ba2.8k sqft141 Saint Catherine Circle, Richmond Hill, GA 31324For Sale
 MLS ID #SA363969, Brooker Collins Sauers, Keller Williams Coastal Area P. Hive MLS
 - $850,0005 bd5 ba4.1k sqft56 Mingarry Drive, Richmond Hill, GA 31324For Sale
 MLS ID #SA356289, Sarah Poulos, Keller Williams Coastal Area P. Hive MLS
 - $895,0004 bd4 ba2k sqft192 Myrtle Grove Ln, Richmond Hill, GA 31324Active

 MLS ID #10823105, Michael Carrier, Keller Williams Realty Coastal. GAMLS
 - $850,0004 bd5 ba3.9k sqft129 Marsh Drive, Midway, GA 31320For SaleMLS ID #SA357300, Sharon E. Black, Sharon Black Realty. Hive MLS
- $665,0004 bd4 ba3.1k sqft299 Shadow Moss Circle, Richmond Hill, GA 31324For SaleMLS ID #SA361517, Nicole Midgett, Keller Williams Coastal Area P. Hive MLS
- $649,9004 bd4 ba3.6k sqft63 Saddlebrook Drive, Richmond Hill, GA 31324For SaleMLS ID #SA360499, Chandie W. Hupman, Keller Williams Coastal Area P. Hive MLS
- $988,9004 bd5 ba4k sqft270 Waterways S, Richmond Hill, GA 31324For SaleMLS ID #SA353531, Ashley Johnson, eXp Realty LLC. Hive MLS
- $629,9003 bd2 ba1.9k sqft89 Old Martin Lane, Richmond Hill, GA 31324For SaleMLS ID #SA362679, Chandie W. Hupman, Keller Williams Coastal Area P. Hive MLS
- $899,0004 bd3 ba2.8k sqft575 Mandeville Drive, Richmond Hill, GA 31324For SaleMLS ID #SA353730, Becki Patterson, Keller Williams Coastal Area P. Hive MLS
- $475,0004 bd3 ba2.3k sqft75 Brigham Ln, Richmond Hill, GA 31324ActiveMLS ID #10771305, Cheryl Moon West, Keller Williams Realty Coastal. GAMLS
- $679,0004 bd3 ba2.6k sqft114 Montauk Drive, Richmond Hill, GA 31324For SaleMLS ID #SA361601, Regina L. Wages, Rawls Realty. Hive MLS
- $850,0004 bd4 ba3.5k sqft205 Spanton Crescent, Pooler, GA 31322For SaleMLS ID #SA364243, Heather Murphy, Keller Williams Coastal Area P. Hive MLS
- $695,0004 bd3 ba2.9k sqft370 Blackjack Oak Drive W, Richmond Hill, GA 31324For SaleMLS ID #SA358881, Chandie W. Hupman, Keller Williams Coastal Area P. Hive MLS
- $580,0005 bd3 ba3k sqft460 Dalcross Drive, Richmond Hill, GA 31324For SaleMLS ID #SA350333, Michelle West, NorthGroup Real Estate, Inc.. Hive MLS
- $929,0004 bd4 ba3.2k sqft3 Pine Lakes Point, Savannah, GA 31405For SaleMLS ID #SA363173, Chandie W. Hupman, Keller Williams Coastal Area P. Hive MLS
- $699,0003 bd3 ba2.5k sqft11 Mill Run Ln, Richmond Hill, GA 31324ActiveMLS ID #10753180, Aurelia Moss, Keller Williams Realty Coastal. GAMLS
