Skip main navigation
Off market
  • $512,200

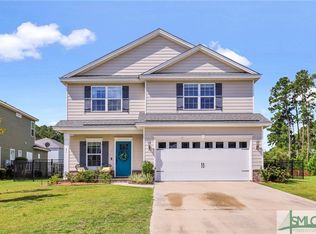
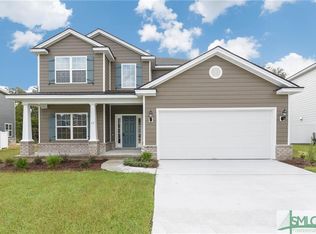
    26 Sweet Grass Ln, Richmond Hill, GA 31324

    4beds
    3,080sqft
    SingleFamily
    Built in 2019
    0.55 Acres Lot
    $512,200 Zestimate®
    $166/sqft
    $3,081 Estimated rent

    Home value

    $512,200

    $487,000 - $538,000

    $3,081/mo

    Zestimate® history
    Loading
    Loading...

    Owner options

    List your home for rent

    $3,081/mo

    Rent Zestimate®

    Find your next renter with Zillow Rental Manager. Plus, with online applications, you can quickly screen prospective tenants – for free.

    Learn more

    $3,081/mo

    Rent Zestimate®

    Refinance and save

    $3,213/mo

    Est. payment

    Refinancing to a lower rate could help reduce your monthly payments and save thousands over the life of the loan.

    See today's rates

    $3,213/mo

    Est. payment

    Explore your selling options

    Work with a Zillow partner agent

    Leverage their expertise and Zillow's premium Showcase listings to get your home seen by more buyers.

    Get started

    List with your own agent

    Get your home in front of millions of buyers by listing it on Zillow.

    Learn how to do it

    Sell it yourself

    Take full control of how buyers see your home on Zillow by listing For Sale by Owner (FSBO).

    List your home

    What's special

    Welcome home to Dunham Marsh, a resort style community in Richmond Hill. This home only adds to that experience. As you walk into your semi-grand entry with 2 story foyer and reception area you and your guests will feel the stresses melt away. A formal dining area accented with modern trim in a classic design serves as a gathering area that will impress anyone, but once you walk into the luxury kitchen you will be blown away. With glass display cabinets and built in pantry cabinets, with Granite counter tops. The amenities surround you with room to spare. The open concept floor plan leaves you looking into the spacious great room and breakfast area. You will have a guest bed downstairs to accommodate any guest. You then head up stairs via your oak and rot iron staircase. When you arrive at the top you will find on one side a cozy reading nook that over looks the foyer and on the other side a full size loft that could easily serve as a second living room. The master must be seen.

    This property is not currently displayed as for sale or rent on Zillow. This may be different from what's on other websites or public sources.

    Facts & features

    Interior

    Bedrooms & bathrooms
    • Bedrooms: 4
    • Bathrooms: 3
    • Full bathrooms: 3
    Heating
    • Forced air, Heat pump, Electric
    Cooling
    • Central
    Appliances
    • Included: Dishwasher, Garbage disposal, Microwave, Range / Oven, Refrigerator
    • Laundry: Laundry Room
    Features
    • Recessed Lighting, High Ceilings, Entrance Foyer, Foyer; 2-Story
    • Flooring: Carpet, Linoleum / Vinyl
    • Windows: Double Pane Windows
    • Attic: Pull Down Stairs, Walk-In
    Interior area
    • Structure area source: Builder
    • Total interior livable area: 3,080 sqft

    Property

    Parking
    • Parking features: Garage - Attached
    Features
    • Exterior features: Brick, Cement / Concrete
    • Pool features: Community
    Lot
    • Size: 0.55 Acres
    • Features: Private Backyard, Full Size Lot
    • Land development status: Never Lived In
    Details
    • Parcel number: 056209401

    Construction

    Type & style
    • Home type: SingleFamily
    • Architectural style: Traditional
    Materials
    • Wood
    • Foundation: Masonry
    • Roof: Asphalt
    Condition
    • Year built: 2019
    Details
    • Builder model: Hilton
    • Builder name: Ernest Homes

    Utilities & green energy

    • Electric: 220 Volts, 110 Volt
    • Sewer: Public Sewer
    • Water: Community Well
    Green energy
    • Green verification: ENERGY STAR Certified Homes
    • Energy efficient items: Insulation, Thermostat

    Community & HOA

    HOA
    • Has HOA: Yes
    • HOA fee: $100 monthly
    Location
    • Region: Richmond Hill

    Financial & listing details

    • Price per square foot: $166/sqft
    • Tax assessed value: $461,200
    • Annual tax amount: $4,335
    • Road surface type: Asphalt

    Price history

    DateEventPrice
    6/21/2019Sold$366,131$119/sqft
    Source: Hive MLS #SA207775 Report a problem
    5/30/2019Pending sale$366,131$119/sqft
    Source: Re/Max Accent #207775 Report a problem
    5/30/2019Listed for sale$366,131+604.1%$119/sqft
    Source: Re/Max Accent #207775 Report a problem
    3/29/2019Sold$52,000$17/sqft
    Source: Public Record Report a problem

    Public tax history

    YearProperty taxesTax assessment
    2025$4,335 -0.3%$184,480 +0.9%
    2024$4,348 +9.6%$182,840 +11.8%
    2023$3,968 +11.8%$163,480 +15.2%
    2022$3,548 +11.3%$141,920 +14.1%
    2021$3,187 +1.3%$124,400 +2.3%
    2020$3,146 +490.4%$121,560 +478.9%
    2019$533 +17.6%$21,000 +12.9%
    2018$453 -4%$18,600
    2017$472 $18,600
    Find assessor info on the county website

    Neighborhood: 31324

    Nearby schools

    GreatSchools rating
    Schools provided by the listing agent
    • Elementary: McAllister Elem
    • Middle: Richmond Hill
    • High: Richmond Hill

    Source: The MLS. This data may not be complete. We recommend contacting the local school district to confirm school assignments for this home.

    Get pre-qualified for a loan
    At Zillow Home Loans, we can pre-qualify you in as little as 5 minutes with no impact to your credit score.

    An equal housing lender. NMLS #10287.

    Sell for more on Zillow
    Get a Zillow Showcase℠ listing at no additional cost and you could sell for .
    $512,200
    2% more
    +$10,244
    With Zillow Showcase(estimated)
    $522,444