New Construction! This Starling Plan has a master on the main with an additional bedroom on the main floor as well, open concept living, kitchen and breakfast area, with a huge loft upstairs perfect for entertaining. This home has beautiful cabinets, quartz countertops, gas range, and a Screened lanai with an additional patio. Don't miss this great opportunity to be one of the first to live in Richmond Hill's newest community!
New construction
Price cut: $10K (9/6)
$464,815
18 Liko Lane, Richmond Hill, GA 31324
5beds
2,518sqft
Single Family Residence
Built in 2026
6,098 Square Feet Lot
$464,000 Zestimate®
$185/sqft
$83/mo HOA
What's special
Master on the mainBeautiful cabinetsQuartz countertopsScreened lanaiAdditional patioGas range
- 78 days
- 166
- 15
Zillow last checked:
Listing updated:
Listed by:
Victoria L. Ramos 954-802-9009,
Pulte Realty of Georgia Inc,
Lisa Scholz 208-407-9815,
Pulte Realty of Georgia Inc
Source: Hive MLS,MLS#: SA360094 Originating MLS: Savannah Multi-List Corporation
Originating MLS: Savannah Multi-List CorporationFacts & features
Interior
Bedrooms & bathrooms
- Bedrooms: 5
- Bathrooms: 3
- Full bathrooms: 3
Heating
- Electric, Heat Pump
Cooling
- Central Air, Electric
Appliances
- Included: Some Gas Appliances, Dishwasher, Disposal, Microwave, Oven, Range, Refrigerator, Tankless Water Heater
- Laundry: Laundry Room, Washer Hookup, Dryer Hookup
Features
- Breakfast Area, Double Vanity, High Ceilings, Kitchen Island, Main Level Primary, Pantry, Pull Down Attic Stairs, Instant Hot Water
- Attic: Pull Down Stairs
- Common walls with other units/homes: No Common Walls
Interior area
- Total interior livable area: 2,518 sqft
Property
Parking
- Total spaces: 2
- Parking features: Attached
- Garage spaces: 2
Features
- Patio & porch: Porch, Patio, Front Porch, Screened
- Pool features: Community
- Has view: Yes
- View description: Trees/Woods
Lot
- Size: 6,098 Square Feet
- Features: Corner Lot, Sprinkler System
Details
- Parcel number: 049 03 005 108
- Zoning description: Single Family
- Special conditions: Standard
Construction
Type & style
- Home type: SingleFamily
- Property subtype: Single Family Residence
- Attached to another structure: Yes
Materials
- Concrete
- Foundation: Concrete Perimeter
- Roof: Asphalt
Condition
- New Construction
- New construction: Yes
- Year built: 2026
Details
- Builder model: Starling
- Builder name: Pulte Homes
- Warranty included: Yes
Utilities & green energy
- Sewer: Public Sewer
- Water: Public
- Utilities for property: Cable Available, Underground Utilities
Green energy
- Green verification: ENERGY STAR Certified Homes
Community & HOA
Community
- Features: Clubhouse, Pool, Lake, Playground, Park, Street Lights, Sidewalks, Trails/Paths, Walk to School
- Subdivision: Heartwood
HOA
- Has HOA: Yes
- HOA fee: $991 annually
Location
- Region: Richmond Hill
Financial & listing details
- Price per square foot: $185/sqft
- Date on market: 7/10/2026
- Cumulative days on market: 79 days
- Listing agreement: Exclusive Right To Sell
- Listing terms: ARM,Cash,Conventional,1031 Exchange,FHA,VA Loan
- Inclusions: Alarm-Smoke/Fire
- Ownership type: Builder
- Road surface type: Paved
Estimated market value
$464,000
$441,000 - $487,000
$2,853/mo
Price history
| Date | Event | Price |
|---|---|---|
| 9/6/2026 | Price change | $464,815-2.1%$185/sqft |
Source:  Pulte Report a problem Pulte Report a problem | ||
| 8/27/2026 | Price change | $474,815-1%$189/sqft |
Source:  Hive MLS #SA360094 Report a problem Hive MLS #SA360094 Report a problem | ||
| 8/10/2026 | Price change | $479,815-1%$191/sqft |
Source: Hive MLS #SA360094 Report a problem | ||
| 7/25/2026 | Price change | $484,8150%$193/sqft |
Source:  Centex Report a problem Centex Report a problem | ||
| 7/16/2026 | Price change | $484,915+0%$193/sqft |
Source: Centex Report a problem | ||
| 7/10/2026 | Price change | $484,815+27.9%$193/sqft |
Source: Hive MLS #SA360094 Report a problem | ||
| 7/3/2026 | Price change | $378,990-2.6%$151/sqft |
Source: Pulte Report a problem | ||
| 6/28/2026 | Listed for sale | $388,990$154/sqft |
Source: Pulte Report a problem | ||
Public tax history
Tax history is unavailable.
Monthly payment
Est. payment
Payment breakdown
Explore the cost of this home by adjusting the details. Changes won't be saved.Climate risks
Neighborhood: 31324

Similar homes
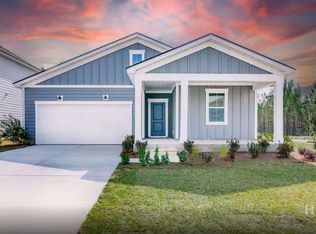
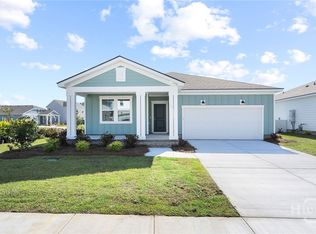
- $474,0905 bd3 ba2.5k sqft96 Liko Lane, Richmond Hill, GA 31324New Construction
 Hive MLS
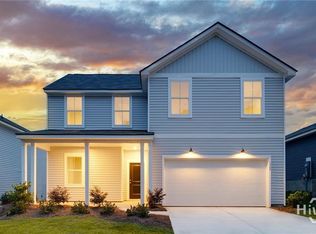
 - $473,7904 bd3 ba2.3k sqft130 Liko Lane, Richmond Hill, GA 31324New Construction
 Hive MLS
 - $494,9904 bd4 ba2.9k sqft14 Sweet Grass Lane, Richmond Hill, GA 31324For Sale
 MLS ID #SA360324, Anna Sizemore, Seaport Real Estate Group. Hive MLS
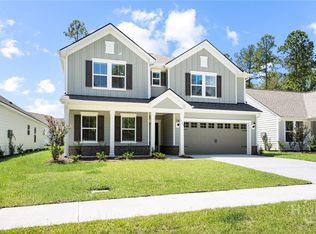
 - $499,6655 bd3 ba2.9k sqft338 Pulaski Drive, Richmond Hill, GA 31324New Construction
 Hive MLS
 - $432,0004 bd3 ba2.4k sqft132 Wexford Drive, Richmond Hill, GA 31324For SaleMLS ID #SA358158, Susan Usher, Realty One Group Inclusion. Hive MLS
- $539,0004 bd2 ba2.2k sqft440 Ridgewood Park Drive S, Richmond Hill, GA 31324For SaleMLS ID #SA364748, Elizabeth Davenport, Daniel Ravenel SIR. Hive MLS
- $449,0003 bd3 ba2k sqft293 Wexford Drive, Richmond Hill, GA 31324For SaleMLS ID #SA362163, Brooker Collins Sauers, Keller Williams Coastal Area P. Hive MLS
- $469,3154 bd4 ba2.3k sqft204 Chatham Lane, Richmond Hill, GA 31324New ConstructionHive MLS
- $430,0004 bd2 ba1.9k sqft638 Logging Hill Drive, Richmond Hill, GA 31324For SaleMLS ID #SA359859, Matthew R. Fitzgerald, Realty One Group Inclusion. Hive MLS
- $474,6154 bd4 ba2.3k sqft238 Chatham Lane, Richmond Hill, GA 31324New ConstructionHive MLS
- $384,0004 bd2 ba1.9k sqft125 Wedge Circle, Richmond Hill, GA 31324For SaleMLS ID #SA363911, Whitney G. Butler, Seaport Real Estate Group. Hive MLS
- $524,6905 bd4 ba3.1k sqft161 Chatham Lane, Richmond Hill, GA 31324New ConstructionHive MLS
- $459,9005 bd4 ba2.4k sqft133 Weyview Gardens, Pooler, GA 31322For SaleMLS ID #SA364975, Heather Murphy, Keller Williams Coastal Area P. Hive MLS
- $399,5153 bd2 ba1.9k sqft174 Chatham Lane, Richmond Hill, GA 31324For SaleMLS ID #SA362226, Jenny O'Brien, Pulte Realty of Georgia Inc. Hive MLS
- $429,9005 bd3 ba2.8k sqft69 Melody Drive, Pooler, GA 31322For SaleMLS ID #SA364228, Milap Patel, eXp Realty LLC. Hive MLS
- $549,9114 bd4 ba2.9k sqft104 Chatham Lane, Richmond Hill, GA 31324New ConstructionHive MLS
- $349,9004 bd3 ba2k sqft157 Bellasera Way, Richmond Hill, GA 31324For SaleMLS ID #SA351002, Chandie W. Hupman, Keller Williams Coastal Area P. Hive MLS
- $533,0003 bd2 ba2k sqft39 Kellet Court, Richmond Hill, GA 31324For SaleMLS ID #SA359782, Clancy H. Mathews, Mathews Coastal Realty. Hive MLS
- $449,9003 bd4 ba2.4k sqftLandmark 24, Savannah, GA 31419For SaleMLS ID #SA365136, Rebecca Messinger, Bodaford Realty LLC. Hive MLS
- $424,9953 bd2 ba2k sqft328 Pulaski Drive, Richmond Hill, GA 31324New ConstructionHive MLS
