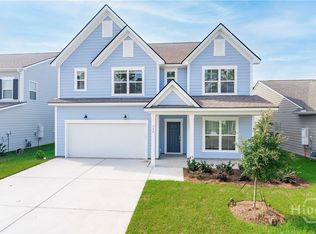
New Construction | Estimated Completion October/November 2026. The Whimbrel floor plan is an entertainer’s dream, offering 5 bedrooms, 3 full baths, and plenty of flexible space to fit today’s lifestyle. Designed with comfort and functionality in mind, this spacious open-concept home allows everyone to spread out while still enjoying connected living spaces. In addition to five generously sized bedrooms, the home features a versatile first-floor flex room and an upstairs loft, perfect for a home office, playroom, media space, or guest retreat. The beautifully appointed kitchen showcases stylish cabinetry with decorative hardware, quartz countertops, and a gas range, creating the ideal setting for cooking and entertaining. Step outside to enjoy Lowcountry living at its finest on the screened lanai with an extended patio, providing the perfect space for relaxing or hosting family and friends year-round. Don't miss this opportunity to be among the first homeowners in Richmond Hill's newest community, where modern design, thoughtful features, and exceptional value come together in a beautiful new-construction home.
Pending
Price increase: $91.4K (7/10)
$489,365
72 Liko Lane, Richmond Hill, GA 31324
5beds
2,670sqft
Single Family Residence
Built in 2026
7,841 Square Feet Lot
$488,900 Zestimate®
$183/sqft
$83/mo HOA
What's special
Beautifully appointed kitchenUpstairs loftQuartz countertopsGas rangeVersatile first-floor flex roomSpacious open-concept homeFive generously sized bedrooms
- 39 days
- 9
- 0
Zillow last checked:
Listing updated:
Listed by:
Kristina Hobdy 404-924-0989,
Pulte Realty of Georgia Inc
Source: Hive MLS,MLS#: SA360098 Originating MLS: Savannah Multi-List Corporation
Originating MLS: Savannah Multi-List CorporationFacts & features
Interior
Bedrooms & bathrooms
- Bedrooms: 5
- Bathrooms: 3
- Full bathrooms: 3
Heating
- Electric, Heat Pump
Cooling
- Central Air, Electric
Appliances
- Included: Dishwasher, Disposal, Oven, Range, Refrigerator, Tankless Water Heater
- Laundry: Laundry Room, Washer Hookup, Dryer Hookup
Features
- Breakfast Area, Double Vanity, High Ceilings, Kitchen Island, Pantry, Pull Down Attic Stairs, Upper Level Primary
- Attic: Pull Down Stairs
- Common walls with other units/homes: No Common Walls
Interior area
- Total interior livable area: 2,670 sqft
Video & virtual tour
Property
Parking
- Total spaces: 2
- Parking features: Attached
- Garage spaces: 2
Features
- Patio & porch: Front Porch
- Pool features: Community
- Has view: Yes
- View description: Panoramic, Trees/Woods
Lot
- Size: 7,841 Square Feet
Details
- Parcel number: 113
- Zoning description: Single Family
- Special conditions: Standard
Construction
Type & style
- Home type: SingleFamily
- Property subtype: Single Family Residence
- Attached to another structure: Yes
Materials
- Concrete
Condition
- New Construction
- New construction: Yes
- Year built: 2026
Details
- Builder model: Whimbrel
- Builder name: Pulte
- Warranty included: Yes
Utilities & green energy
- Sewer: Public Sewer
- Water: Public
- Utilities for property: Cable Available, Underground Utilities
Community & HOA
Community
- Features: Pool, Playground, Park, Street Lights, Sidewalks, Trails/Paths
- Subdivision: Heartwood
HOA
- Has HOA: Yes
- HOA fee: $991 annually
Location
- Region: Richmond Hill
Financial & listing details
- Price per square foot: $183/sqft
- Date on market: 7/10/2026
- Cumulative days on market: 39 days
- Listing agreement: Exclusive Right To Sell
- Listing terms: ARM,Cash,Conventional,1031 Exchange,FHA,VA Loan
- Inclusions: Alarm-Smoke/Fire
- Ownership type: Builder
- Road surface type: Asphalt
Estimated market value
$488,900
$464,000 - $513,000
$3,026/mo
Price history
| Date | Event | Price |
|---|---|---|
| 8/16/2026 | Pending sale | $489,365$183/sqft |
Source:  Hive MLS #SA360098 Report a problem Hive MLS #SA360098 Report a problem | ||
| 7/10/2026 | Price change | $489,365+23%$183/sqft |
Source: Hive MLS #SA360098 Report a problem | ||
| 7/3/2026 | Price change | $397,990-4.8%$149/sqft |
Source:  Pulte Report a problem Pulte Report a problem | ||
| 6/28/2026 | Listed for sale | $417,990$157/sqft |
Source: Pulte Report a problem | ||
Public tax history
Tax history is unavailable.
Monthly payment
Est. payment
Payment breakdown
Explore the cost of this home by adjusting the details. Changes won't be saved.Climate risks
Neighborhood: 31324


Similar homes
- $474,0905 bd3 ba2.5k sqft96 Liko Lane, Richmond Hill, GA 31324New Construction
 Hive MLS
 - $464,8155 bd3 ba2.5k sqft18 Liko Lane, Richmond Hill, GA 31324New Construction
 MLS ID #SA360094, Victoria L. Ramos, Pulte Realty of Georgia Inc. Hive MLS
 - $473,7904 bd3 ba2.3k sqft130 Liko Lane, Richmond Hill, GA 31324New Construction
 Hive MLS
 - $524,0405 bd3 ba2.8k sqft232 Dendron Drive, Richmond Hill, GA 31324New Construction
 Hive MLS
 - $539,0004 bd2 ba2.2k sqft440 Ridgewood Park Drive S, Richmond Hill, GA 31324For SaleMLS ID #SA364748, Elizabeth Davenport, Daniel Ravenel SIR. Hive MLS
- $499,8655 bd3 ba2.9k sqft365 Monterey Loop, Richmond Hill, GA 31324New ConstructionHive MLS
- $499,6655 bd3 ba2.9k sqft338 Pulaski Drive, Richmond Hill, GA 31324New ConstructionHive MLS
- $494,8155 bd3 ba2.7k sqft277 Chatham Lane, Richmond Hill, GA 31324New ConstructionMLS ID #SA359255, Jenny O'Brien, Pulte Realty of Georgia Inc. Hive MLS
- $429,9004 bd3 ba2.3k sqft641 Timberland Circle, Richmond Hill, GA 31324For SaleMLS ID #SA351431, Anne Pepoon, Keller Williams Coastal Area P. Hive MLS
- $499,0003 bd2 ba2.2k sqft132 Ridgewood Park Drive S, Richmond Hill, GA 31324For SaleMLS ID #SA357306, Clancy H. Mathews, Mathews Coastal Realty. Hive MLS
- $449,0003 bd3 ba2k sqft293 Wexford Drive, Richmond Hill, GA 31324For SaleMLS ID #SA362163, Brooker Collins Sauers, Keller Williams Coastal Area P. Hive MLS
- $474,6154 bd4 ba2.3k sqft238 Chatham Lane, Richmond Hill, GA 31324New ConstructionHive MLS
- $469,3154 bd4 ba2.3k sqft204 Chatham Lane, Richmond Hill, GA 31324New ConstructionHive MLS
- $524,5605 bd3 ba3.1k sqft164 Chatham Lane, Richmond Hill, GA 31324New ConstructionHive MLS
- $549,9003 bd3 ba2.4k sqft217 Higginson Drive, Richmond Hill, GA 31324For SaleMLS ID #SA362346, Katie Godwin, Mathews Coastal Realty. Hive MLS
- $533,0003 bd2 ba2k sqft39 Kellet Court, Richmond Hill, GA 31324For SaleMLS ID #SA359782, Clancy H. Mathews, Mathews Coastal Realty. Hive MLS
- $493,6274 bd3 ba2.8k sqft277 Mage Street, Savannah, GA 31302New ConstructionHive MLS
- $459,9005 bd4 ba2.4k sqft133 Weyview Gardens, Pooler, GA 31322For SaleMLS ID #SA364975, Heather Murphy, Keller Williams Coastal Area P. Hive MLS
- $399,5153 bd2 ba1.9k sqft174 Chatham Lane, Richmond Hill, GA 31324New ConstructionHive MLS
- $549,9114 bd4 ba2.9k sqft104 Chatham Lane, Richmond Hill, GA 31324New ConstructionHive MLS
