Skip main navigation
Sold for $344,444
  • $344,444

    21 Grove Park Drive #03, Richmond Hill, GA 31324

    3beds
    1,749sqft
    Single Family Residence
    Built in 2020
    4,356 Square Feet Lot
    $350,500 Zestimate®
    $197/sqft
    $2,193 Estimated rent

    Home value

    $350,500

    $333,000 - $368,000

    $2,193/mo

    Zestimate® history
    Loading
    Loading...

    Owner options

    List your home for rent

    $2,193/mo

    Rent Zestimate®

    Find your next renter with Zillow Rental Manager. Plus, with online applications, you can quickly screen prospective tenants – for free.

    Learn more

    $2,193/mo

    Rent Zestimate®

    Refinance and save

    $3,286/mo

    Est. payment

    Refinancing to a lower rate could help reduce your monthly payments and save thousands over the life of the loan.

    See today's rates

    $3,286/mo

    Est. payment

    Explore your selling options

    Work with a Zillow partner agent

    Leverage their expertise and Zillow's premium Showcase listings to get your home seen by more buyers.

    Get started

    List with your own agent

    Get your home in front of millions of buyers by listing it on Zillow.

    Learn how to do it

    Sell it yourself

    Take full control of how buyers see your home on Zillow by listing For Sale by Owner (FSBO).

    List your home

    What's special

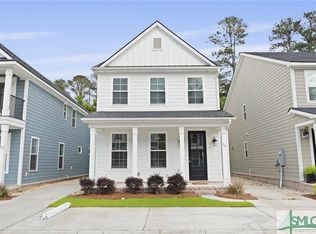
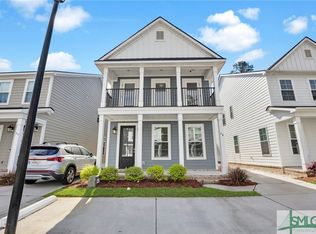
    MOVE-IN-READY. Stunning single family-detached home in the heart of Richmond Hill! Minutes away from Richmond Hill schools, restaurants, rec. dept., local shopping & more! 3 bed, 2.5 bath home with UPGRADES GALORE: The first floor consists of dark hardwood floors, along with granite countertops and granite island! Cove Crown throughout first floor! Electric Fireplace in spacious living area along with convenient half bath. SS Appliances/fridge/window treat. included in sale. Spacious primary suite with vaulted ceiling! Primary bathroom includes a large frameless glass walk-in shower with dual shower heads. Primary Suite bathroom includes a granite double vanity and the secondary bath includes a single vanity with granite top! Covered, Screen Porch with electric fireplace. Privacy fence lines the sides of the lot, with a black aluminum fence in the rear to enjoy views of lagoon/small pond. Attached exterior closet for storage. Washer/Dryer/TV's negotiable.HOA maintains all Landscaping!

    Zillow last checked:

    Listing updated:

    Listed by:

    Jarrod A. Downer 478-455-2532,

    Integrity Real Estate LLC

    Bought with:

    Amy N. Feith, 344082

    Integrity Real Estate LLC

    Source: Hive MLS,MLS#: SA292108MLS Logo

    Facts & features

    Interior

    Bedrooms & bathrooms
    • Bedrooms: 3
    • Bathrooms: 3
    • Full bathrooms: 2
    • 1/2 bathrooms: 1
    Heating
    • Central, Electric
    Cooling
    • Central Air, Electric
    Appliances
    • Included: Some Electric Appliances, Dishwasher, Electric Water Heater, Freezer, Disposal, Microwave, Oven, Range, Refrigerator
    • Laundry: Washer Hookup, Dryer Hookup, Laundry Room
    Features
    • Ceiling Fan(s), Double Vanity, Kitchen Island, Pantry, Pull Down Attic Stairs, Separate Shower, Upper Level Primary
    • Basement: None
    • Attic: Pull Down Stairs
    • Number of fireplaces: 2
    • Fireplace features: Electric, Family Room, Other
    Interior area
    • Total interior livable area: 1,749 sqft

    Property

    Parking
    • Parking features: On Street, Storage
    • Has uncovered spaces: Yes
    Features
    • Patio & porch: Covered, Patio, Front Porch, Porch, Screened
    • Exterior features: Landscape Lights
    • Fencing: Decorative,Metal,Privacy,Yard Fenced
    Lot
    • Size: 4,356 Square Feet
    • Features: Other, Sprinkler System
    Details
    • Parcel number: 05483133003
    • Zoning description: Single Family
    • Special conditions: Standard

    Construction

    Type & style
    • Home type: SingleFamily
    • Architectural style: Traditional
    • Property subtype: Single Family Residence
    Condition
    • New construction: No
    • Year built: 2020
    Details
    • Builder model: The Sumter II
    • Builder name: Homes of Integrity

    Utilities & green energy

    • Sewer: Public Sewer
    • Water: Public
    • Utilities for property: Underground Utilities

    Community & HOA

    Community
    • Subdivision: Grove Park
    HOA
    • Has HOA: Yes
    • HOA fee: $1,200 annually
    Location
    • Region: Richmond Hill

    Financial & listing details

    • Price per square foot: $197/sqft
    • Date on market: 11/30/2025
    • Cumulative days on market: 37 days
    • Listing agreement: Exclusive Right To Sell
    • Listing terms: Cash,Conventional,FHA,VA Loan
    • Inclusions: Alarm-Smoke/Fire, Ceiling Fans
    • Ownership type: Builder,Owner/Agent

    Price history

    DateEventPrice
    9/8/2023Sold$344,444-3.5%$197/sqft
    Source: Hive MLS #SA292108 Report a problem
    8/20/2023Pending sale$356,900$204/sqft
    Source: Hive MLS #292108 Report a problem
    8/17/2023Price change$356,900-0.8%$204/sqft
    Source: Hive MLS #292108 Report a problem
    7/14/2023Listed for sale$359,900+44.6%$206/sqft
    Source: Hive MLS #292108 Report a problem
    3/26/2021Sold$248,900$142/sqft
    Source: Hive MLS #SA236180 Report a problem
    10/15/2020Listed for sale$248,900$142/sqft
    Source: Integrity Real Estate LLC #236180 Report a problem

    Public tax history

    Tax history is unavailable.

    Neighborhood: 31324

    Nearby schools

    GreatSchools rating
    Get pre-qualified for a loan
    At Zillow Home Loans, we can pre-qualify you in as little as 5 minutes with no impact to your credit score.

    An equal housing lender. NMLS #10287.

    Sell for more on Zillow
    Get a Zillow Showcase℠ listing at no additional cost and you could sell for .
    $350,500
    2% more
    +$7,010
    With Zillow Showcase(estimated)
    $357,510