Welcome home to this charming park-front home in the desirable Dunham Marsh community! With 4 bedrooms, 2.5 baths, and a thoughtfully designed floor plan, this home offers the perfect blend of comfort, function, and charm.
One of the home's most unique features is its inviting screened front porch overlooking the neighborhood park—a wonderful place to enjoy your morning coffee, relax in the evening, or simply take in the peaceful surroundings. Step inside to find a spacious living area that flows seamlessly into the well-appointed kitchen, creating the perfect space for everyday living and entertaining.
The kitchen features granite countertops, 42-inch upper cabinets, abundant storage, a breakfast bar, and tile flooring. Upstairs, you'll find all four bedrooms, providing a comfortable separation between living and sleeping spaces. The spacious primary suite includes a large closet and an en-suite bath with a double vanity and separate shower.
Out back, enjoy the privacy of a wooded lot with no rear neighbors. The fully fenced backyard offers plenty of room for pets, play, gardening, or relaxing outdoors.
Beyond the home, Dunham Marsh offers wonderful community amenities, including a zero-entry pool and fitness room, making it easy to stay active and enjoy time with neighbors. With beautiful green spaces, neighborhood walks, and the park just steps from your front door, this community offers the lifestyle you've been looking for.
Conveniently located near Richmond Hill schools, shopping, dining, and with an easy commute to Savannah, 166 Sunbury Drive combines comfort, privacy, and an unbeatable location.
Don't miss your opportunity to make this exceptional home your own!
Under contract
$422,900
166 Sunbury Drive, Richmond Hill, GA 31324
4beds
2,511sqft
Single Family Residence
Built in 2011
0.28 Acres Lot
$422,900 Zestimate®
$168/sqft
$100/mo HOA
What's special
Fully fenced backyardSpacious primary suitePark-front homeBreakfast barWell-appointed kitchenLarge closetGranite countertops
- 7 days |
- 10 |
- 1 |
Likely to sell faster than
Zillow last checked:
Listing updated:
Listed by:
Summer Gilmore 515-724-4584,
Engel & Volkers
Source: Hive MLS,MLS#: SA360982 Originating MLS: Savannah Multi-List Corporation
Originating MLS: Savannah Multi-List CorporationFacts & features
Interior
Bedrooms & bathrooms
- Bedrooms: 4
- Bathrooms: 3
- Full bathrooms: 2
- 1/2 bathrooms: 1
Heating
- Central, Electric
Cooling
- Central Air, Electric
Appliances
- Included: Dishwasher, Electric Water Heater, Disposal, Microwave, Oven, Range, Refrigerator
- Laundry: Laundry Room
Features
- Breakfast Bar, Breakfast Area, Entrance Foyer, High Ceilings, Kitchen Island, Pantry, Pull Down Attic Stairs, Recessed Lighting
- Attic: Pull Down Stairs
- Has fireplace: Yes
- Fireplace features: Family Room, Gas
Interior area
- Total interior livable area: 2,511 sqft
Video & virtual tour
Property
Parking
- Total spaces: 2
- Parking features: Attached, Garage Door Opener
- Garage spaces: 2
Features
- Patio & porch: Covered, Patio, Porch, Front Porch, Screened
- Pool features: Community
- Fencing: Wood,Yard Fenced
- Has view: Yes
- View description: Panoramic
Lot
- Size: 0.28 Acres
- Features: Sprinkler System
Details
- Parcel number: 056205002
- Zoning: PUD
- Special conditions: Standard
Construction
Type & style
- Home type: SingleFamily
- Architectural style: Traditional
- Property subtype: Single Family Residence
Materials
- Brick
Condition
- Year built: 2011
Utilities & green energy
- Sewer: Public Sewer
- Water: Public
- Utilities for property: Underground Utilities
Community & HOA
Community
- Features: Clubhouse, Pool, Fitness Center, Playground
- Subdivision: Dunham Marsh
HOA
- Has HOA: Yes
- HOA fee: $300 quarterly
Location
- Region: Richmond Hill
Financial & listing details
- Price per square foot: $168/sqft
- Tax assessed value: $413,000
- Annual tax amount: $3,502
- Date on market: 7/22/2026
- Cumulative days on market: 7 days
- Listing agreement: Exclusive Right To Sell
- Listing terms: Assumable,Cash,Conventional,1031 Exchange,FHA,VA Loan
- Ownership type: Homeowner/Owner,Owner/Agent
Estimated market value
$422,900
$402,000 - $444,000
$2,725/mo
Price history
| Date | Event | Price |
|---|---|---|
| 7/29/2026 | Contingent | $422,900$168/sqft |
Source:  Hive MLS #SA360982 Report a problem Hive MLS #SA360982 Report a problem | ||
| 7/22/2026 | Listed for sale | $422,900+9.8%$168/sqft |
Source: Hive MLS #SA360982 Report a problem | ||
| 6/5/2023 | Sold | $385,000$153/sqft |
Source: Hive MLS #SA285646 Report a problem | ||
| 5/25/2023 | Pending sale | $385,000$153/sqft |
Source:  Hive MLS #285646 Report a problem Hive MLS #285646 Report a problem | ||
| 4/23/2023 | Listing removed | -- |
Source: Hive MLS #285646 Report a problem | ||
| 4/15/2023 | Listed for sale | $385,000$153/sqft |
Source: Hive MLS #285646 Report a problem | ||
| 4/7/2023 | Contingent | $385,000$153/sqft |
Source: Hive MLS #285646 Report a problem | ||
| 3/31/2023 | Listed for sale | $385,000+37.5%$153/sqft |
Source: Hive MLS #285646 Report a problem | ||
| 8/11/2018 | Listing removed | $279,900$111/sqft |
Source: Better Homes and Gardens Real Estate Legacy #193330 Report a problem | ||
| 7/26/2018 | Price change | $279,900-1.8%$111/sqft |
Source: Better Homes and Gardens Real Estate Legacy #193330 Report a problem | ||
| 6/30/2018 | Listed for sale | $284,900+7.9%$113/sqft |
Source: Better Homes and Gardens Real Estate Legacy #193330 Report a problem | ||
| 5/2/2016 | Sold | $264,000$105/sqft |
Source: Hive MLS #SA152225 Report a problem | ||
| 1/25/2016 | Listed for sale | $264,000$105/sqft |
Source: Re/Max Accent #152225 Report a problem | ||
| 1/30/2015 | Listing removed | $264,000$105/sqft |
Source: RE/MAX Accent #129669 Report a problem | ||
| 11/18/2014 | Listed for sale | $264,000$105/sqft |
Source: RE/MAX Accent #129669 Report a problem | ||
Public tax history
| Year | Property taxes | Tax assessment |
|---|---|---|
| 2025 | $3,717 +0.5% | $165,200 +0.9% |
| 2024 | $3,699 -4.1% | $163,720 +10.1% |
| 2023 | $3,856 +10.1% | $148,760 +14.9% |
| 2022 | $3,502 +9.1% | $129,520 +13.3% |
| 2021 | $3,210 +0.8% | $114,360 +2.3% |
| 2020 | $3,184 +0.1% | $111,840 +2.1% |
| 2019 | $3,180 +10% | $109,560 +3% |
| 2018 | $2,891 -4.6% | $106,360 +4.5% |
| 2017 | $3,031 +9.4% | $101,760 +1.5% |
| 2016 | $2,770 | $100,240 +3.8% |
| 2015 | $2,770 +3% | $96,600 +3.4% |
| 2014 | $2,690 | $93,400 |
| 2013 | -- | -- |
| 2012 | -- | -- |
| 2011 | -- | -- |
| 2010 | -- | -- |
Find assessor info on the county website
Monthly payment
Est. payment
Payment breakdown
Explore the cost of this home by adjusting the details. Changes won't be saved.Climate risks
Neighborhood: 31324
Nearby schools
GreatSchools rating
- 9/10Frances Meeks Elementary SchoolGrades: PK-5Distance: 1.3 mi
- 7/10Richmond Hill Middle SchoolGrades: 6-8Distance: 1.6 mi
- 8/10Richmond Hill High SchoolGrades: 9-12Distance: 2 mi
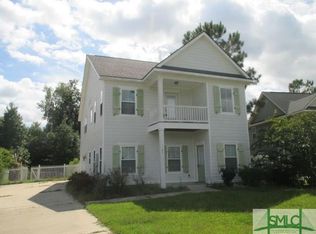
- $365,9004 bd3 ba1.8k sqft160 Sunbury Dr, Richmond Hill, GA 31324Off Market
- $406,5004 bd3 ba2.1k sqft172 Sunbury Dr, Richmond Hill, GA 31324Off Market

- $482,7005 bd3 ba2.8k sqft150 Sunbury Dr, Richmond Hill, GA 31324Off Market

- $396,0004 bd3 ba2k sqft178 Sunbury Dr, Richmond Hill, GA 31324Off Market
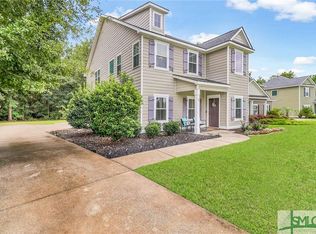
- $393,8004 bd3 ba1.8k sqft404 Sunbury, Richmond Hill, GA 31324Off Market
- $375,9004 bd3 ba1.8k sqft140 Sunbury Dr, Richmond Hill, GA 31324Off Market
- $419,9004 bd3 ba2.1k sqft184 Sunbury Dr, Richmond Hill, GA 31324Sold
- $418,1005 bd3 ba2.2k sqft130 Sunbury Dr, Richmond Hill, GA 31324Off Market
A local agent can set up tours, give advice and negotiate with sellers.
Similar homes
- $424,9004 bd3 ba2.5k sqft202 Gandy Cut, Richmond Hill, GA 31324For Sale
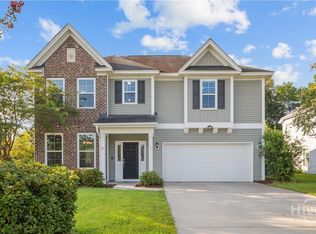
 MLS ID #SA360669, Ashley Johnson, eXp Realty LLC. Hive MLS
 - $454,0003 bd3 ba2.2k sqft20 Jacobs Circle, Richmond Hill, GA 31324For Sale
 MLS ID #SA355012, Chandie W. Hupman, Keller Williams Coastal Area P. Hive MLS
 - $469,0004 bd4 ba2.3k sqft43 Timberland Trail, Richmond Hill, GA 31324For Sale
 MLS ID #SA361866, Junior Matthews, LPT Realty LLC. Hive MLS
 - $449,9003 bd3 ba2.4k sqft255 James Drive, Richmond Hill, GA 31324For Sale
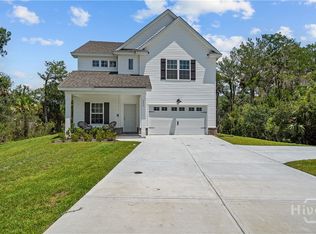 MLS ID #SA362008, Ashley Johnson, eXp Realty LLC. Hive MLS
 - $449,0003 bd3 ba2k sqft293 Wexford Drive, Richmond Hill, GA 31324For SaleMLS ID #SA362163, Brooker Collins Sauers, Keller Williams Coastal Area P. Hive MLS
- $449,9004 bd3 ba2.4k sqft67 Oak Side Court, Richmond Hill, GA 31324For SaleMLS ID #SA331695, Chandie W. Hupman, Keller Williams Coastal Area P. Hive MLS
- $405,0003 bd2 ba1.8k sqft100 Strathy Hall Drive, Richmond Hill, GA 31324For SaleMLS ID #SA361498, Suzanne Roberts, RE/MAX Accent. Hive MLS
- $449,9004 bd3 ba2.5k sqft53 Hazen Drive, Richmond Hill, GA 31324For SaleMLS ID #SA360548, Nicole Midgett, Keller Williams Coastal Area P. Hive MLS
- $435,0004 bd3 ba2.4k sqft132 Wexford Drive, Richmond Hill, GA 31324For SaleMLS ID #SA358158, Susan Usher, Realty One Group Inclusion. Hive MLS
- $449,9004 bd4 ba3.4k sqft79 Byron Drive, Richmond Hill, GA 31324For SaleMLS ID #SA361373, Scott B. Shippy, Integrity Real Estate LLC. Hive MLS
- $485,0004 bd3 ba2.4k sqft291 St Martin Circle, Richmond Hill, GA 31324For SaleMLS ID #SA358926, Jennifer Holt, LPT Realty LLC. Hive MLS
- $485,9004 bd4 ba2.9k sqft48 Bush Court, Richmond Hill, GA 31324For SaleMLS ID #SA360963, Milap Patel, eXp Realty LLC. Hive MLS
- $444,9003 bd3 ba2.2k sqft15 Egrets Way Lane, Richmond Hill, GA 31324For SaleMLS ID #SA351257, Chandie W. Hupman, Keller Williams Coastal Area P. Hive MLS
- $484,9004 bd3 ba2.9k sqft121 Oak Creek Court, Richmond Hill, GA 31324For SaleMLS ID #SA357422, Ashley Johnson, eXp Realty LLC. Hive MLS
- $410,0004 bd3 ba2k sqft1431 Waybridge Way, Richmond Hill, GA 31324For SaleMLS ID #SA353453, Ashley Johnson, eXp Realty LLC. Hive MLS
- $430,0004 bd2 ba1.9k sqft638 Logging Hill Drive, Richmond Hill, GA 31324For SaleMLS ID #SA359859, Matthew R. Fitzgerald, Realty One Group Inclusion. Hive MLS
- $502,0004 bd3 ba2.6k sqft188 Pitch Point Trail, Richmond Hill, GA 31324For SaleMLS ID #SA355073, Jennifer Holt, LPT Realty LLC. Hive MLS
- $429,9995 bd3 ba2.3k sqft142 Cherryfield Lane, Savannah, GA 31419For SaleMLS ID #SA361554, Jason L. Barker, Re/Max Savannah. Hive MLS
- $484,9005 bd4 ba3.3k sqft4540 Garden Hills Loop, Richmond Hill, GA 31324For SaleMLS ID #SA357773, Ashley Johnson, eXp Realty LLC. Hive MLS
- $399,9004 bd3 ba3k sqft16 Litchfield Drive, Savannah, GA 31419For SaleMLS ID #SA361130, Milap Patel, eXp Realty LLC. Hive MLS
