One of Kind Waterfront Brick/Cedar Southern Living Home on Redbird Creek, Fort McAllister Area of Richmond Hill. Timeless, custom built low country home on culdesac, deepwater homesite w/dock. DOCK and platform have been repaired and updated, providing improved access to the water for enjoying the Coastal Georgia lifestyle. Whether you enjoy boating, fishing, crabbing, kayaking, or simply relaxing by the water and taking in the scenic marsh views, this waterfront feature offers a wonderful opportunity to experience the area's natural beauty from your own property.4 bedrooms, 4 baths, living room w/fireplace, dining room, family room w/built ins & fireplace. owner suite w/fireplace, huge bonus over 2 car garage, kitchen w/stainless appliances, expansive island, custom wood cabinetry, built ins & brick accents. Welcoming front porch, screened backporch, elevated deck, Panoramic Bird's Eye views of marsh, creeks, lush palms, live oaks, over 230 ft of idyllic coastal marsh line. Classic features include aluminum clad pella windows, wood floors, stain grade trim, 9ft ceilings, new carpet, fresh paint, NEW Roof, Concrete block off ground foundation w/double door storage, central vacuum, water purifier, gutters. Dock has Shared walkway w/personal floating dock, Seller replacing w/ New post and Stainless Wire; fishing, crabbing, abundant nature for everyday adventures. Sunrise, Marina, Dockside Dining, History!
For sale
$838,000
255 Passaic Lane, Richmond Hill, GA 31324
4beds
3,380sqft
:
Get pre-qualified$5,132/mo
Single Family Residence
Built in 1986
0.63 Acres Lot
$814,700 Zestimate®
$248/sqft
$29/mo HOA
What's special
Scenic marsh viewsExpansive islandElevated deckWood floorsNew roofWelcoming front porchDining room
- 234 days |
- 670 |
- 28 |
Zillow last checked:
Listing updated:
Listed by:
Kelly B. Johnson 912-572-1303,
RE/MAX Accent
Source: Hive MLS,MLS#: SA343345 Originating MLS: Savannah Multi-List Corporation
Originating MLS: Savannah Multi-List CorporationFacts & features
Interior
Bedrooms & bathrooms
- Bedrooms: 4
- Bathrooms: 4
- Full bathrooms: 2
- 1/2 bathrooms: 2
Heating
- Electric, Heat Pump
Cooling
- Electric, Heat Pump
Appliances
- Included: Some Electric Appliances, Cooktop, Dishwasher, Electric Water Heater, Refrigerator
- Laundry: Washer Hookup, Dryer Hookup, Laundry Room
Features
- Attic, Built-in Features, Breakfast Area, Ceiling Fan(s), Central Vacuum, Double Vanity, Entrance Foyer, Garden Tub/Roman Tub, High Ceilings, Primary Suite, Other, Pull Down Attic Stairs, Recessed Lighting, Split Bedrooms, Separate Shower, Programmable Thermostat
- Windows: Double Pane Windows
- Attic: Pull Down Stairs,Walk-In
- Number of fireplaces: 3
- Fireplace features: Great Room, Living Room, Master Bedroom, Wood Burning
- Common walls with other units/homes: No Common Walls
Interior area
- Total interior livable area: 3,380 sqft
Video & virtual tour
Property
Parking
- Total spaces: 2
- Parking features: Attached, Garage, Garage Door Opener, Rear/Side/Off Street, Storage
- Garage spaces: 2
Features
- Patio & porch: Covered, Patio, Porch, Deck, Front Porch, Screened
- Exterior features: Deck, Dock
- Has view: Yes
- View description: Panoramic, Creek/Stream, Water
- Has water view: Yes
- Water view: Creek/Stream,Water
- Waterfront features: Deep Water, Water Access
- Body of water: Redbird Creek
Lot
- Size: 0.63 Acres
- Features: Back Yard, Cul-De-Sac, Greenbelt, Interior Lot, Irregular Lot, Private, Sprinkler System, Wooded
Details
- Parcel number: 0671153
- Zoning: R-15
- Zoning description: Single Family
- Special conditions: Standard
Construction
Type & style
- Home type: SingleFamily
- Architectural style: Traditional
- Property subtype: Single Family Residence
Materials
- Brick, Wood Siding
- Foundation: Raised
- Roof: Asphalt
Condition
- Year built: 1986
Utilities & green energy
- Sewer: Septic Tank
- Water: Public
- Utilities for property: Cable Available, Underground Utilities
Green energy
- Energy efficient items: Windows
Community & HOA
Community
- Features: Curbs, Gutter(s)
- Subdivision: Redbird Creek
HOA
- Has HOA: Yes
- HOA fee: $350 annually
- HOA name: Redbird
Location
- Region: Richmond Hill
Financial & listing details
- Price per square foot: $248/sqft
- Tax assessed value: $551,800
- Annual tax amount: $4,237
- Date on market: 12/6/2025
- Cumulative days on market: 235 days
- Listing agreement: Exclusive Right To Sell
- Listing terms: ARM,Assumable,Cash,Conventional,1031 Exchange,FHA,VA Loan
- Inclusions: Alarm-Smoke/Fire, Ceiling Fans, Central Vacuum, Refrigerator
- Ownership type: Homeowner/Owner
- Road surface type: Asphalt
Estimated market value
$814,700
$774,000 - $855,000
$3,171/mo
Price history
| Date | Event | Price |
|---|---|---|
| 4/23/2026 | Price change | $838,000-1.4%$248/sqft |
Source:  Hive MLS #SA343345 Report a problem Hive MLS #SA343345 Report a problem | ||
| 2/20/2026 | Price change | $849,900-5.5%$251/sqft |
Source: Hive MLS #SA343345 Report a problem | ||
| 1/16/2026 | Price change | $898,998-2.8%$266/sqft |
Source: Hive MLS #SA343345 Report a problem | ||
| 12/6/2025 | Listed for sale | $925,000$274/sqft |
Source: Hive MLS #SA343345 Report a problem | ||
Public tax history
| Year | Property taxes | Tax assessment |
|---|---|---|
| 2025 | $4,228 -0.2% | $220,720 +0.9% |
| 2024 | $4,238 +20.3% | $218,680 +18.6% |
| 2023 | $3,524 +7% | $184,460 +8% |
| 2022 | $3,292 +19.4% | $170,760 +17% |
| 2021 | $2,757 -26.5% | $145,920 |
| 2020 | $3,752 +2.5% | $145,920 +4.1% |
| 2019 | $3,662 +7.3% | $140,136 |
| 2018 | $3,413 -5% | $140,136 -4.8% |
| 2017 | $3,594 +2% | $147,244 +2.8% |
| 2016 | $3,523 | $143,212 +1.4% |
| 2015 | $3,523 -1.1% | $141,224 -1.9% |
| 2014 | $3,561 | $143,916 |
| 2013 | -- | -- |
| 2012 | -- | -- |
| 2011 | -- | -- |
| 2010 | -- | -- |
| 2009 | -- | $168,916 |
| 2008 | -- | $168,916 |
| 2007 | -- | $168,916 |
| 2006 | -- | $168,916 +36.4% |
| 2005 | -- | $123,800 |
| 2004 | -- | $123,800 -3.3% |
| 2003 | -- | $128,080 +18.9% |
| 2002 | -- | $107,680 |
| 2001 | -- | $107,680 |
| 2000 | -- | $107,680 |
Find assessor info on the county website
Monthly payment
Est. payment
Payment breakdown
Explore the cost of this home by adjusting the details. Changes won't be saved.Climate risks
Neighborhood: 31324
Nearby schools
GreatSchools rating
- 9/10McAllister Elementary SchoolGrades: PK-5Distance: 1.9 mi
- 7/10Richmond Hill Middle SchoolGrades: 6-8Distance: 5.9 mi
- 8/10Richmond Hill High SchoolGrades: 9-12Distance: 6.4 mi
Schools provided by the listing agent
- Elementary: MES
- Middle: RHMS
- High: RHHS
Source: Hive MLS. This data may not be complete. We recommend contacting the local school district to confirm school assignments for this home.
- $591,3004 bd3 ba2.6k sqft254 Passaic Ln, Richmond Hill, GA 31324Off Market
- $794,7005 bd4 ba3.7k sqft251 Passaic Ln, Richmond Hill, GA 31324Off Market
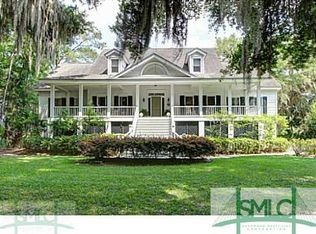
- $571,8003 bd2 ba2.8k sqft252 Passaic Ln, Richmond Hill, GA 31324Off Market
- $553,8004 bd3 ba2.7k sqft230 Passaic Ln, Richmond Hill, GA 31324Off Market

- $541,3004 bd2 ba2.4k sqft223 Passaic Ln, Richmond Hill, GA 31324Off Market
- $560,0003 bd2 ba2.5k sqft160 Passaic Ln, Richmond Hill, GA 31324Sold
- $861,9004 bd3 ba4.1k sqft209 Passaic Ln, Richmond Hill, GA 31324Off Market
- $652,4005 bd3 ba2.8k sqft31 Passaic Ct, Richmond Hill, GA 31324Off Market
A local agent can set up tours, give advice and negotiate with sellers.
Similar homes
- $669,9004 bd3 ba2.5k sqft164 Seneca Lane, Richmond Hill, GA 31324For Sale

 MLS ID #SA358131, Chandie W. Hupman, Keller Williams Coastal Area P. Hive MLS
 - $949,0005 bd4 ba4.3k sqft53 Bluff View Drive, Richmond Hill, GA 31324For Sale
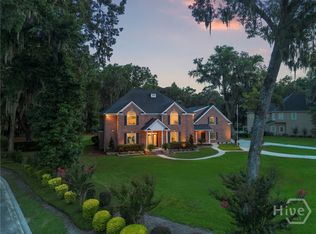 MLS ID #SA358733, Steffany P. Farmer, Better Homes and Gardens Real. Hive MLS
 - $695,0004 bd3 ba2.9k sqft370 Blackjack Oak Drive W, Richmond Hill, GA 31324For Sale
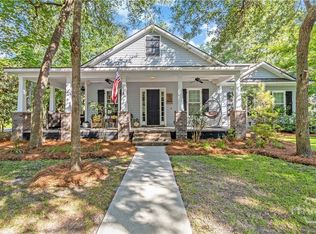 MLS ID #SA358881, Chandie W. Hupman, Keller Williams Coastal Area P. Hive MLS
 - $789,9006 bd4 ba4.5k sqft170 Bluff Drive, Richmond Hill, GA 31324For Sale
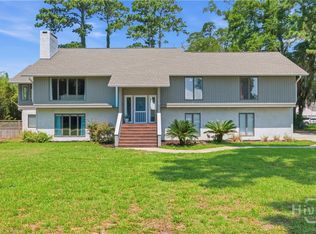 MLS ID #SA359973, Rachel E. Roberts, Bodaford Realty LLC. Hive MLS
 - $625,0005 bd3 ba3.6k sqft273 Shadow Moss Circle, Richmond Hill, GA 31324For SaleMLS ID #SA345069, Sarah Poulos, Keller Williams Coastal Area P. Hive MLS
- $585,0006 bd4 ba3k sqft220 Crosswinds Drive, Richmond Hill, GA 31324For SaleMLS ID #SA347850, Kristin Brown, Keller Williams Coastal Area P. Hive MLS
- $445,0003 bd2 ba2.1k sqft314 Mill Run Rd, Richmond Hill, GA 31324Active
 MLS ID #10670430, Karen Sawers, eXp Realty. GAMLS
 - $484,9004 bd3 ba2.9k sqft121 Oak Creek Court, Richmond Hill, GA 31324For SaleMLS ID #SA357422, Ashley Johnson, eXp Realty LLC. Hive MLS
- $422,9004 bd3 ba2.5k sqft166 Sunbury Drive, Richmond Hill, GA 31324For SaleMLS ID #SA360982, Summer Gilmore, Engel & Volkers. Hive MLS
- $434,0005 bd3 ba2.4k sqft347 River Bend Road, Richmond Hill, GA 31324For SaleMLS ID #SA358223, Chris S. Moncrief, luxSREE. Hive MLS
- $825,0003 bd4 ba3.1k sqft7 Planters Lane, Savannah, GA 31411For SaleMLS ID #SA358237, Christie Wallace-bergen, Salt Marsh Realty LLC. Hive MLS
- $485,0004 bd3 ba2.3k sqft75 Brigham Ln, Richmond Hill, GA 31324ActiveMLS ID #10771305, Cheryl Moon West, Keller Williams Realty Coastal. GAMLS
- $799,0004 bd3 ba2.8k sqft230 Wiley Bottom Road, Savannah, GA 31411For SaleMLS ID #SA358898, Patrick Bergen, Salt Marsh Realty LLC. Hive MLS
- $449,9004 bd3 ba2.4k sqft67 Oak Side Court, Richmond Hill, GA 31324For SaleMLS ID #SA331695, Chandie W. Hupman, Keller Williams Coastal Area P. Hive MLS
- $500,0004 bd3 ba2.4k sqft205 Ridgewood Park Drive N, Richmond Hill, GA 31324For SaleMLS ID #SA349648, Trisha M. Cook, Compass Georgia, LLC. Hive MLS
- $1,050,0004 bd4 ba3.3k sqft126 Shore Road, Savannah, GA 31419For SaleMLS ID #SA341654, Jane Beare, Keller Williams Coastal Area P. Hive MLS
- $449,9003 bd3 ba2.2k sqft15 Egrets Way Lane, Richmond Hill, GA 31324For SaleMLS ID #SA351257, Chandie W. Hupman, Keller Williams Coastal Area P. Hive MLS
- $769,0004 bd4 ba3.5k sqft828 Southbridge Boulevard, Savannah, GA 31405For SaleMLS ID #SA352397, Harry Butler, Southbridge Greater Sav Realty. Hive MLS
- $785,0003 bd3 ba2.5k sqft5 Willow Oak Circle, Savannah, GA 31411For SaleMLS ID #SA361011, Mary C. Moore, Compass Georgia. Hive MLS
- $759,0004 bd4 ba3k sqft119 Busbridge Cove, Pooler, GA 31322For SaleMLS ID #SA356026, Pete A. Chaison, Buy Sell Savannah Real Estate. Hive MLS
