PRICE IMPROVEMENT! Now $625,000. Discover one of the best values in Buckhead North, offering 3,644 square feet, a new roof (December 2024), a rare 4-car garage, and a versatile floor plan in one of Richmond Hill's most coveted communities.
A welcoming rocking chair front porch leads into a bright, freshly painted interior accented with elegant trim details throughout. The main level features a spacious family room centered around a cozy fireplace, a formal dining room, and a flexible front room that is perfect for a home office, sitting room, or playroom.
The well-appointed kitchen offers abundant cabinetry, a pantry, and a sunny breakfast nook overlooking the private backyard. The main-floor primary suite provides a peaceful retreat with a bay window overlooking the private backyard, custom closet system, double vanities, a soaking tub, and a separate shower. Two additional bedrooms and a full bath complete the first floor.
Upstairs, you will find a private fourth bedroom and full bath, along with two oversized bonus rooms that provide exceptional flexibility for a media room, home gym, playroom, home office, or guest space. One bonus room features a wet bar, while the other includes existing space that could easily accommodate a closet, offering an excellent opportunity for future owners to create a fifth bedroom if desired.
Step outside to enjoy a private backyard surrounded by mature landscaping-perfect for entertaining, relaxing, or spending time with family and friends.
At just $625,000, this is a rare opportunity to own more home for your money in one of Richmond Hill's premier communities.
For sale
Price cut: $34K (7/11)
$625,000
273 Shadow Moss Circle, Richmond Hill, GA 31324
5beds
3,644sqft
:
Get pre-qualified$3,941/mo
Single Family Residence
Built in 2003
0.58 Acres Lot
$620,700 Zestimate®
$172/sqft
$92/mo HOA
What's special
Cozy fireplaceRocking chair front porchSpacious family roomWell-appointed kitchenBright freshly painted interiorSeparate showerCustom closet system
- 226 days |
- 755 |
- 29 |
Zillow last checked:
Listing updated:
Listed by:
Sarah Poulos 478-442-1433,
Keller Williams Coastal Area P,
Steven Poulos 478-213-6947,
Keller Williams Coastal Area P
Source: Hive MLS,MLS#: SA345069 Originating MLS: Savannah Multi-List Corporation
Originating MLS: Savannah Multi-List CorporationFacts & features
Interior
Bedrooms & bathrooms
- Bedrooms: 5
- Bathrooms: 3
- Full bathrooms: 3
- Main level bathrooms: 2
- Main level bedrooms: 3
Primary bedroom
- Level: Main
- Dimensions: 0 x 0
Bedroom 2
- Level: Main
- Dimensions: 0 x 0
Bedroom 3
- Level: Main
- Dimensions: 0 x 0
Bedroom 4
- Level: Upper
- Dimensions: 0 x 0
Bedroom 5
- Level: Upper
- Dimensions: 0 x 0
Primary bathroom
- Features: Walk-In Closet(s)
- Level: Main
- Dimensions: 0 x 0
Bathroom 2
- Level: Main
- Dimensions: 0 x 0
Bathroom 3
- Level: Upper
- Dimensions: 0 x 0
Bonus room
- Level: Upper
- Dimensions: 0 x 0
Dining room
- Level: Main
- Dimensions: 0 x 0
Family room
- Features: Fireplace
- Level: Main
- Dimensions: 0 x 0
Kitchen
- Level: Main
- Dimensions: 0 x 0
Laundry
- Level: Main
- Dimensions: 0 x 0
Office
- Level: Main
- Dimensions: 0 x 0
Heating
- Electric, Heat Pump
Cooling
- Electric, Heat Pump
Appliances
- Included: Some Electric Appliances, Cooktop, Dishwasher, Electric Water Heater, Microwave, Oven
- Laundry: Laundry Room, Washer Hookup, Dryer Hookup
Features
- Attic, Wet Bar, Breakfast Area, Double Vanity, Garden Tub/Roman Tub, High Ceilings, Main Level Primary, Pantry, Recessed Lighting, Split Bedrooms, Separate Shower
- Basement: None
- Attic: Walk-In
- Number of fireplaces: 1
- Fireplace features: Family Room, Gas
Interior area
- Total interior livable area: 3,644 sqft
- Finished area above ground: 3,644
Video & virtual tour
Property
Parking
- Total spaces: 4
- Parking features: Attached, Garage, Garage Door Opener, Rear/Side/Off Street
- Garage spaces: 4
Features
- Patio & porch: Patio, Front Porch
- Pool features: Community
- Has view: Yes
- View description: Panoramic
Lot
- Size: 0.58 Acres
Details
- Parcel number: 0625027
- Zoning: PD
- Special conditions: Standard
Construction
Type & style
- Home type: SingleFamily
- Architectural style: Traditional
- Property subtype: Single Family Residence
Materials
- Brick
- Foundation: Raised, Slab
- Roof: Asphalt
Condition
- New construction: No
- Year built: 2003
Utilities & green energy
- Sewer: Septic Tank
- Water: Shared Well
- Utilities for property: Cable Available, Underground Utilities
Community & HOA
Community
- Features: Pool, Playground, Tennis Court(s)
- Subdivision: Buckhead North
HOA
- Has HOA: Yes
- HOA fee: $1,100 annually
Location
- Region: Richmond Hill
Financial & listing details
- Price per square foot: $172/sqft
- Tax assessed value: $574,000
- Annual tax amount: $5,561
- Date on market: 12/11/2025
- Cumulative days on market: 226 days
- Listing agreement: Exclusive Right To Sell
- Listing terms: ARM,Cash,Conventional,1031 Exchange,FHA,VA Loan
- Ownership type: Homeowner/Owner
Estimated market value
$620,700
$590,000 - $652,000
$3,289/mo
Price history
| Date | Event | Price |
|---|---|---|
| 7/11/2026 | Price change | $625,000-5.2%$172/sqft |
Source:  Hive MLS #SA345069 Report a problem Hive MLS #SA345069 Report a problem | ||
| 6/12/2026 | Price change | $659,000-2.4%$181/sqft |
Source: Hive MLS #SA345069 Report a problem | ||
| 5/11/2026 | Price change | $675,000-3.6%$185/sqft |
Source: Hive MLS #SA345069 Report a problem | ||
| 3/20/2026 | Price change | $699,900-2.1%$192/sqft |
Source: Hive MLS #SA345069 Report a problem | ||
| 3/4/2026 | Price change | $715,000-3.4%$196/sqft |
Source: Hive MLS #SA345069 Report a problem | ||
| 2/6/2026 | Price change | $740,000-1.4%$203/sqft |
Source: Hive MLS #SA345069 Report a problem | ||
| 1/26/2026 | Price change | $750,699-0.7%$206/sqft |
Source: Hive MLS #SA345069 Report a problem | ||
| 12/11/2025 | Listed for sale | $755,699+89%$207/sqft |
Source: Hive MLS #SA345069 Report a problem | ||
| 9/11/2007 | Sold | $399,900$110/sqft |
Source: Hive MLS #SA29585 Report a problem | ||
Public tax history
| Year | Property taxes | Tax assessment |
|---|---|---|
| 2025 | $5,561 +4.4% | $229,600 +1.4% |
| 2024 | $5,328 +15.1% | $226,360 +17.9% |
| 2023 | $4,629 +20.6% | $191,960 +24.6% |
| 2022 | $3,837 +2.6% | $154,000 +4.8% |
| 2021 | $3,741 +2.6% | $146,960 +3.7% |
| 2020 | $3,647 -2.4% | $141,680 -1% |
| 2019 | $3,735 +7.2% | $143,040 |
| 2018 | $3,483 -5% | $143,040 -5.7% |
| 2017 | $3,667 -3.9% | $151,720 -2.2% |
| 2016 | $3,818 | $155,160 +0.7% |
| 2015 | $3,818 -0.7% | $154,040 -0.8% |
| 2014 | $3,845 | $155,360 |
| 2013 | -- | -- |
| 2012 | -- | -- |
| 2011 | -- | -- |
| 2010 | -- | -- |
| 2009 | -- | $141,600 |
| 2008 | -- | $141,600 |
| 2007 | -- | $141,600 |
| 2006 | -- | $141,600 +4% |
| 2005 | -- | $136,200 |
| 2004 | -- | $136,200 |
Find assessor info on the county website
Monthly payment
Est. payment
Payment breakdown
Explore the cost of this home by adjusting the details. Changes won't be saved.Climate risks
Neighborhood: Buckhead
Nearby schools
GreatSchools rating
- 9/10McAllister Elementary SchoolGrades: PK-5Distance: 1.5 mi
- 7/10Richmond Hill Middle SchoolGrades: 6-8Distance: 2.8 mi
- 8/10Richmond Hill High SchoolGrades: 9-12Distance: 3.2 mi
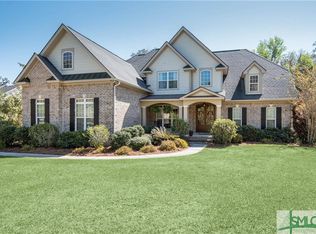
- $654,7005 bd3 ba3.4k sqft287 Shadow Moss Cir, Richmond Hill, GA 31324Off Market
- $713,4004 bd4 ba3k sqft255 Shadow Moss Cir, Richmond Hill, GA 31324Off Market

- $611,3004 bd3 ba3.2k sqft32 McNeil Trl, Richmond Hill, GA 31324Off Market

- $613,1004 bd4 ba3.1k sqft299 Shadow Moss Cir, Richmond Hill, GA 31324Off Market
- $627,6004 bd4 ba2.8k sqft260 Shadow Moss Cir, Richmond Hill, GA 31324Off Market
- $631,4005 bd3 ba3.5k sqft100 Balfour Dr, Richmond Hill, GA 31324Off Market
- $742,5005 bd5 ba3.5k sqft292 Shadow Moss Cir, Richmond Hill, GA 31324Off Market
- $675,1005 bd5 ba3.4k sqft223 Shadow Moss Cir, Richmond Hill, GA 31324Off Market
A local agent can set up tours, give advice and negotiate with sellers.
Similar homes
- $649,9995 bd3 ba3.6k sqft505 Dalcross Drive, Richmond Hill, GA 31324For Sale

 MLS ID #SA360166, Lyle Gordon, Realty One Group Inclusion. Hive MLS
 - $585,0006 bd4 ba3k sqft220 Crosswinds Drive, Richmond Hill, GA 31324For Sale
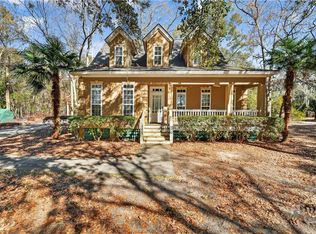 MLS ID #SA347850, Kristin Brown, Keller Williams Coastal Area P. Hive MLS
 - $579,9005 bd3 ba3k sqft568 Lou Page Lane, Richmond Hill, GA 31324For Sale
 MLS ID #SA359823, Tiffany M. Wolfe, McIntosh Realty Team LLC. Hive MLS
 - $580,0005 bd3 ba3k sqft460 Dalcross Drive, Richmond Hill, GA 31324For Sale
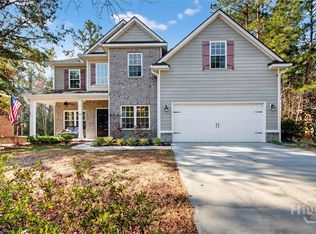 MLS ID #SA350333, Michelle West, NorthGroup Real Estate, Inc.. Hive MLS
 - $668,9004 bd4 ba3.6k sqft63 Saddlebrook Drive, Richmond Hill, GA 31324For SaleMLS ID #SA360499, Chandie W. Hupman, Keller Williams Coastal Area P. Hive MLS
- $485,0005 bd4 ba2.6k sqft467 Bothwell Drive, Richmond Hill, GA 31324For SaleMLS ID #SA357475, Nicole Midgett, Keller Williams Coastal Area P. Hive MLS
- $679,0005 bd4 ba3.5k sqft25 Long Creek Lane, Richmond Hill, GA 31324For SaleMLS ID #SA345932, Anastasia M. Phillips, Keller Williams Coastal Area P. Hive MLS
- $695,0004 bd3 ba2.9k sqft370 Blackjack Oak Drive W, Richmond Hill, GA 31324For SaleMLS ID #SA358881, Chandie W. Hupman, Keller Williams Coastal Area P. Hive MLS
- $422,9004 bd3 ba2.5k sqft166 Sunbury Drive, Richmond Hill, GA 31324For SaleMLS ID #SA360982, Summer Gilmore, Engel & Volkers. Hive MLS
- $485,0004 bd3 ba2.4k sqft291 St Martin Circle, Richmond Hill, GA 31324For SaleMLS ID #SA358926, Jennifer Holt, LPT Realty LLC. Hive MLS
- $455,0004 bd3 ba2.8k sqft275 Wicklow Drive, Richmond Hill, GA 31324For SaleMLS ID #SA360124, Chandie W. Hupman, Keller Williams Coastal Area P. Hive MLS
- $775,0005 bd4 ba3k sqft4777 Belfast River Road, Richmond Hill, GA 31324For SaleMLS ID #SA355077, William Craig, Epique Realty. Hive MLS
- $475,0004 bd3 ba2.3k sqft75 Brigham Lane, Richmond Hill, GAFor SaleMLS ID #SA355699, Cheryl J. Moon, Keller Williams Coastal Area P. Hive MLS
- $575,0003 bd4 ba2.5k sqft120 Ridgewood Park Court, Richmond Hill, GA 31324For SaleMLS ID #SA353374, Cameron Styer Holloran, Bodaford Realty LLC. Hive MLS
- $560,0004 bd4 ba2.1k sqft230 Ridgewood Park Drive N, Richmond Hill, GA 31324For SaleMLS ID #SA350880, Brooke Powell, Keller Williams Coastal Area P. Hive MLS
- $449,9004 bd3 ba2.4k sqft67 Oak Side Court, Richmond Hill, GA 31324For SaleMLS ID #SA331695, Chandie W. Hupman, Keller Williams Coastal Area P. Hive MLS
- $455,0004 bd4 ba3k sqft100 Wicklow Drive, Richmond Hill, GA 31324For SaleMLS ID #SA349670, Christie Wallace-bergen, Salt Marsh Realty LLC. Hive MLS
- $450,0004 bd3 ba2.9k sqft1518 Castleoak Drive, Richmond Hill, GA 31324For SaleMLS ID #SA357757, Heather Murphy, Keller Williams Coastal Area P. Hive MLS
- $869,0004 bd4 ba3.2k sqft890 Saint Catherine Circle, Richmond Hill, GA 31324For SaleMLS ID #SA355671, Steffany P. Farmer, Better Homes and Gardens Real. Hive MLS
- $539,0004 bd2 ba2.2k sqft440 Ridgewood Park Drive S, Richmond Hill, GA 31324For SaleMLS ID #SA354106, Elizabeth Davenport, Daniel Ravenel SIR. Hive MLS
