Your private waterfront retreat awaits along the Bill Dance Signature Grand Lagoon on a .44 acre lot. Whether you're casting a line for championship bass or paddling out for a peaceful morning kayak, your private dock offers direct access to nature’s playground. This sought-after Martin Ray floor plan features a side-entry and rare third-car garage, thoughtfully designed with upgrades throughout. The gourmet kitchen is a chef’s dream, with a gas cooktop, sleek finishes, and Butler’s pantry with a built-in beverage cooler. Cozy up by the gas fireplace or enjoy endless hot water with the tankless water heater. Step out onto your screened-in back porch and take in the serene surroundings—or dive into the vibrant community life at Waterways. With a full-time Lifestyle Coordinator, you’ll have access to social clubs, curated events, and resort-style amenities. Boat enthusiasts will love the on-site marina. Don’t miss this rare opportunity to own a slice of paradise.
Sold for $630,000
$630,000
408 Mandeville Drive, Richmond Hill, GA 31324
3beds
2,096sqft
Single Family Residence
Built in 2023
0.44 Acres Lot
$628,200 Zestimate®
$301/sqft
$2,817 Estimated rent
Home value
$628,200
$584,000 - $672,000
$2,817/mo
Zestimate® history
Owner options
List your home for rent
$2,817/mo
Rent Zestimate®
Find your next renter with Zillow Rental Manager. Plus, with online applications, you can quickly screen prospective tenants – for free.
$2,817/mo
Rent Zestimate®
Refinance and save
$4,097/mo
Est. payment
Refinancing to a lower rate could help reduce your monthly payments and save thousands over the life of the loan.
$4,097/mo
Est. payment
Explore your selling options
Work with a Zillow partner agent
Leverage their expertise and Zillow's premium Showcase listings to get your home seen by more buyers.
Get startedList with your own agent
Get your home in front of millions of buyers by listing it on Zillow.
Learn how to do itSell it yourself
Take full control of how buyers see your home on Zillow by listing For Sale by Owner (FSBO).
List your homeWhat's special
Gas fireplacePrivate dockPrivate waterfront retreatTankless water heaterScreened-in back porchGourmet kitchenGas cooktop
Zillow last checked:
Listing updated:
Listed by:
Millie Knight 334-207-6368,
Waterways Township Realty, LLC
Bought with:
Clancy H. Mathews, 385396
Waterways Township Realty, LLC
Source: Hive MLS,MLS#: SA342154 Originating MLS: Savannah Multi-List Corporation
Originating MLS: Savannah Multi-List CorporationFacts & features
Interior
Bedrooms & bathrooms
- Bedrooms: 3
- Bathrooms: 2
- Full bathrooms: 2
Primary bedroom
- Level: Main
- Dimensions: 0 x 0
Bedroom 2
- Level: Main
- Dimensions: 0 x 0
Bedroom 3
- Level: Main
- Dimensions: 0 x 0
Primary bathroom
- Level: Main
- Dimensions: 0 x 0
Bathroom 2
- Level: Main
- Dimensions: 0 x 0
Other
- Features: Walk-In Closet(s), Butler's Pantry
- Level: Lower
- Dimensions: 0 x 0
Dining room
- Level: Main
- Dimensions: 0 x 0
Great room
- Features: Fireplace
- Level: Main
- Dimensions: 0 x 0
Kitchen
- Level: Lower
- Dimensions: 0 x 0
Laundry
- Level: Main
- Dimensions: 0 x 0
Office
- Level: Main
- Dimensions: 0 x 0
Heating
- Central, Electric
Cooling
- Central Air, Electric
Appliances
- Included: Some Gas Appliances, Cooktop, Dishwasher, Disposal, Gas Water Heater, Microwave, Plumbed For Ice Maker, Range Hood, Some Commercial Grade, Tankless Water Heater, Wine Cooler
- Laundry: Laundry Room, Washer Hookup, Dryer Hookup
Features
- Breakfast Bar, Butler's Pantry, Ceiling Fan(s), Double Vanity, Entrance Foyer, Gourmet Kitchen, High Ceilings, Kitchen Island, Main Level Primary, Pantry, Pull Down Attic Stairs, Recessed Lighting, Separate Shower, Fireplace
- Attic: Pull Down Stairs
- Number of fireplaces: 1
- Fireplace features: Gas, Great Room
Interior area
- Total interior livable area: 2,096 sqft
Property
Parking
- Total spaces: 3
- Parking features: Attached, Garage, Golf Cart Garage, Garage Door Opener, Kitchen Level, Rear/Side/Off Street, RV Access/Parking
- Garage spaces: 3
Features
- Patio & porch: Covered, Patio, Porch, Front Porch, Screened
- Exterior features: Dock
- Pool features: Community
- Has view: Yes
- View description: Lagoon, Panoramic, Trees/Woods
- Has water view: Yes
- Water view: Lagoon
- Body of water: Bill Dance Lagoon
Lot
- Size: 0.44 Acres
- Features: Level, Sprinkler System
Details
- Parcel number: 07501010024
- Special conditions: Standard
Construction
Type & style
- Home type: SingleFamily
- Property subtype: Single Family Residence
Materials
- Concrete
- Foundation: Slab
- Roof: Asphalt
Condition
- Year built: 2023
Details
- Builder model: Martin Ray
Utilities & green energy
- Sewer: Public Sewer
- Water: Public
- Utilities for property: Cable Available, Underground Utilities
Community & HOA
Community
- Features: Boat Facilities, Clubhouse, Pool, Dock, Fitness Center, Gated, Lake, Marina, Playground, Park, Street Lights, Sidewalks, Trails/Paths
- Security: Security Service
- Subdivision: Waterways
HOA
- Has HOA: Yes
- HOA fee: $260 monthly
- HOA name: First Services Residential
- HOA phone: 912-445-4137
Location
- Region: Richmond Hill
Financial & listing details
- Price per square foot: $301/sqft
- Tax assessed value: $588,300
- Annual tax amount: $3,489
- Date on market: 10/24/2025
- Cumulative days on market: 159 days
- Listing agreement: Exclusive Agency
- Listing terms: ARM,Cash,Conventional,1031 Exchange,VA Loan
- Inclusions: Alarm-Smoke/Fire, Ceiling Fans
- Ownership type: Homeowner/Owner
- Road surface type: Asphalt
Price history
| Date | Event | Price |
|---|---|---|
| 4/1/2026 | Sold | $630,000-3.1%$301/sqft |
Source:  Hive MLS #SA342154 Report a problem Hive MLS #SA342154 Report a problem | ||
| 2/15/2026 | Contingent | $650,000$310/sqft |
Source: Hive MLS #SA342154 Report a problem | ||
| 10/24/2025 | Listed for sale | $650,000+5.8%$310/sqft |
Source: Hive MLS #SA342154 Report a problem | ||
| 2/20/2024 | Sold | $614,640$293/sqft |
Source: Hive MLS #SA305259 Report a problem | ||
| 2/15/2024 | Pending sale | $614,640$293/sqft |
Source:  Hive MLS #305259 Report a problem Hive MLS #305259 Report a problem | ||
| 2/15/2024 | Listed for sale | $614,640+27.5%$293/sqft |
Source: Hive MLS #305259 Report a problem | ||
| 7/20/2023 | Listing removed | -- |
Source:  Pulte Report a problem Pulte Report a problem | ||
| 6/13/2023 | Listed for sale | $481,990$230/sqft |
Source: Pulte Report a problem | ||
Public tax history
| Year | Property taxes | Tax assessment |
|---|---|---|
| 2025 | $3,489 -22.9% | $235,320 +29.7% |
| 2024 | $4,525 | $181,440 |
Find assessor info on the county website
Neighborhood: 31324
Nearby homes
- $625,8905 bd3 ba2.9k sqft420 Mandeville Dr, Richmond Hill, GA 31324Sold

- $630,0003 bd3 ba2.4k sqft398 Mandeville Dr, Richmond Hill, GA 31324Sold
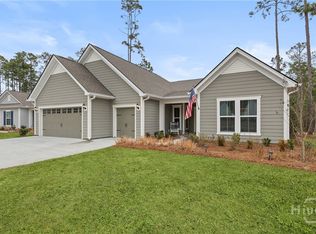
- $699,4003 bd3 ba2.4k sqft520 Mandeville Dr, Richmond Hill, GA 31324For Sale
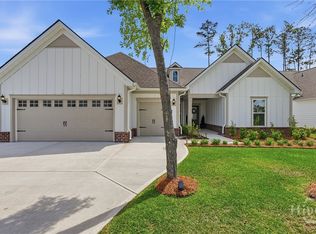
- $535,0003 bd2 ba2k sqft39 Kellet Ct, Richmond Hill, GA 31324For Sale

- $615,0003 bd3 ba2.3k sqft432 Mandeville Dr, Richmond Hill, GA 31324Sold
- $514,0113 bd2 ba2k sqft449 Mandeville Dr, Richmond Hill, GA 31324Sold
- $627,2653 bd3 ba2.8k sqft409 Mandeville Dr, Richmond Hill, GA 31324Sold
- $562,3770.36 Acres444 Mandeville Dr, Richmond Hill, GA 31324Sold
Nearby schools
GreatSchools rating
- 9/10McAllister Elementary SchoolGrades: PK-5Distance: 4.3 mi
- 7/10Richmond Hill Middle SchoolGrades: 6-8Distance: 7.2 mi
- 8/10Richmond Hill High SchoolGrades: 9-12Distance: 7.6 mi
Schools provided by the listing agent
- Elementary: McAllister
- Middle: RHMS
- High: RHHS
Source: Hive MLS. This data may not be complete. We recommend contacting the local school district to confirm school assignments for this home.


Get pre-qualified for a loan
At Zillow Home Loans, we can pre-qualify you in as little as 5 minutes with no impact to your credit score.An equal housing lender. NMLS #10287.
Sell for more on Zillow
Get a Zillow Showcase℠ listing at no additional cost and you could sell for .
$628,200
2% more
+$12,564
With Zillow Showcase(estimated)
$640,764
- Georgia
- Bryan County
- Richmond Hill
- 31324
- 408 Mandeville Drive
Nearby cities
Nearby neighborhoods
Nearby zip codes
Other Richmond Hill Topics
