Luxury coastal living in an exclusive gated enclave of only 21 custom homes in the heart of Richmond Hill. Situated on a quiet cul-de-sac, this builder’s personal home offers exceptional craftsmanship, privacy, and convenience just minutes from downtown Richmond Hill, I-95, US-17, and Savannah. Built in 2019, this custom 3BR/2.5BA home features extensive millwork, a stunning coffered ceiling, custom built-ins, elegant moldings, 4.5” plantation shutters, abundant natural light, and a thoughtfully designed open floor plan. The gourmet kitchen includes a custom walk-in butler’s pantry, while the split design creates a private primary retreat with a spa-inspired bath. Spray foam insulation, tankless water heater, water softener system and large garage are just a few of the added benefits to this home. Enjoy wooded views in front, a peaceful pond and wooded backdrop behind, an oversized screened lanai, large paver patio, room for a future pool, and ADU potential for added flexibility.
For sale
Price cut: $10K (7/11)
$589,000
148 Silver Fox Trail, Richmond Hill, GA 31324
3beds
2,168sqft
:
Get pre-qualified$3,745/mo
Single Family Residence
Built in 2019
0.33 Acres Lot
$577,000 Zestimate®
$272/sqft
$117/mo HOA
What's special
Custom built-insWooded views in frontLarge paver patioAbundant natural lightQuiet cul-de-sacExtensive millworkLarge garage
- 116 days |
- 1,024 |
- 83 |
Zillow last checked:
Listing updated:
Listed by:
Susan H. Ayers 678-344-1600,
Clickit Realty
Source: Hive MLS,MLS#: SA352917 Originating MLS: Savannah Multi-List Corporation
Originating MLS: Savannah Multi-List CorporationFacts & features
Interior
Bedrooms & bathrooms
- Bedrooms: 3
- Bathrooms: 3
- Full bathrooms: 2
- 1/2 bathrooms: 1
Heating
- Central, Electric
Cooling
- Central Air, Electric
Appliances
- Included: Some Gas Appliances, Dishwasher, Disposal, Gas Water Heater, Microwave, Oven, Range, Range Hood, Refrigerator, Water Softener
- Laundry: Washer Hookup, Dryer Hookup, Laundry Room
Features
- Attic, Breakfast Bar, Built-in Features, Bathtub, Ceiling Fan(s), Double Vanity, High Ceilings, Kitchen Island, Main Level Primary, Primary Suite, Pantry, Pull Down Attic Stairs, Permanent Attic Stairs, Recessed Lighting, Split Bedrooms, Separate Shower, Fireplace, Programmable Thermostat
- Windows: Double Pane Windows
- Attic: Pull Down Stairs
- Number of fireplaces: 1
- Fireplace features: Family Room, Gas, Gas Log
Interior area
- Total interior livable area: 2,168 sqft
Video & virtual tour
Property
Parking
- Total spaces: 3
- Parking features: Attached, Garage Door Opener
- Garage spaces: 3
Features
- Patio & porch: Covered, Patio, Porch, Front Porch, Screened
- Exterior features: Irrigation System
- Fencing: Decorative,Metal,Privacy,Yard Fenced
- Has view: Yes
- View description: Panoramic, Pond, Trees/Woods
- Has water view: Yes
- Water view: Pond
- Waterfront features: Pond
Lot
- Size: 0.33 Acres
- Features: Back Yard, Cul-De-Sac, Interior Lot, Private, Sprinkler System
Details
- Parcel number: 05468013021
- Zoning: PUD
- Zoning description: Single Family
- Special conditions: Standard
Construction
Type & style
- Home type: SingleFamily
- Property subtype: Single Family Residence
Materials
- Concrete
- Roof: Asphalt
Condition
- Year built: 2019
Utilities & green energy
- Electric: 220 Volts
- Sewer: Public Sewer
- Water: Public
- Utilities for property: Cable Available, Underground Utilities
Green energy
- Energy efficient items: Insulation, Windows
Community & HOA
Community
- Subdivision: The Woods Ph 2
HOA
- Has HOA: Yes
- HOA fee: $1,400 annually
- HOA name: The Woods @ Town Centre POA
- HOA phone: 912-756-6888
Location
- Region: Richmond Hill
Financial & listing details
- Price per square foot: $272/sqft
- Tax assessed value: $562,000
- Annual tax amount: $5,922
- Date on market: 4/6/2026
- Cumulative days on market: 116 days
- Listing agreement: Exclusive Right To Sell
- Listing terms: Cash,Conventional,VA Loan
- Inclusions: Ceiling Fans, Gas Logs, Refrigerator, Water Softener
- Ownership type: Homeowner/Owner
- Road surface type: Asphalt
Estimated market value
$577,000
$548,000 - $606,000
$2,509/mo
Price history
| Date | Event | Price |
|---|---|---|
| 7/11/2026 | Price change | $589,000-1.7%$272/sqft |
Source:  Hive MLS #SA352917 Report a problem Hive MLS #SA352917 Report a problem | ||
| 4/6/2026 | Listed for sale | $599,000+26.1%$276/sqft |
Source: Hive MLS #SA352917 Report a problem | ||
| 5/19/2022 | Sold | $475,000+1.3%$219/sqft |
Source: Hive MLS #SA266923 Report a problem | ||
| 5/4/2022 | Pending sale | $469,000$216/sqft |
Source:  Hive MLS #266923 Report a problem Hive MLS #266923 Report a problem | ||
| 4/13/2022 | Contingent | $469,000$216/sqft |
Source: Hive MLS #266923 Report a problem | ||
| 4/9/2022 | Listed for sale | $469,000+14.4%$216/sqft |
Source: Hive MLS #266923 Report a problem | ||
| 12/7/2020 | Sold | $410,000+583.3%$189/sqft |
Source: Public Record Report a problem | ||
| 2/8/2019 | Sold | $60,000$28/sqft |
Source: Public Record Report a problem | ||
Public tax history
| Year | Property taxes | Tax assessment |
|---|---|---|
| 2025 | $5,771 -2.6% | $224,800 +1.4% |
| 2024 | $5,923 +9.5% | $221,640 +12% |
| 2023 | $5,411 +12.5% | $197,920 +21.2% |
| 2022 | $4,809 +3.7% | $163,240 +5.2% |
| 2021 | $4,639 +4.5% | $155,160 |
| 2020 | $4,439 +487.3% | $155,160 +590.2% |
| 2019 | $756 | $22,480 |
Find assessor info on the county website
Monthly payment
Est. payment
Payment breakdown
Explore the cost of this home by adjusting the details. Changes won't be saved.Climate risks
Neighborhood: 31324
Nearby schools
GreatSchools rating
- 8/10Dr. George Washington Carver Elementary SchoolGrades: 4-5Distance: 1.4 mi
- 7/10Richmond Hill Middle SchoolGrades: 6-8Distance: 5.2 mi
- 8/10Richmond Hill High SchoolGrades: 9-12Distance: 5.5 mi
- $550,1003 bd3 ba2.3k sqft152 Silver Fox Trl, Richmond Hill, GA 31324Off Market
- $590,7004 bd3 ba2.8k sqft128 Silver Fox Trl, Richmond Hill, GA 31324Off Market
- $605,7004 bd4 ba3k sqft112 Silver Fox Trl, Richmond Hill, GA 31324Off Market
- $599,9004 bd3 ba2.7k sqft94 Silver Fox Trl, Richmond Hill, GA 31324Sold

- $614,1004 bd4 ba2.7k sqft78 Silver Fox Trl, Richmond Hill, GA 31324Off Market
- $556,4004 bd3 ba2.3k sqft52 Silver Fox Trl, Richmond Hill, GA 31324Off Market
- $56,200-- bd-- ba-- sqft42 Silver Fox Trl, Richmond Hill, GA 31324Off Market
- $686,9004 bd5 ba2.9k sqft28 Silver Fox Trl, Richmond Hill, GA 31324Off Market
A local agent can set up tours, give advice and negotiate with sellers.
Similar homes
- $610,0003 bd2 ba2k sqft170 Mandeville Drive, Richmond Hill, GA 31324For Sale

 MLS ID #SA360567, Junior Matthews, LPT Realty LLC. Hive MLS
 - $560,0004 bd4 ba2.1k sqft230 Ridgewood Park Drive N, Richmond Hill, GA 31324For Sale
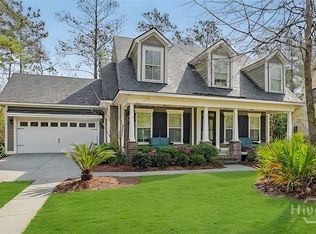 MLS ID #SA350880, Brooke Powell, Keller Williams Coastal Area P. Hive MLS
 - $539,0004 bd2 ba2.2k sqft440 Ridgewood Park Drive S, Richmond Hill, GA 31324For Sale
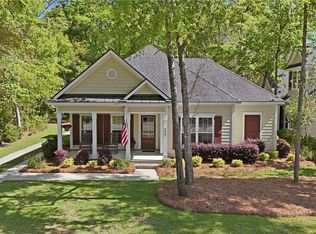 MLS ID #SA354106, Elizabeth Davenport, Daniel Ravenel SIR. Hive MLS
 - $725,0003 bd3 ba2.5k sqft11 Mill Run Ln, Richmond Hill, GA 31324Active
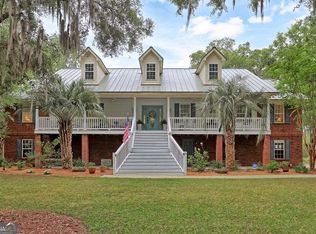
 MLS ID #10753180, Aurelia Moss, Keller Williams Realty Coastal. GAMLS
 - $454,0003 bd3 ba2.2k sqft20 Jacobs Circle, Richmond Hill, GA 31324For SaleMLS ID #SA355012, Chandie W. Hupman, Keller Williams Coastal Area P. Hive MLS
- $519,0003 bd2 ba2.2k sqft132 Ridgewood Park Drive S, Richmond Hill, GA 31324For SaleMLS ID #SA357306, Clancy H. Mathews, Mathews Coastal Realty. Hive MLS
- $455,0004 bd4 ba3k sqft100 Wicklow Drive, Richmond Hill, GA 31324For SaleMLS ID #SA349670, Christie Wallace-bergen, Salt Marsh Realty LLC. Hive MLS
- $435,0004 bd3 ba2.1k sqft147 Brennan Drive, Richmond Hill, GA 31324For SaleMLS ID #SA361068, Matthew Waters, Seaport Real Estate Group. Hive MLS
- $695,0004 bd3 ba2.9k sqft370 Blackjack Oak Drive W, Richmond Hill, GA 31324For SaleMLS ID #SA358881, Chandie W. Hupman, Keller Williams Coastal Area P. Hive MLS
- $434,5013 bd2 ba2.2k sqft27 Oak Side Ct, Richmond Hill, GA 31324ActiveMLS ID #10733132, David Johnson, eXp Realty. GAMLS
- $535,0003 bd2 ba2k sqft39 Kellet Court, Richmond Hill, GA 31324For SaleMLS ID #SA359782, Clancy H. Mathews, Mathews Coastal Realty. Hive MLS
- $444,0004 bd3 ba2.7k sqft136 Brennan Drive, Richmond Hill, GA 31324For SaleMLS ID #SA358116, John McPeters, Next Move Real Estate LLC. Hive MLS
- $499,0003 bd2 ba2.4k sqft1002 River Oaks Drive, Richmond Hill, GA 31324For SaleMLS ID #SA358641, Andrea D. Hopper, Daniel Ravenel SIR. Hive MLS
- $599,0005 bd4 ba2.9k sqft125 Long Creek Lane, Richmond Hill, GA 31324For SaleMLS ID #SA339896, Rachel Pluff, Keller Williams Coastal Area P. Hive MLS
- $504,9993 bd3 ba1.9k sqft31 Ember Way, Richmond Hill, GA 31324New ConstructionHive MLS
- $669,0005 bd4 ba3.1k sqft80 Washington Way, Richmond Hill, GA 31324For SaleMLS ID #SA350377, Kelly B. Johnson, RE/MAX Accent. Hive MLS
- $495,0003 bd2 ba2.4k sqft1201 River Oaks Drive, Richmond Hill, GA 31324For SaleMLS ID #SA354514, Andrea D. Hopper, Daniel Ravenel SIR. Hive MLS
- $699,4003 bd3 ba2.4k sqft520 Mandeville Drive, Richmond Hill, GA 31324For SaleMLS ID #SA353512, Clancy H. Mathews, Mathews Coastal Realty. Hive MLS
- $818,0004 bd3 ba2.8k sqft586 Enclave Drive, Richmond Hill, GA 31324For SaleMLS ID #SA361138, Clancy H. Mathews, Mathews Coastal Realty. Hive MLS
- $560,0003 bd6 ba2.4k sqft3120 Fort Morris Rd, Midway, GA 31320For SaleMLS ID #170202, Other Agent, RE/MAX ACCENT. HABR
