Motivated Sellers! Welcome to 1002 River Oaks Drive - where elevated coastal living meets effortless, fully updated luxury in the heart of River Oaks. Among the current market of renovated-but-traditional condos, this residence stands apart with a cohesive, designer-level refresh that feels more like a modern coastal retreat than a condominium.
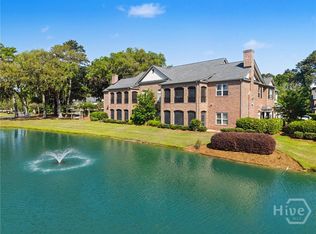
Offering an open, light-filled layout with elevated finishes throughout, this home blends refined Lowcountry style with everyday comfort. The kitchen anchors the space with upgraded surfaces and seamless flow into the main living and dining areas, perfect for entertaining or quiet lagoon view mornings. The primary suite delivers a true retreat experience with a beautifully updated bath and generous closet space, while additional bedrooms provide flexibility for guests.
Set within a gated, amenity-rich community along the Great Ogeechee River, residents enjoy a resort-style pool, fitness center, marina access, and clubhouse living - all just minutes from historic Savannah.
In a neighborhood where most homes compete on square footage alone, 1002 River Oaks Drive rises above with thoughtful design, full modernization, and a rare “move-in without compromise” appeal.
Turnkey. Coastal. Elevated. River Oaks living at its finest.
For sale
$499,000
1002 River Oaks Drive, Richmond Hill, GA 31324
3beds
2,408sqft
Condominium
Built in 2006
-- sqft lot
$-- Zestimate®
$207/sqft
$400/mo HOA
What's special
Resort-style poolFull modernizationElevated finishes throughoutQuiet lagoon view morningsOpen light-filled layoutFully updated luxuryGenerous closet space
- 58 days |
- 147 |
- 12 |
Zillow last checked:
Listing updated:
Listed by:
Andrea D. Hopper 214-500-0747,
Daniel Ravenel SIR
Source: Hive MLS,MLS#: SA358641 Originating MLS: Savannah Multi-List Corporation
Originating MLS: Savannah Multi-List CorporationFacts & features
Interior
Bedrooms & bathrooms
- Bedrooms: 3
- Bathrooms: 2
- Full bathrooms: 2
Heating
- Central, Electric
Cooling
- Central Air, Electric
Appliances
- Included: Some Electric Appliances, Cooktop, Dryer, Dishwasher, Electric Water Heater, Disposal, Microwave, Oven, Range, Refrigerator, Range Hood, Self Cleaning Oven, Washer
- Laundry: Laundry Room, Washer Hookup, Dryer Hookup
Features
- Breakfast Bar, Built-in Features, Breakfast Area, Double Vanity, High Ceilings, Kitchen Island, Main Level Primary, Pantry, Pull Down Attic Stairs, Split Bedrooms, Separate Shower, Fireplace
- Windows: Double Pane Windows
- Attic: Pull Down Stairs
- Number of fireplaces: 1
- Fireplace features: Family Room, Gas
- Common walls with other units/homes: 1 Common Wall
Interior area
- Total interior livable area: 2,408 sqft
Video & virtual tour
Property
Parking
- Total spaces: 2
- Parking features: Attached, Garage Door Opener
- Garage spaces: 2
Features
- Levels: One
- Stories: 1
- Patio & porch: Porch, Screened
- Pool features: Community
- Has view: Yes
- View description: Pond
- Has water view: Yes
- Water view: Pond
- Waterfront features: Deep Water, River Front, Water Access
- Body of water: Ogeechee River
Details
- Parcel number: 060118902
- Zoning: CITY
- Special conditions: Standard
Construction
Type & style
- Home type: Condo
- Architectural style: Traditional
- Property subtype: Condominium
- Attached to another structure: Yes
Materials
- Brick
- Foundation: Slab
- Roof: Asphalt
Condition
- Year built: 2006
Utilities & green energy
- Sewer: Public Sewer
- Water: Public
- Utilities for property: Cable Available, Underground Utilities
Green energy
- Energy efficient items: Windows
Community & HOA
Community
- Features: Clubhouse, Pool, Dock, Fitness Center, Gated, Marina, Sidewalks
- Security: Security Service
- Subdivision: River Oaks Condominiums
HOA
- Has HOA: Yes
- HOA fee: $400 monthly
- HOA name: River Oaks Homeowners Association
Location
- Region: Richmond Hill
Financial & listing details
- Price per square foot: $207/sqft
- Tax assessed value: $494,800
- Annual tax amount: $3,108
- Date on market: 6/18/2026
- Cumulative days on market: 58 days
- Listing agreement: Exclusive Right To Sell
- Listing terms: Cash,Conventional,FHA,VA Loan
- Ownership type: Homeowner/Owner
- Road surface type: Asphalt
Estimated market value
Not available
Estimated sales range
Not available
Not available
Price history
| Date | Event | Price |
|---|---|---|
| 6/18/2026 | Listed for sale | $499,000+2%$207/sqft |
Source:  Hive MLS #SA358641 Report a problem Hive MLS #SA358641 Report a problem | ||
| 10/7/2022 | Sold | $489,000-2%$203/sqft |
Source: Hive MLS #SA276439 Report a problem | ||
| 10/1/2022 | Pending sale | $499,000$207/sqft |
Source:  Hive MLS #276439 Report a problem Hive MLS #276439 Report a problem | ||
| 9/9/2022 | Contingent | $499,000$207/sqft |
Source: Hive MLS #276439 Report a problem | ||
| 9/7/2022 | Listed for sale | $499,000+66.3%$207/sqft |
Source: Hive MLS #276439 Report a problem | ||
| 8/12/2021 | Sold | $300,000-15.4%$125/sqft |
Source: Public Record Report a problem | ||
| 9/8/2006 | Sold | $354,475$147/sqft |
Source: Public Record Report a problem | ||
Public tax history
| Year | Property taxes | Tax assessment |
|---|---|---|
| 2025 | $5,354 -1.4% | $197,920 +1.3% |
| 2024 | $5,431 +9.6% | $195,360 +13% |
| 2023 | $4,956 +35.7% | $172,920 +41.7% |
| 2022 | $3,652 +17.5% | $122,040 +19.8% |
| 2021 | $3,108 +0% | $101,840 +2% |
| 2020 | $3,107 -0.4% | $99,840 +0.4% |
| 2019 | $3,120 +14.2% | $99,480 |
| 2018 | $2,732 -6.9% | $99,480 +6.8% |
| 2017 | $2,935 +24.4% | $93,160 +9.3% |
| 2016 | $2,359 | $85,240 +2% |
| 2015 | $2,359 -0.2% | $83,600 -0.9% |
| 2014 | $2,363 | $84,400 |
| 2013 | -- | -- |
| 2012 | -- | -- |
| 2011 | -- | -- |
| 2010 | -- | -- |
| 2009 | -- | $142,600 |
| 2008 | -- | $142,600 -6.6% |
| 2007 | -- | $152,600 |
Find assessor info on the county website
Monthly payment
Est. payment
Payment breakdown
Explore the cost of this home by adjusting the details. Changes won't be saved.Climate risks
Neighborhood: 31324
Nearby schools
GreatSchools rating
- 8/10Dr. George Washington Carver Elementary SchoolGrades: 4-5Distance: 3.1 mi
- 7/10Richmond Hill Middle SchoolGrades: 6-8Distance: 4.9 mi
- 8/10Richmond Hill High SchoolGrades: 9-12Distance: 5.3 mi
- $432,5003 bd2 ba2.4k sqft501 River Oaks Dr, Richmond Hill, GA 31324Off Market
- $425,8003 bd2 ba2.4k sqft502 River Oaks Dr, Richmond Hill, GA 31324Off Market

- $25,000-- bd-- ba-- sqftRiver Oaks Dr, Richmond Hill, GA 31324Off Market
- $432,5002 bd2 ba14 sqftRiver Oaks Dr, Richmond Hill, GA 31324Off Market
- $539,8504 bd4 ba2.9k sqft1003 River Oaks Dr, Richmond Hill, GA 31324For Sale
- $482,6004 bd2 ba2.9k sqft504 River Oaks Dr, Richmond Hill, GA 31324Off Market
- $422,9003 bd2 ba2.4k sqft1001 River Oaks Dr, Richmond Hill, GA 31324Off Market
- $477,900-- bd2 ba2.9k sqft403 River Oaks Dr, Richmond Hill, GA 31324Off Market
A local agent can set up tours, give advice and negotiate with sellers.
Similar homes
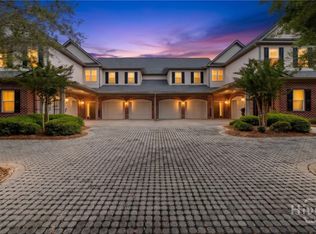
- $495,0003 bd2 ba2.4k sqft1201 River Oaks Drive, Richmond Hill, GA 31324For Sale
 MLS ID #SA354514, Andrea D. Hopper, Daniel Ravenel SIR. Hive MLS
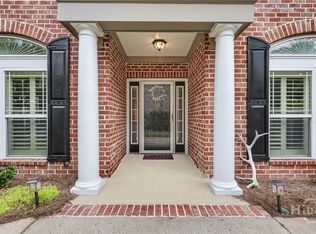
 - $499,9004 bd3 ba2.9k sqft804 River Oaks Drive, Richmond Hill, GA 31324For Sale
 MLS ID #SA354918, Chandie W. Hupman, Keller Williams Coastal Area P. Hive MLS
 - $489,0004 bd3 ba2.9k sqft1304, Richmond Hill, GA 31324For Sale
 MLS ID #SA350940, Kelly B. Johnson, RE/MAX Accent. Hive MLS
 - $399,9003 bd2 ba2.4k sqft2502 River Oaks Drive, Richmond Hill, GA 31324For Sale
 MLS ID #SA359509, Susan C. Dailey, Realty One Group Inclusion. Hive MLS
 - $435,0003 bd2 ba2.4k sqft401 River Oaks Drive #401, Richmond Hill, GA 31324For SaleMLS ID #SA345746, Teresa H. Cowart, RE/MAX Accent. Hive MLS
- $485,0005 bd4 ba2.6k sqft467 Bothwell Drive, Richmond Hill, GA 31324For SaleMLS ID #SA357475, Nicole Midgett, Keller Williams Coastal Area P. Hive MLS
- $469,0004 bd4 ba2.3k sqft43 Timberland Trail, Richmond Hill, GA 31324For SaleMLS ID #SA361866, Junior Matthews, LPT Realty LLC. Hive MLS
- $454,0003 bd3 ba2.2k sqft20 Jacobs Circle, Richmond Hill, GA 31324For SaleMLS ID #SA355012, Chandie W. Hupman, Keller Williams Coastal Area P. Hive MLS
- $449,0003 bd3 ba2k sqft293 Wexford Drive, Richmond Hill, GA 31324For SaleMLS ID #SA362163, Brooker Collins Sauers, Keller Williams Coastal Area P. Hive MLS
- $449,9004 bd3 ba2.5k sqft53 Hazen Drive, Richmond Hill, GA 31324For SaleMLS ID #SA360548, Nicole Midgett, Keller Williams Coastal Area P. Hive MLS
- $665,0004 bd4 ba3.1k sqft299 Shadow Moss Circle, Richmond Hill, GA 31324For SaleMLS ID #SA361517, Nicole Midgett, Keller Williams Coastal Area P. Hive MLS
- $502,0004 bd3 ba2.6k sqft188 Pitch Point Trail, Richmond Hill, GA 31324For SaleMLS ID #SA355073, Jennifer Holt, LPT Realty LLC. Hive MLS
- $519,0003 bd2 ba2.2k sqft132 Ridgewood Park Drive S, Richmond Hill, GA 31324For SaleMLS ID #SA357306, Clancy H. Mathews, Mathews Coastal Realty. Hive MLS
- $435,0004 bd3 ba2.4k sqft132 Wexford Drive, Richmond Hill, GA 31324For SaleMLS ID #SA358158, Susan Usher, Realty One Group Inclusion. Hive MLS
- $549,9003 bd3 ba2.4k sqft217 Higginson Drive, Richmond Hill, GA 31324For SaleMLS ID #SA362346, Katie Godwin, Mathews Coastal Realty. Hive MLS
- $435,0004 bd3 ba2.1k sqft147 Brennan Drive, Richmond Hill, GA 31324For SaleMLS ID #SA361068, Matthew Waters, Seaport Real Estate Group. Hive MLS
- $705,0004 bd3 ba2.6k sqft1695 Saint Catherine Circle, Richmond Hill, GAFor SaleMLS ID #SA361982, Brooker Collins Sauers, Keller Williams Coastal Area P. Hive MLS
- $539,0004 bd2 ba2.2k sqft440 Ridgewood Park Drive S, Richmond Hill, GA 31324For SaleMLS ID #SA354106, Elizabeth Davenport, Daniel Ravenel SIR. Hive MLS
- $679,0004 bd3 ba2.6k sqft114 Montauk Drive, Richmond Hill, GA 31324For SaleMLS ID #SA361601, Regina L. Wages, Rawls Realty. Hive MLS
- $535,0003 bd2 ba2k sqft39 Kellet Court, Richmond Hill, GA 31324For SaleMLS ID #SA359782, Clancy H. Mathews, Mathews Coastal Realty. Hive MLS
