Step into European Lowcountry elegance in this beautifully appointed home, where creamy white Hardie board siding, black-framed windows, black gutter accents, and rain chains create a timeless exterior. A spacious 3-car garage welcomes you into an open-concept interior filled with thoughtful details and high-end finishes. The heart of the home is the gourmet kitchen, featuring a sage green island with champagne-gold fixtures, a premium Z Line appliance package, 48-inch range with double ovens, Italian tile backsplash, pot filler, and custom wood hood. The great room showcases a beautiful mantel over a gas fireplace, built-in speakers, and receiver for an enhanced entertainment experience. The main-level owner’s suite offers a luxurious retreat with a spa-like ensuite bath, dual vanities, abundant cabinetry, soaking tub, frameless glass shower, and a large walk-in closet with custom wood shelving. Three additional bedrooms are located on the main level, including spacious walk-in closets and convenient access to full baths. A flexible fourth bedroom near the garage could easily serve as an office, while the dining space near the foyer offers additional flexibility. Outdoor living shines with a screened porch featuring a summer kitchen with a premium ProMaster grill, TV outlet, and access to the fenced backyard. Plantation shutters, TV mounts throughout, built-in audio, and Ecobee thermostats add comfort and convenience. Upstairs, a large bonus room with a full bath provides additional living space and could function as a fifth bedroom, media room, or guest suite. The laundry room features a sink, quartz countertops, and cabinetry. The insulated 3-car garage adds even more functionality. As an added opportunity, a like-new golf cart is available as a negotiable item with the sale. This exceptional home blends refined design, everyday functionality, and Lowcountry outdoor living in one impressive package.
For sale
Price cut: $5.6K (10/12)
$899,400
73 Cane Patch Lane, Richmond Hill, GA 31324
4beds
2,972sqft
Single Family Residence
Built in 2024
0.28 Acres Lot
$886,700 Zestimate®
$303/sqft
$290/mo HOA
What's special
Rain chainsCustom wood hoodOpen-concept interiorBlack-framed windowsBuilt-in audioPlantation shuttersTv mounts throughout
- 69 days
- 748
- 64
Zillow last checked:
Listing updated:
Listed by:
Clancy H. Mathews 912-675-1403,
Mathews Coastal Realty
Source: Hive MLS,MLS#: SA361139 Originating MLS: Savannah Multi-List Corporation
Facts & features
Interior
Bedrooms & bathrooms
- Bedrooms: 4
- Bathrooms: 4
- Full bathrooms: 3
- 1/2 bathrooms: 1
Heating
- Electric, Heat Pump
Cooling
- Electric, Heat Pump
Appliances
- Included: Some Gas Appliances, Dishwasher, Electric Water Heater, Microwave, Oven, Range, Refrigerator, Range Hood
- Laundry: Washer Hookup, Dryer Hookup, Laundry Room, Laundry Tub, Sink
Features
- Attic, Built-in Features, Breakfast Area, Bathtub, Double Vanity, Gourmet Kitchen, Kitchen Island, Main Level Primary, Pantry, Separate Shower, Vaulted Ceiling(s), Fireplace
- Attic: Walk-In
- Has fireplace: Yes
- Fireplace features: Family Room, Gas, Other, Ventless
Interior area
- Total interior livable area: 2,972 sqft
Video & virtual tour
Property
Parking
- Total spaces: 3
- Parking features: Attached
- Garage spaces: 3
Features
- Patio & porch: Porch, Screened
- Exterior features: Gas Grill
- Pool features: Community
- Fencing: Decorative,Metal,Yard Fenced
- Has view: Yes
- View description: Panoramic
Lot
- Size: 0.28 Acres
- Features: Sprinkler System, Wooded
Details
- Parcel number: 07501009057
- Special conditions: Standard
Construction
Type & style
- Home type: SingleFamily
- Architectural style: European,Traditional
- Property subtype: Single Family Residence
Materials
- Brick, Concrete
- Foundation: Concrete Perimeter, Raised, Slab
- Roof: Asphalt
Condition
- Year built: 2024
Details
- Builder name: Howard Premier Homes
Utilities & green energy
- Sewer: Public Sewer
- Water: Public
- Utilities for property: Underground Utilities
Green energy
- Green verification: ENERGY STAR Certified Homes
- Energy efficient items: Insulation
Community & HOA
Community
- Features: Boat Facilities, Pool, Dock, Fitness Center, Gated, Lake, Marina, Playground, Park, Shopping, Street Lights, Sidewalks, Trails/Paths
- Security: Security Service
- Subdivision: Waterways
HOA
- Has HOA: Yes
- HOA fee: $290 monthly
- HOA name: Waterways Township Owners Association
Location
- Region: Richmond Hill
Financial & listing details
- Price per square foot: $303/sqft
- Tax assessed value: $787,000
- Annual tax amount: $7,430
- Date on market: 9/2/2026
- Cumulative days on market: 69 days
- Listing agreement: Exclusive Right To Sell
- Listing terms: Assumable,Cash,Conventional,1031 Exchange,USDA Loan,VA Loan
- Ownership type: Homeowner/Owner
Estimated market value
$886,700
$842,000 - $931,000
$3,427/mo
Price history
| Date | Event | Price |
|---|---|---|
| 10/12/2026 | Price change | $899,400-0.6%$303/sqft |
Source:  Hive MLS #SA361139 Report a problem | ||
| 9/2/2026 | Listed for sale | $905,000+10.5%$305/sqft |
Source: Hive MLS #SA361139 Report a problem | ||
| 10/7/2024 | Sold | $819,000$276/sqft |
Source: Hive MLS #SA310684 Report a problem | ||
| 9/2/2024 | Pending sale | $819,000$276/sqft |
Source:  Hive MLS #310684 Report a problem | ||
| 8/16/2024 | Price change | $819,000-1.2%$276/sqft |
Source: Hive MLS #310684 Report a problem | ||
| 4/25/2024 | Listed for sale | $829,000+936.3%$279/sqft |
Source: Hive MLS #310684 Report a problem | ||
| 12/6/2023 | Sold | $80,000$27/sqft |
Source: Public Record Report a problem | ||
Public tax history
| Year | Property taxes | Tax assessment |
|---|---|---|
| 2025 | $7,430 +1000% | $314,800 +949.3% |
| 2024 | $675 -27.3% | $30,000 -25% |
| 2023 | $929 +29.3% | $40,000 +33.3% |
| 2022 | $719 | $30,000 |
Find assessor info on the county website
Monthly payment
Est. payment
Payment breakdown
Explore the cost of this home by adjusting the details. Changes won't be saved.Climate risks
Neighborhood: 31324

Similar homes
- $979,4004 bd4 ba3.4k sqft112 Cubbage Island Drive, Richmond Hill, GA 31324For Sale
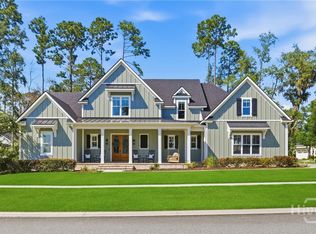
 MLS ID #SA361141, Clancy H. Mathews, Mathews Coastal Realty. Hive MLS
- $899,0004 bd4 ba2.9k sqft30 Carapace Court, Richmond Hill, GA 31324For Sale
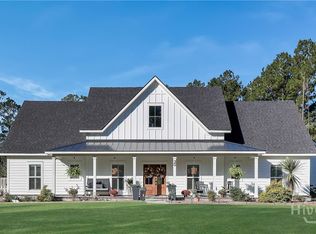 MLS ID #SA366810, Nicole Midgett, Keller Williams Coastal Area P. Hive MLS
- $899,0004 bd3 ba2.8k sqft575 Mandeville Drive, Richmond Hill, GA 31324For Sale
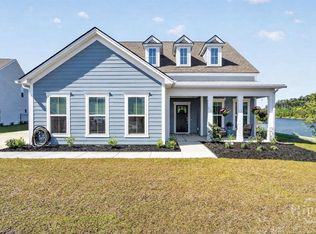 MLS ID #SA353730, Becki Patterson, Keller Williams Coastal Area P. Hive MLS
- $849,9004 bd4 ba2.8k sqft180 Enclave Drive, Richmond Hill, GA 31324For Sale
 MLS ID #SA357649, Katie Godwin, Mathews Coastal Realty. Hive MLS
- $999,0004 bd4 ba3.6k sqft334 Linkside Lake Drive, Richmond Hill, GA 31324For SaleMLS ID #SA367229, Clancy H. Mathews, Mathews Coastal Realty. Hive MLS
- $988,9004 bd5 ba4k sqft270 Waterways S, Richmond Hill, GA 31324For SaleMLS ID #SA353531, Ashley Johnson, Marshview Realty. Hive MLS
- $699,4004 bd3 ba2.8k sqft282 Heron Creek Drive, Richmond Hill, GA 31324For SaleMLS ID #SA367655, Clancy H. Mathews, Mathews Coastal Realty. Hive MLS
- $665,0004 bd3 ba2.9k sqft370 Blackjack Oak Drive W, Richmond Hill, GA 31324For SaleMLS ID #SA358881, Chandie W. Hupman, Keller Williams Coastal Area P. Hive MLS
- $645,0005 bd4 ba3.1k sqft80 Washington Way, Richmond Hill, GA 31324For SaleMLS ID #SA366792, Chandie W. Hupman, Keller Williams Coastal Area P. Hive MLS
- $759,5005 bd4 ba3.5k sqft373 Ridgewood Park Drive S, Richmond Hill, GA 31324New ConstructionMLS ID #SA365010, Clancy H. Mathews, Mathews Coastal Realty. Hive MLS
- $538,9004 bd3 ba2.6k sqft188 Crawford Lane, Richmond Hill, GA 31324For SaleMLS ID #SA364752, Rachel Pluff, Keller Williams Coastal Area P. Hive MLS
- $645,0004 bd3 ba2.5k sqft164 Seneca Lane, Richmond Hill, GA 31324For SaleMLS ID #SA358131, Chandie W. Hupman, Keller Williams Coastal Area P. Hive MLS
- $450,0004 bd3 ba2.4k sqft205 Ridgewood Park Drive N, Richmond Hill, GA 31324For SaleMLS ID #SA364333, Suzanne Bryant, Keller Williams Coastal Area P. Hive MLS
- $610,0003 bd2 ba2k sqft170 Mandeville Drive, Richmond Hill, GA 31324For SaleMLS ID #SA360567, Junior Matthews, LPT Realty LLC. Hive MLS
- $514,7614 bd4 ba2.9k sqft104 Chatham Lane, Richmond Hill, GA 31324New ConstructionHive MLS
- $504,5905 bd3 ba3.1k sqft164 Chatham Lane, Richmond Hill, GA 31324New ConstructionHive MLS
- $927,0003 bd3 ba3k sqft7 Sparnel Road, Savannah, GA 31411For SaleMLS ID #SA349382, Laura C. Celaya, Realty One Group Inclusion. Hive MLS
- $890,0004 bd5 ba4.4k sqft24 Oakcrest Drive E, Savannah, GA 31405For SaleMLS ID #SA364052, Matthew Waters, Seaport Real Estate Group. Hive MLS
- $849,0003 bd3 ba2.7k sqft16 Cricket Court, Savannah, GA 31411For SaleMLS ID #SA366093, Jill W. Brooks, Daniel Ravenel SIR. Hive MLS
- $774,9004 bd5 ba3.4k sqft195 Spanton Crescent, Pooler, GA 31322For SaleMLS ID #SA363192, Keith Royal, LPT Realty LLC. Hive MLS
