Skip main navigation
Sold for $360,000
  • $360,000

    45 Oak Side Court, Richmond Hill, GA 31324

    3beds
    1,730sqft
    Single Family Residence
    Built in 1997
    0.56 Acres Lot
    $381,600 Zestimate®
    $208/sqft
    $2,382 Estimated rent

    Home value

    $381,600

    $363,000 - $401,000

    $2,382/mo

    Zestimate® history
    Loading
    Loading...

    Owner options

    List your home for rent

    $2,382/mo

    Rent Zestimate®

    Find your next renter with Zillow Rental Manager. Plus, with online applications, you can quickly screen prospective tenants – for free.

    Learn more

    $2,382/mo

    Rent Zestimate®

    Refinance and save

    $2,444/mo

    Est. payment

    Refinancing to a lower rate could help reduce your monthly payments and save thousands over the life of the loan.

    See today's rates

    $2,444/mo

    Est. payment

    Explore your selling options

    Work with a Zillow partner agent

    Leverage their expertise and Zillow's premium Showcase listings to get your home seen by more buyers.

    Get started

    List with your own agent

    Get your home in front of millions of buyers by listing it on Zillow.

    Learn how to do it

    Sell it yourself

    Take full control of how buyers see your home on Zillow by listing For Sale by Owner (FSBO).

    List your home

    What's special

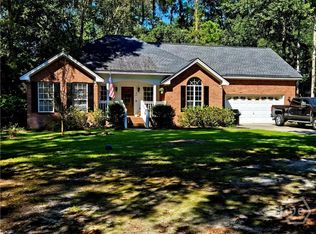
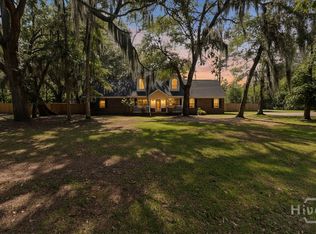
    Welcome to your dream home in the tranquil and sought-after community of Oak Pointe! Nestled on a generous .56-acre lot at the end of a quiet cul de sac, this stunning all-brick residence boasts three bedrooms, two full bathrooms, and a spacious 1,730 sq ft. The smart floor plan of this home has been meticulously designed to make the absolute most of every square foot, ensuring a seamless flow and maximum functionality. The heart of this home lies in the expansive kitchen adorned with sleek granite countertops. Perfect for the aspiring chef, the kitchen offers ample space for culinary creations, while the nearby dining area ensures mealtime gatherings are a breeze. Picture yourself lounging on the back patio, savoring the tranquility of your private oasis. With ample space on the .56-acre lot, the possibilities for outdoor recreation and relaxation are endless. Create your dream garden, design a picturesque play area, or even add a pool - the choice is yours!

    Zillow last checked:

    Listing updated:

    Listed by:

    Rebecca S. Wayman 912-596-9375,

    Realty One Group Inclusion

    Bought with:

    Andrea L. McDowell, 413733

    Keller Williams Coastal Area P

    Source: Hive MLS,MLS#: SA298718MLS Logo

    Facts & features

    Interior

    Bedrooms & bathrooms
    • Bedrooms: 3
    • Bathrooms: 2
    • Full bathrooms: 2
    Primary bedroom
    • Features: Walk-In Closet(s)
    • Level: Main
    • Dimensions: 12.6 x 14.10
    Bedroom 2
    • Level: Main
    • Dimensions: 12.3 x 10.11
    Bedroom 3
    • Level: Main
    • Dimensions: 11.1 x 11.6
    Primary bathroom
    • Level: Main
    • Dimensions: 5.11 x 14.2
    Bathroom 2
    • Level: Main
    • Dimensions: 4.11 x 10.11
    Dining room
    • Level: Main
    • Dimensions: 11.4 x 10.8
    Kitchen
    • Level: Main
    • Dimensions: 12.9 x 16
    Laundry
    • Level: Main
    • Dimensions: 5.2 x 6.6
    Living room
    • Features: Fireplace
    • Level: Main
    • Dimensions: 23.3 x 14.6
    Heating
    • Central, Electric, Forced Air, Heat Pump
    Cooling
    • Central Air, Electric, Heat Pump
    Appliances
    • Included: Dishwasher, Electric Water Heater, Disposal, Oven, Range, Range Hood
    • Laundry: Laundry Room, Washer Hookup, Dryer Hookup
    Features
    • Breakfast Bar, Breakfast Area, Bathtub, Tray Ceiling(s), Ceiling Fan(s), Double Vanity, Entrance Foyer, Main Level Primary, Primary Suite, Pantry, Pull Down Attic Stairs, Split Bedrooms, Separate Shower, Vanity, Programmable Thermostat
    • Windows: Double Pane Windows
    • Basement: None
    • Attic: Pull Down Stairs
    • Number of fireplaces: 1
    • Fireplace features: Living Room, Wood Burning Stove
    • Common walls with other units/homes: No Common Walls
    Interior area
    • Total interior livable area: 1,730 sqft

    Property

    Parking
    • Total spaces: 2
    • Parking features: Attached, Garage, Garage Door Opener, Rear/Side/Off Street
    • Garage spaces: 2
    Features
    • Patio & porch: Patio, Front Porch
    • Exterior features: Fire Pit
    • Fencing: Wood,Privacy,Yard Fenced
    • Has view: Yes
    • View description: Trees/Woods
    Lot
    • Size: 0.56 Acres
    • Features: Back Yard, Cul-De-Sac, Interior Lot, Level, Private, Wooded
    Details
    • Parcel number: 0571192
    • Zoning: R-15
    • Zoning description: Single Family
    • Special conditions: Standard

    Construction

    Type & style
    • Home type: SingleFamily
    • Architectural style: Ranch,Traditional
    • Property subtype: Single Family Residence
    Materials
    • Brick
    • Foundation: Raised, Slab
    • Roof: Asphalt
    Condition
    • New construction: No
    • Year built: 1997

    Utilities & green energy

    • Sewer: Septic Tank
    • Water: Shared Well
    • Utilities for property: Cable Available, Underground Utilities
    Green energy
    • Energy efficient items: Windows

    Community & HOA

    Community
    • Features: Street Lights
    • Subdivision: Oak Pointe
    HOA
    • Has HOA: Yes
    • HOA fee: $250 annually
    • HOA name: Oake Pointe HOA
    Location
    • Region: Richmond Hill

    Financial & listing details

    • Price per square foot: $208/sqft
    • Tax assessed value: $341,300
    • Annual tax amount: $2,036
    • Date on market: 12/2/2025
    • Cumulative days on market: 57 days
    • Listing agreement: Exclusive Right To Sell
    • Listing terms: Cash,Conventional,FHA,USDA Loan,VA Loan
    • Inclusions: Alarm-Smoke/Fire, Ceiling Fans
    • Ownership type: Homeowner/Owner
    • Road surface type: Asphalt, Paved

    Price history

    DateEventPrice
    1/31/2024Sold$360,000-1.4%$208/sqft
    Source: Hive MLS #SA298718 Report a problem
    12/22/2023Pending sale$365,000$211/sqft
    Source: Hive MLS #298718 Report a problem
    10/27/2023Listed for sale$365,000+65.2%$211/sqft
    Source: Hive MLS #298718 Report a problem
    6/30/2016Sold$221,000$128/sqft
    Source: Agent Provided Report a problem
    3/22/2016Listed for sale$221,000$128/sqft
    Source: Re/Max Accent #154692 Report a problem

    Public tax history

    YearProperty taxesTax assessment
    2025$3,288 +0.4%$136,520 +1%
    2024$3,274 +34.9%$135,120 +39.1%
    2023$2,427 -0.7%$97,160 +1.3%
    2022$2,445 +17.8%$95,880 +21.1%
    2021$2,076 -0.7%$79,200
    2020$2,092 -1.5%$79,200 -0.4%
    2019$2,123 +9.7%$79,480
    2018$1,935 -5.8%$79,480 +4.1%
    2017$2,055 -3%$76,360 +3.5%
    2016$2,117 $73,760 +0.7%
    2015$2,117 +0.2%$73,280 -1.7%
    2014$2,113 $74,520
    2013-- --
    2012-- --
    2011-- --
    2010-- --
    2009-- $74,360
    2008-- $74,360
    2007-- $74,360
    2006-- $74,360 +20.7%
    2005-- $61,600
    2004-- $61,600 +3.4%
    2003-- $59,600 +13.8%
    2002-- $52,360
    2001-- $52,360
    2000-- $52,360
    Find assessor info on the county website

    Neighborhood: 31324

    Nearby schools

    GreatSchools rating
    Schools provided by the listing agent
    • Elementary: Frances Meeks
    • Middle: Richmond Hill
    • High: Richmond Hill

    Source: Hive MLS. This data may not be complete. We recommend contacting the local school district to confirm school assignments for this home.

    Get pre-qualified for a loan
    At Zillow Home Loans, we can pre-qualify you in as little as 5 minutes with no impact to your credit score.

    An equal housing lender. NMLS #10287.

    Sell for more on Zillow
    Get a Zillow Showcase℠ listing at no additional cost and you could sell for .
    $381,600
    2% more
    +$7,632
    With Zillow Showcase(estimated)
    $389,232