PRICE IMPROVEMENT + TURNKEY + MOVE-IN READY! BRING YOUR OFFERS! Don’t miss this opportunity to own a beautifully updated 4BR/2.5BA home in the gated community of Coffee Pointe. Tucked away at the end of a quiet cul-de-sac, this home is fresh, inviting, and thoughtfully updated throughout.
Natural light fills the open living spaces, showcasing beautiful oak hardwood floors and plantation shutters. The spacious kitchen features granite countertops, stainless steel appliances, a large island, and a custom pantry with built-in shelving, making it perfect for everyday living and entertaining.
The main-floor primary suite offers a relaxing retreat with a walk-in closet and spa-like bath featuring a soaking tub, separate shower with spa shower head, double vanities, and a custom sliding barn door. Upstairs, a spacious loft provides flexible living space and connects three generously sized bedrooms and a full bath with double vanities.
Step outside to a fenced backyard designed for relaxing and entertaining, complete with ambient outdoor lighting and a fire pit. Additional features include keyless entry, a Wi-Fi-enabled irrigation system with app control, and an attached garage with an insulated door, epoxy-coated floor, and wall shelving for additional storage.
Coffee Pointe residents enjoy a saltwater pool, fitness center, playground, parks, scenic marsh views, and sidewalks with street lights throughout the community. Conveniently located just minutes from Truman Parkway and Coffee Bluff Marina, this turnkey home is ready for its next owners to move right in and enjoy!
For sale
Price cut: $11K (8/19)
$479,000
143 Arusha Avenue, Savannah, GA 31419
4beds
2,336sqft
Single Family Residence
Built in 2019
9,453 Square Feet Lot
$476,000 Zestimate®
$205/sqft
$195/mo HOA
What's special
Fenced backyardMain-floor primary suiteOak hardwood floorsLarge islandSpacious loftStainless steel appliancesPlantation shutters
- 226 days
- 185
- 4
Zillow last checked:
Listing updated:
Listed by:
Shelly Lynch 678-296-6554,
BHHS Bay Street Realty Group
Source: Hive MLS,MLS#: SA350250 Originating MLS: Savannah Multi-List Corporation
Originating MLS: Savannah Multi-List CorporationFacts & features
Interior
Bedrooms & bathrooms
- Bedrooms: 4
- Bathrooms: 3
- Full bathrooms: 2
- 1/2 bathrooms: 1
Heating
- Central, Electric
Cooling
- Central Air, Electric
Appliances
- Included: Some Electric Appliances, Dishwasher, Electric Water Heater, Disposal, Microwave, Oven, Plumbed For Ice Maker, Range, Self Cleaning Oven, Refrigerator
- Laundry: Washer Hookup, Dryer Hookup, Laundry Room
Features
- Attic, Breakfast Bar, Breakfast Area, Bathtub, Ceiling Fan(s), Double Vanity, Entrance Foyer, Gourmet Kitchen, Kitchen Island, Pantry, Recessed Lighting, Separate Shower, Programmable Thermostat
- Windows: Double Pane Windows
- Attic: Walk-In
- Common walls with other units/homes: No Common Walls
Interior area
- Total interior livable area: 2,336 sqft
Video & virtual tour
Property
Parking
- Total spaces: 2
- Parking features: Attached, Garage Door Opener
- Garage spaces: 2
Features
- Patio & porch: Patio, Front Porch
- Exterior features: Fire Pit
- Pool features: Community
- Fencing: Yard Fenced
- Has view: Yes
- View description: Panoramic
Lot
- Size: 9,453 Square Feet
- Dimensions: 41 x 132 x 68 x 130 x 21
- Features: Cul-De-Sac, Sprinkler System
Details
- Parcel number: 2076302023
- Zoning: RSF-6
- Zoning description: Single Family
- Special conditions: Standard
Construction
Type & style
- Home type: SingleFamily
- Architectural style: Traditional
- Property subtype: Single Family Residence
Materials
- Concrete, Stone
- Foundation: Slab
- Roof: Asphalt
Condition
- Year built: 2019
Details
- Builder model: Belfort
Utilities & green energy
- Sewer: Public Sewer
- Water: Public
- Utilities for property: Cable Available, Underground Utilities
Green energy
- Energy efficient items: Windows
Community & HOA
Community
- Features: Pool, Fitness Center, Gated, Playground, Street Lights, Sidewalks
- Subdivision: Coffee Pointe
HOA
- Has HOA: Yes
- HOA fee: $195 monthly
- HOA name: Coffee Pointe
- HOA phone: 843-524-2207
Location
- Region: Savannah
Financial & listing details
- Price per square foot: $205/sqft
- Tax assessed value: $392,900
- Annual tax amount: $4,317
- Date on market: 3/2/2026
- Cumulative days on market: 226 days
- Listing agreement: Exclusive Right To Sell
- Listing terms: ARM,Cash,Conventional,1031 Exchange,FHA,VA Loan
- Inclusions: Alarm-Smoke/Fire, Ceiling Fans, Refrigerator
- Ownership type: Homeowner/Owner
- Road surface type: Asphalt
Estimated market value
$476,000
$452,000 - $500,000
$2,632/mo
Price history
| Date | Event | Price |
|---|---|---|
| 8/19/2026 | Price change | $479,000-2.2%$205/sqft |
Source:  Hive MLS #SA350250 Report a problem Hive MLS #SA350250 Report a problem | ||
| 6/18/2026 | Price change | $490,000-1.5%$210/sqft |
Source: Hive MLS #SA350250 Report a problem | ||
| 5/12/2026 | Price change | $497,500-0.5%$213/sqft |
Source: Hive MLS #SA350250 Report a problem | ||
| 3/23/2026 | Listed for sale | $499,999$214/sqft |
Source: Hive MLS #SA350250 Report a problem | ||
| 3/14/2026 | Pending sale | $499,999$214/sqft |
Source: BHHS broker feed #SA350250 Report a problem | ||
| 3/13/2026 | Contingent | $499,999$214/sqft |
Source: Hive MLS #SA350250 Report a problem | ||
| 3/2/2026 | Listed for sale | $499,999-1%$214/sqft |
Source: Hive MLS #SA350250 Report a problem | ||
| 12/31/2025 | Listing removed | $505,000$216/sqft |
Source: Hive MLS #SA340754 Report a problem | ||
| 11/24/2025 | Price change | $505,000-1.9%$216/sqft |
Source: Hive MLS #SA340754 Report a problem | ||
| 10/17/2025 | Price change | $514,900-0.5%$220/sqft |
Source:  Hive MLS #SA340754 Report a problem Hive MLS #SA340754 Report a problem | ||
| 9/30/2025 | Listed for sale | $517,500-0.5%$222/sqft |
Source: Hive MLS #SA340754 Report a problem | ||
| 9/18/2025 | Listing removed | $519,900$223/sqft |
Source: Hive MLS #SA332651 Report a problem | ||
| 7/31/2025 | Price change | $519,900-1.9%$223/sqft |
Source: Hive MLS #SA332651 Report a problem | ||
| 7/15/2025 | Price change | $529,900-1%$227/sqft |
Source: Hive MLS #SA332651 Report a problem | ||
| 6/12/2025 | Listed for sale | $535,000+7%$229/sqft |
Source: Hive MLS #SA332651 Report a problem | ||
| 4/5/2024 | Sold | $499,900$214/sqft |
Source: Hive MLS #SA305490 Report a problem | ||
| 2/22/2024 | Listed for sale | $499,900+72.7%$214/sqft |
Source: Hive MLS #305490 Report a problem | ||
| 7/15/2019 | Sold | $289,400$124/sqft |
Source: Hive MLS #SA204349 Report a problem | ||
Public tax history
| Year | Property taxes | Tax assessment |
|---|---|---|
| 2025 | $4,317 +52% | $157,160 +0.8% |
| 2024 | $2,840 +25.3% | $155,920 +19.9% |
| 2023 | $2,267 -15.4% | $130,080 +8.2% |
| 2022 | $2,679 -0.8% | $120,240 +25.4% |
| 2021 | $2,700 -8.7% | $95,920 +2.3% |
| 2020 | $2,959 +244.6% | $93,720 +244.6% |
| 2019 | $859 -28.9% | $27,200 |
| 2018 | $1,208 | $27,200 |
Find assessor info on the county website
Monthly payment
Est. payment
Payment breakdown
Explore the cost of this home by adjusting the details. Changes won't be saved.Climate risks
Neighborhood: Coffee Bluff
Similar homes
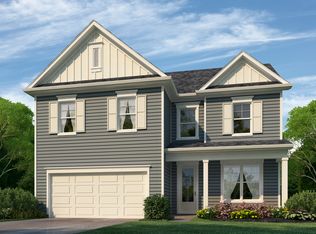
- $539,4004 bd3 ba2.7k sqft15 Coffee Pointe Drive, Savannah, GA 31419For Sale

 MLS ID #SA359940, Shelly Lynch, BHHS Bay Street Realty Group. Hive MLS
 - $479,0004 bd3 ba2.7k sqft6 Whispering Oaks Trail, Savannah, GA 31419For Sale
 MLS ID #SA363442, Macey M. Fordham, Weichert, REALTORS - RE Profes. Hive MLS
 - $449,9003 bd4 ba2.4k sqftLandmark 24, Savannah, GA 31419For Sale
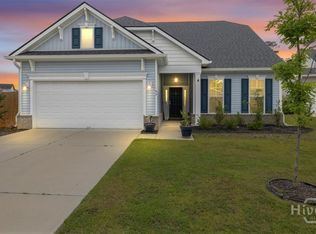 MLS ID #SA365136, Rebecca Messinger, Bodaford Realty LLC. Hive MLS
 - $500,0003 bd3 ba2.1k sqft204 Tiana Circle, Savannah, GA 31406For Sale
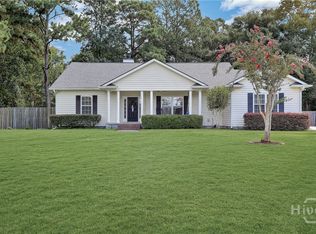 MLS ID #SA363050, Nicole Midgett, Keller Williams Coastal Area P. Hive MLS
 - $379,9004 bd3 ba2.6k sqft143 Grayson Avenue, Savannah, GA 31419For SaleMLS ID #SA362536, Shannan L. Hunt, Seabolt Real Estate. Hive MLS
- $369,9004 bd3 ba2.6k sqft104 Austin Way, Savannah, GA 31419For SaleMLS ID #SA355891, Sharon E. Black, Sharon Black Realty. Hive MLS
- $479,0004 bd3 ba2.6k sqft67 Shortleaf Trail, Richmond Hill, GA 31324For SaleMLS ID #SA364274, Susan Usher, Realty One Group Inclusion. Hive MLS
- $375,0005 bd3 ba2.7k sqft125 Cockle Shell Road, Savannah, GA 31419For SaleMLS ID #SA361372, Nicole Johnson, Seabolt Real Estate. Hive MLS
- $399,9004 bd3 ba3k sqft16 Litchfield Drive, Savannah, GA 31419For SaleMLS ID #SA361130, Milap Patel, eXp Realty LLC. Hive MLS
- $374,9004 bd3 ba2.3k sqft147 Shady Grove Lane, Savannah, GA 31419For SaleMLS ID #SA357889, Dewayne C. Hilliard, Keller Williams Coastal Area P. Hive MLS
- $465,9004 bd3 ba2.6k sqft742 Sterling Road, Richmond Hill, GA 31324For SaleMLS ID #SA363785, Kelly Duncan, Eighteen O'Two Realty LLC. Hive MLS
- $469,0004 bd4 ba2.3k sqft43 Timberland Trail, Richmond Hill, GA 31324For SaleMLS ID #SA361866, Junior Matthews, LPT Realty LLC. Hive MLS
- $350,0004 bd2 ba1.7k sqft132 Cormorant Way, Savannah, GA 31419For SaleMLS ID #SA364736, Steven Koleno, Beycome Brokerage Realty LLC. Hive MLS
- $490,0004 bd4 ba2.2k sqft148 Penn Station, Savannah, GA 31410For SaleMLS ID #SA362347, Russell Strazzella, Keller Williams Coastal Area P. Hive MLS
- $549,0004 bd3 ba2.8k sqft138 Trail Creek Lane, Savannah, GA 31405For SaleMLS ID #SA361524, Liza DiMarco, Compass Georgia LLC. Hive MLS
- $550,0004 bd3 ba2.3k sqft117 Canter Court, Savannah, GA 31406For SaleMLS ID #SA357091, Heather Murphy, Keller Williams Coastal Area P. Hive MLS
- $449,9904 bd3 ba2.8k sqft407 Sunbury Drive, Richmond Hill, GA 31324For SaleMLS ID #SA361861, Anna Sizemore, Seaport Real Estate Group. Hive MLS
- $455,0004 bd3 ba3.3k sqft125 Grimsby Road, Savannah, GA 31407For SaleMLS ID #SA363000, Lazaro Cocho, LPT Realty LLC. Hive MLS
- $315,0003 bd3 ba1.7k sqft12 Pomona Circle, Savannah, GA 31419For SaleMLS ID #SA364357, Misty Stenmark, Keller Williams Coastal Area P. Hive MLS
- $499,0003 bd2 ba2.2k sqft132 Ridgewood Park Drive S, Richmond Hill, GA 31324For SaleMLS ID #SA357306, Clancy H. Mathews, Mathews Coastal Realty. Hive MLS
