Welcome to your move-in-ready coastal sanctuary! Thoughtfully reimagined from the studs out just two years ago, this fully permitted renovation offers modern peace of mind paired with timeless charm. Ideally situated in the heart of Wilmington Island, you are perfectly positioned halfway between Historic Downtown Savannah and the sun-drenched beaches of Tybee Island. Rest easy knowing the major components are nearly brand-new, featuring a two-year-young roof, siding, energy-efficient windows, plumbing, electrical, HVAC, and money-saving spray-foam attic insulation. Curb appeal greets you immediately with a classic covered front porch and dormer windows, while the interior is wrapped in low-maintenance Luxury Vinyl Plank (LVP) flooring. At the center of the home, the gourmet kitchen shines with premium quartz countertops, a custom hand-tiled backsplash, and stainless steel appliances. Designed for effortless living and entertaining, the floor plan boasts two living spaces plus a light-filled rear sunroom that works beautifully for dining or a home office. The home offers incredible flexibility with dual primary suites—one upstairs and one on the main level. The main-floor primary suite serves as a true retreat, featuring a walk-in closet and a luxury ensuite bath anchored by a gorgeous slipper-style soaker tub. The exterior comes complete with fresh landscaping and the freedom of NO HOA fees and NO required flood insurance. Enjoy peace and privacy on the island while remaining minutes from local marina access, top-rated schools, neighborhood dining, and quick commutes to both Savannah's historic district and Tybee Island beaches.
For sale
Price cut: $9K (9/24)
$490,000
148 Penn Station, Savannah, GA 31410
4beds
2,274sqft
Single Family Residence
Built in 1993
5,663 Square Feet Lot
$-- Zestimate®
$215/sqft
$-- HOA
What's special
Light-filled rear sunroomClassic covered front porchStainless steel appliancesTwo-year-young roofFresh landscapingEnergy-efficient windowsCustom hand-tiled backsplash
- 55 days
- 668
- 66
Likely to sell faster than
Zillow last checked:
Listing updated:
Listed by:
Russell Strazzella 818-421-9256,
Keller Williams Coastal Area P
Source: Hive MLS,MLS#: SA362347 Originating MLS: Savannah Multi-List Corporation
Originating MLS: Savannah Multi-List CorporationFacts & features
Interior
Bedrooms & bathrooms
- Bedrooms: 4
- Bathrooms: 4
- Full bathrooms: 3
- 1/2 bathrooms: 1
Heating
- Central, Electric
Cooling
- Central Air, Electric
Appliances
- Included: Dishwasher, Electric Water Heater, Disposal, Microwave, Oven, Range, Refrigerator
- Laundry: Washer Hookup, Dryer Hookup
Features
- Attic, Breakfast Area, Ceiling Fan(s), Double Vanity, Gourmet Kitchen, Garden Tub/Roman Tub, Main Level Primary, Recessed Lighting, Separate Shower, Fireplace
- Attic: Walk-In
- Number of fireplaces: 1
- Fireplace features: Living Room, Wood Burning
Interior area
- Total interior livable area: 2,274 sqft
Property
Parking
- Parking features: Off Street
Features
- Patio & porch: Porch, Deck, Front Porch
- Exterior features: Deck
- Fencing: Wood,Yard Fenced
Lot
- Size: 5,663 Square Feet
Details
- Additional structures: Shed(s)
- Parcel number: 1007503022
- Zoning: RA
- Special conditions: Standard
Construction
Type & style
- Home type: SingleFamily
- Architectural style: Cape Cod
- Property subtype: Single Family Residence
Materials
- Brick
- Foundation: Slab
- Roof: Asphalt
Condition
- Year built: 1993
Utilities & green energy
- Sewer: Public Sewer
- Water: Public
- Utilities for property: Underground Utilities
Community & HOA
Community
- Features: Street Lights, Sidewalks
- Subdivision: Penn Station
HOA
- Has HOA: No
Location
- Region: Savannah
Financial & listing details
- Price per square foot: $215/sqft
- Tax assessed value: $584,900
- Annual tax amount: $2,819
- Date on market: 8/13/2026
- Cumulative days on market: 55 days
- Listing agreement: Exclusive Right To Sell
- Listing terms: Cash,Conventional,1031 Exchange,FHA,VA Loan
- Inclusions: Alarm-Smoke/Fire, Ceiling Fans, Refrigerator
- Ownership type: Homeowner/Owner
- Road surface type: Asphalt
Estimated market value
Not available
Estimated sales range
Not available
Not available
Price history
| Date | Event | Price |
|---|---|---|
| 9/24/2026 | Price change | $490,000-1.8%$215/sqft |
Source:  Hive MLS #SA362347 Report a problem Hive MLS #SA362347 Report a problem | ||
| 8/13/2026 | Listed for sale | $499,000-0.2%$219/sqft |
Source: Hive MLS #SA362347 Report a problem | ||
| 11/22/2024 | Sold | $499,900$220/sqft |
Source: Hive MLS #SA319831 Report a problem | ||
| 11/20/2024 | Pending sale | $499,900$220/sqft |
Source:  Hive MLS #319831 Report a problem Hive MLS #319831 Report a problem | ||
| 9/19/2024 | Listed for sale | $499,900+669.1%$220/sqft |
Source: Hive MLS #319831 Report a problem | ||
| 2/6/2024 | Sold | $65,000-79.7%$29/sqft |
Source: Public Record Report a problem | ||
| 8/23/2021 | Sold | $320,000+1.6%$141/sqft |
Source: Hive MLS #SA253784 Report a problem | ||
| 7/20/2021 | Contingent | $315,000$139/sqft |
Source: Hive MLS #253784 Report a problem | ||
| 7/17/2021 | Price change | $315,000+14.6%$139/sqft |
Source: Hive MLS #253784 Report a problem | ||
| 7/17/2021 | Listed for sale | $274,899$121/sqft |
Source: Hive MLS #204448 Report a problem | ||
| 12/14/2020 | Contingent | $274,899$121/sqft |
Source: Hive MLS #204448 Report a problem | ||
| 6/11/2019 | Pending sale | $274,899$121/sqft |
Source: CENTURY 21 Solomon Properties #204448 Report a problem | ||
| 4/28/2019 | Price change | $274,8990%$121/sqft |
Source: CENTURY 21 Solomon Properties #204448 Report a problem | ||
| 3/23/2019 | Listed for sale | $274,900+66.6%$121/sqft |
Source: Century 21 Solomon Properties #204448 Report a problem | ||
| 12/27/2013 | Sold | $165,000$73/sqft |
Source: Agent Provided Report a problem | ||
| 2/27/2013 | Sold | $165,000-1.5%$73/sqft |
Source: Public Record Report a problem | ||
| 6/5/2012 | Sold | $167,450-1.4%$74/sqft |
Source: Public Record Report a problem | ||
| 12/9/2004 | Sold | $169,900$75/sqft |
Source: Public Record Report a problem | ||
Public tax history
| Year | Property taxes | Tax assessment |
|---|---|---|
| 2025 | $2,776 -38.4% | $233,960 +78.7% |
| 2024 | $4,504 +3.4% | $130,920 +3.9% |
| 2023 | $4,357 +8% | $125,960 +8.2% |
| 2022 | $4,036 +21.8% | $116,440 +29.6% |
| 2021 | $3,313 +17.8% | $89,880 +0.4% |
| 2020 | $2,811 +1% | $89,520 |
| 2019 | $2,782 | $89,520 +1.9% |
| 2018 | $2,782 +0.9% | $87,880 -3.9% |
| 2017 | $2,758 +17.5% | $91,480 +8.9% |
| 2016 | $2,347 -11.6% | $84,000 +11.8% |
| 2015 | $2,654 -18.4% | $75,120 +13.8% |
| 2014 | $3,254 | $66,000 -13.5% |
| 2013 | -- | $76,320 +16.4% |
| 2012 | -- | $65,560 -16.1% |
| 2011 | -- | $78,120 |
| 2010 | -- | $78,120 -15.8% |
| 2009 | -- | $92,800 -5.5% |
| 2008 | -- | $98,200 +3.2% |
| 2007 | -- | $95,200 +24.6% |
| 2006 | -- | $76,400 +8.5% |
| 2005 | -- | $70,400 +34.4% |
| 2003 | -- | $52,400 +12.9% |
| 2002 | -- | $46,400 +3.1% |
| 2001 | -- | $45,000 |
Find assessor info on the county website
Monthly payment
Est. payment
Payment breakdown
Explore the cost of this home by adjusting the details. Changes won't be saved.Climate risks
Neighborhood: 31410
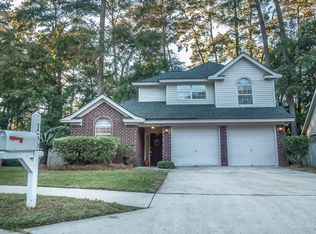
Similar homes
- $475,0003 bd3 ba2k sqft5 Lantern Lane, Savannah, GA 31410For Sale
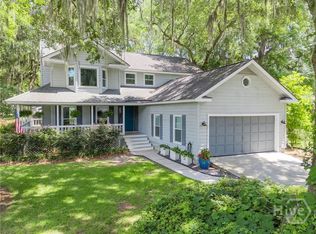
 MLS ID #SA357817, Brooke Powell, Keller Williams Coastal Area P. Hive MLS
 - $529,9004 bd3 ba1.8k sqft206 Port Royal Drive, Savannah, GA 31410For Sale
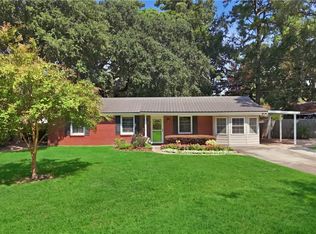 MLS ID #SA364599, Elena Day, Rawls Realty. Hive MLS
 - $500,0003 bd2 ba1.9k sqft101 Lagoon View Crossing, Savannah, GA 31410For Sale
 MLS ID #SA357012, Casey M. Schivera, Seabolt Real Estate. Hive MLS
 - $599,9904 bd4 ba2.1k sqft1106 A Walthour Road, Savannah, GA 31410For Sale
 MLS ID #SA363483, Sarah Joy Pounders, Engel & Volkers. Hive MLS
 - $575,0003 bd2 ba2.2k sqft206 Hillary Road, Savannah, GA 31410For SaleMLS ID #SA365127, Regina L. Wages, Rawls Realty. Hive MLS
- $430,0004 bd2 ba1.6k sqft1609 Walthour Road, Savannah, GA 31410For SaleMLS ID #SA361817, Tiffany M. Wolfe, McIntosh Realty Team LLC. Hive MLS
- $570,0003 bd2 ba1.6k sqft1026 Brittlewood Drive, Savannah, GA 31410For SaleMLS ID #SA361530, Juliette Bunger, Seaport Real Estate Group. Hive MLS
- $407,0004 bd2 ba1.7k sqft6515 Concord Road, Savannah, GA 31410For SaleMLS ID #SA359057, Jennifer Kathleen Teneyck, Realty One Group Inclusion. Hive MLS
- $615,0003 bd3 ba2.2k sqft1014 Walthour Road, Savannah, GA 31410For SaleMLS ID #SA364055, Sarah Joy Pounders, Engel & Volkers. Hive MLS
- $410,0003 bd2 ba1.6k sqft601 Leaning Oaks Drive, Savannah, GA 31410For SaleMLS ID #SA361757, Penny Rafferty, Penny Rafferty Realty. Hive MLS
- $599,0004 bd3 ba2.1k sqft9 Walthour Cove, Savannah, GA 31410For SaleMLS ID #SA363059, Christopher Abramoski, LPT Realty LLC. Hive MLS
- $399,0003 bd2 ba1.3k sqft607 Leaning Oaks Dr, Savannah, GA 31410Active
 MLS ID #10769492, Amy Mitchell, Seaport Real Estate Group. GAMLS
 - $650,0004 bd2 ba1.9k sqft612 Suncrest Boulevard, Savannah, GA 31410For SaleMLS ID #SA364645, Andrew Cosey, Corcoran Austin Hill Realty. Hive MLS
- $599,9003 bd3 ba2.6k sqft133 Peters Quay, Savannah, GA 31410For SaleMLS ID #SA361155, Steven Koleno, Beycome Brokerage Realty LLC. Hive MLS
- $579,9003 bd3 ba2.3k sqft104 Kingbird Court, Savannah, GA 31410For SaleMLS ID #SA363619, Tiffany M. Wolfe, McIntosh Realty Team LLC. Hive MLS
- $725,0004 bd3 ba2.2k sqft109 Stafford Road, Savannah, GA 31410For SaleMLS ID #SA358558, Elizabeth K. Myers, Daniel Ravenel SIR. Hive MLS
- $439,0003 bd2 ba1.5k sqft506 Early Street, Savannah, GA 31405For SaleMLS ID #SA365408, Alison T. Harris, Keller Williams Coastal Area P. Hive MLS
- $479,0004 bd3 ba2.7k sqft6 Whispering Oaks Trail, Savannah, GA 31419For SaleMLS ID #SA363442, Macey M. Fordham, Weichert, REALTORS - RE Profes. Hive MLS
- $459,0004 bd2 ba1.6k sqft1223 & 1225 E 70th Street, Savannah, GA 31404For SaleMLS ID #SA359591, Samuel J. Bates, Keller Williams Coastal Area P. Hive MLS
- $499,0003 bd3 ba1.7k sqft707 White Bluff Avenue, Savannah, GA 31419For SaleMLS ID #SA361959, Nicholas Oliver, Keller Williams Coastal Area P. Hive MLS
