Move-in Ready Savannah Home Step inside this beautiful Savannah home for sale where comfort meets elegance. The grand two story foyer with its sweeping staircase sets the tone as soon as you walk in. The bright family room opens right into a gourmet kitchen with granite countertops, stainless steel appliances, and a cozy breakfast nook, perfect for mornings with coffee or hosting friends. Upstairs, the owner’s suite is a real retreat. You’ll have vaulted ceilings, a private sitting area, two walk-in closets, and a spa-style bathroom with a soaking tub, dual vanities, and a huge tiled shower. You’ll also find a formal dining room with crown molding, a home office or study, and a covered back porch that’s perfect for enjoying Savannah weather year-round. With premium finishes, recessed lighting, and thoughtful details throughout, this move-in ready home blends function with style. Don’t miss your chance to make this Savannah
dream home yours. Schedule a private tour today!
For sale
Price increase: $15K (8/19)
$455,000
125 Grimsby Road, Savannah, GA 31407
4beds
3,312sqft
Single Family Residence
Built in 2018
8,102 Square Feet Lot
$448,300 Zestimate®
$137/sqft
$73/mo HOA
What's special
Thoughtful details throughoutHome office or studyStainless steel appliancesCozy breakfast nookTwo walk-in closetsRecessed lightingPremium finishes
- 35 days
- 496
- 38
Zillow last checked:
Listing updated:
Listed by:
Lazaro Cocho 912-963-7443,
LPT Realty LLC,
James T. Zarycki 912-463-3437,
LPT Realty LLC
Source: Hive MLS,MLS#: SA363000 Originating MLS: Savannah Multi-List Corporation
Originating MLS: Savannah Multi-List CorporationFacts & features
Interior
Bedrooms & bathrooms
- Bedrooms: 4
- Bathrooms: 3
- Full bathrooms: 3
Heating
- Central, Electric
Cooling
- Central Air, Electric
Appliances
- Included: Some Electric Appliances, Dishwasher, Electric Water Heater, Disposal, Microwave, Oven, Range, Refrigerator
- Laundry: Laundry Room, Washer Hookup, Dryer Hookup
Features
- Breakfast Area, Double Vanity, Entrance Foyer, Gourmet Kitchen, Garden Tub/Roman Tub, High Ceilings, Kitchen Island, Primary Suite, Pantry, Sitting Area in Primary, Separate Shower, Vaulted Ceiling(s)
- Basement: None
Interior area
- Total interior livable area: 3,312 sqft
Video & virtual tour
Property
Parking
- Total spaces: 2
- Parking features: Attached, Garage Door Opener
- Garage spaces: 2
Features
- Patio & porch: Covered, Patio
- Pool features: Community
- Fencing: Wood,Privacy,Yard Fenced
- Has view: Yes
- View description: Panoramic, Pond
- Has water view: Yes
- Water view: Pond
- Waterfront features: Pond
Lot
- Size: 8,102 Square Feet
Details
- Parcel number: 21016H04013
- Zoning description: Single Family
- Special conditions: Standard
Construction
Type & style
- Home type: SingleFamily
- Architectural style: Traditional
- Property subtype: Single Family Residence
Materials
- Foundation: Slab
Condition
- Year built: 2018
Utilities & green energy
- Electric: 220 Volts
- Sewer: Public Sewer
- Water: Public
- Utilities for property: Cable Available
Community & HOA
Community
- Features: Clubhouse, Pool, Fitness Center, Playground, Tennis Court(s)
- Subdivision: Savannah Hlnds Ph 5
HOA
- Has HOA: Yes
- HOA fee: $73 monthly
- HOA name: Savannah Highlands
Location
- Region: Savannah
Financial & listing details
- Price per square foot: $137/sqft
- Tax assessed value: $442,100
- Annual tax amount: $5,091
- Date on market: 8/19/2026
- Listing agreement: Exclusive Agency
- Listing terms: Cash,Conventional,1031 Exchange,FHA,VA Loan
- Ownership type: Homeowner/Owner
- Road surface type: Asphalt
Estimated market value
$448,300
$426,000 - $471,000
$2,815/mo
Price history
| Date | Event | Price |
|---|---|---|
| 8/19/2026 | Price change | $455,000+3.4%$137/sqft |
Source:  Hive MLS #SA363000 Report a problem Hive MLS #SA363000 Report a problem | ||
| 4/27/2026 | Pending sale | $440,000$133/sqft |
Source: Hive MLS #SA349943 Report a problem | ||
| 2/26/2026 | Listed for sale | $440,000$133/sqft |
Source: Hive MLS #SA349943 Report a problem | ||
| 1/6/2026 | Pending sale | $440,000$133/sqft |
Source: Hive MLS #SA324730 Report a problem | ||
| 12/21/2025 | Contingent | $440,000$133/sqft |
Source: Hive MLS #324730 Report a problem | ||
| 12/4/2025 | Price change | $440,000-3.3%$133/sqft |
Source:  GAMLS #10461960 Report a problem GAMLS #10461960 Report a problem | ||
| 11/5/2025 | Price change | $454,9000%$137/sqft |
Source: Hive MLS #324730 Report a problem | ||
| 8/6/2025 | Price change | $455,000-2.2%$137/sqft |
Source:  Hive MLS #324730 Report a problem Hive MLS #324730 Report a problem | ||
| 6/26/2025 | Price change | $465,000-2.1%$140/sqft |
Source: Hive MLS #324730 Report a problem | ||
| 5/1/2025 | Price change | $475,000-1%$143/sqft |
Source: Hive MLS #324730 Report a problem | ||
| 2/4/2025 | Listed for sale | $480,000+54.9%$145/sqft |
Source: Hive MLS #324730 Report a problem | ||
| 11/20/2018 | Sold | $309,850$94/sqft |
Source: Hive MLS #SA193411 Report a problem | ||
Public tax history
| Year | Property taxes | Tax assessment |
|---|---|---|
| 2025 | $5,091 0% | $176,840 +0.9% |
| 2024 | $5,093 +7.6% | $175,280 +8.2% |
| 2023 | $4,731 +9.4% | $162,000 +9.4% |
| 2022 | $4,325 +10.9% | $148,080 +17.1% |
| 2021 | $3,899 +1.3% | $126,480 +3.8% |
| 2020 | $3,847 | $121,840 +2.9% |
| 2019 | -- | $118,400 |
Find assessor info on the county website
Monthly payment
Est. payment
Payment breakdown
Explore the cost of this home by adjusting the details. Changes won't be saved.Climate risks
Neighborhood: Godley Station

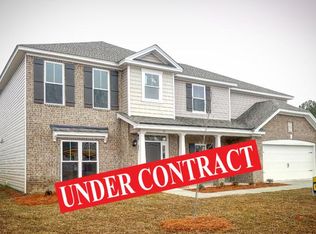
Similar homes
- $499,9005 bd4 ba4.1k sqft7 Bridlington, Savannah, GA 31407For Sale
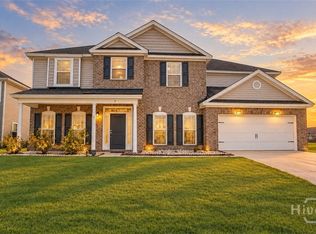
 MLS ID #SA363938, Milap Patel, eXp Realty LLC. Hive MLS
 - $490,0005 bd4 ba3k sqft135 Whitehaven Road, Savannah, GA 31407For Sale
 MLS ID #SA363336, Chris S. Moncrief, luxSREE. Hive MLS
 - $464,0005 bd4 ba3.7k sqft241 Cromer Street, Savannah, GA 31407For Sale
 MLS ID #SA355294, Julie Brawn, Daniel Ravenel SIR. Hive MLS
 - $409,5004 bd3 ba2.8k sqft134 Wind Willow Drive, Savannah, GA 31407For Sale
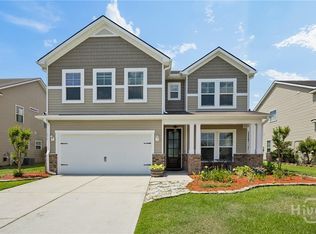 MLS ID #SA359560, Hyun W. Kang, Kay Kim Realty. Hive MLS
 - $440,0005 bd3 ba2.9k sqft29 Allston Lane, Savannah, GA 31407For SaleMLS ID #SA349173, Rozi H. Patel, Realty One Group Inclusion. Hive MLS
- $419,3305 bd3 ba2.9k sqft48 Shoefstall Street, Savannah, GA 31407For SaleMLS ID #SA357232, Crystal Sweetman, Real Broker, LLC. Hive MLS
- $483,4405 bd4 ba3.2k sqftWilmington, Savannah, GA 31407New ConstructionHive MLS
- $400,0003 bd3 ba2.5k sqft30 Shoefstall Street, Savannah, GA 31407For SaleMLS ID #SA361830, Trisha M. Cook, Compass Georgia, LLC. Hive MLS
- $534,5005 bd4 ba4.2k sqft16 Telford Street, Savannah, GA 31407For SaleMLS ID #SA347363, Teresa H. Cowart, RE/MAX Accent. Hive MLS
- $370,0003 bd3 ba2.4k sqft178 Greyfield Circle, Savannah, GA 31407For SaleMLS ID #SA361473, Melissa I. McCandless, Keller Williams Coastal Area P. Hive MLS
- $339,9904 bd3 ba2.2k sqft54 Hartland Court, Savannah, GA 31407For SaleMLS ID #SA364352, Claudia M. Chueca-Ramos, Realty One Group Inclusion. Hive MLS
- $382,3514 bd3 ba2k sqft192 Brookline Drive, Savannah, GA 31407New ConstructionHive MLS
- $369,3105 bd3 ba2.5k sqftMagnolia, Savannah, GA 31407New ConstructionHive MLS
- $368,5004 bd3 ba2.2k sqft155 Orkney Street, Savannah, GA 31407New ConstructionMLS ID #SA362376, Michelle L. Adams, Konter Realty Company. Hive MLS
- $344,9003 bd2 ba1.7k sqft232 Cromer Street, Savannah, GA 31407For SaleMLS ID #SA362023, Melissa Stanford, Next Move Real Estate LLC. Hive MLS
- $349,4604 bd3 ba2k sqftDogwood, Savannah, GA 31407New ConstructionHive MLS
- $394,1183 bd3 ba2.3k sqft198 Brookline Drive, Savannah, GA 31407New ConstructionHive MLS
- $450,0005 bd4 ba3.6k sqft217 Gazelle Lane, Pooler, GA 31322For SaleMLS ID #SA349948, Regena S. Wright, Scott Realty Professionals. Hive MLS
- $429,9005 bd3 ba2.8k sqft69 Melody Drive, Pooler, GA 31322For SaleMLS ID #SA364228, Milap Patel, eXp Realty LLC. Hive MLS
- $449,0004 bd3 ba2.8k sqft11 Crossgate Court, Pooler, GA 31322For SaleMLS ID #SA361307, Brooker Collins Sauers, Keller Williams Coastal Area P. Hive MLS
