Special financing programs and closing incentives may be available for qualified buyers. Contact the listing agent for more details. Tucked behind lush, mature gardens, 18 E Stillwood Circle has the feel of a little cottage retreat right in Savannah. This move-in-ready 3-bedroom, 2-bath home offers approximately 1,935 square feet of comfortable, single-level living with light wood floors, a working fireplace with gas logs, substantial built-ins and character throughout. The updated kitchen features refreshed cabinet fronts, soft-close hinges, backsplash, custom tile flooring and a dishwasher, while a Bluetooth audio system extends throughout the home and patio. Outside, the fenced backyard backs to a wooded Wildlife Management Area near Joseph Tribble Park, providing a beautiful natural backdrop with opportunities to spot local wildlife. One of the home's most distinctive features is the bow-front screened porch, extending the living space outdoors for morning coffee, rainy afternoons or evenings outside. A single-car garage and off-street parking add everyday practicality. Move in and enjoy it now, then make it your own over time. If you've been looking for an established Savannah home with character, lush gardens and an outdoor setting that feels tucked away, this one deserves a closer look.
Active
$380,000
18 E Stillwood Cir, Savannah, GA 31419
3beds
1,935sqft
Single Family Residence
Built in 1971
0.26 Acres Lot
$364,200 Zestimate®
$196/sqft
$-- HOA
What's special
Fenced backyardSingle-car garageLight wood floorsUpdated kitchenOff-street parkingLush gardensRefreshed cabinet fronts
- 43 days
- 690
- 76
Zillow last checked:
Listing updated:
Listed by:
Morgan Rountree 912-308-1069,
eXp Realty
Source: GAMLS,MLS#: 10857694
Facts & features
Interior
Bedrooms & bathrooms
- Bedrooms: 3
- Bathrooms: 2
- Full bathrooms: 2
- Main level bathrooms: 2
- Main level bedrooms: 3
Rooms
- Room types: Foyer, Great Room, Laundry
Heating
- Central, Natural Gas
Cooling
- Central Air, Electric
Appliances
- Included: Dishwasher, Disposal, Gas Water Heater, Microwave, Oven/Range (Combo), Refrigerator
- Laundry: Mud Room
Features
- Bookcases
- Flooring: Carpet, Hardwood, Laminate
- Basement: None
- Number of fireplaces: 1
- Fireplace features: Family Room, Gas Log
Interior area
- Total structure area: 1,935
- Total interior livable area: 1,935 sqft
- Finished area above ground: 1,935
- Finished area below ground: 0
Property
Parking
- Parking features: Attached
- Has attached garage: Yes
Features
- Levels: One
- Stories: 1
Lot
- Size: 0.26 Acres
- Features: Other
Details
- Parcel number: 20847 01027
Construction
Type & style
- Home type: SingleFamily
- Architectural style: Traditional
- Property subtype: Single Family Residence
Materials
- Brick
- Roof: Composition,Other
Condition
- Resale
- New construction: No
- Year built: 1971
Utilities & green energy
- Sewer: Public Sewer
- Water: Public
- Utilities for property: Cable Available, Sewer Connected
Community & HOA
Community
- Features: None
- Subdivision: Windsor Forest Ph K
HOA
- Has HOA: No
- Services included: None
Location
- Region: Savannah
Financial & listing details
- Price per square foot: $196/sqft
- Tax assessed value: $243,100
- Annual tax amount: $1,450
- Date on market: 10/2/2026
- Cumulative days on market: 43 days
- Listing agreement: Exclusive Right To Sell
Estimated market value
$364,200
$346,000 - $382,000
$2,228/mo
Price history
| Date | Event | Price |
|---|---|---|
| 10/2/2026 | Listed for sale | $380,000+181.7%$196/sqft |
Source:  Hive MLS #SA364669 Report a problem | ||
| 6/28/2002 | Sold | $134,900$70/sqft |
Source: Agent Provided Report a problem | ||
Public tax history
| Year | Property taxes | Tax assessment |
|---|---|---|
| 2025 | $1,693 +1.4% | $97,240 +4.2% |
| 2024 | $1,669 +85.4% | $93,320 +51.1% |
| 2023 | $901 -37.1% | $61,760 -0.6% |
| 2022 | $1,433 +7.4% | $62,120 +17.1% |
| 2021 | $1,334 -1.8% | $53,040 +1.4% |
| 2020 | $1,359 | $52,320 |
| 2019 | $1,359 -33.1% | $52,320 +12.9% |
| 2018 | $2,031 +8.8% | $46,360 -2.6% |
| 2017 | $1,868 +6.6% | $47,600 +0.5% |
| 2016 | $1,752 -5.1% | $47,360 -3% |
| 2015 | $1,847 -26.7% | $48,800 -8.8% |
| 2014 | $2,518 | $53,520 -0.4% |
| 2013 | -- | $53,760 +2.2% |
| 2012 | -- | $52,600 -13.2% |
| 2011 | -- | $60,600 -3.6% |
| 2010 | -- | $62,880 -7.3% |
| 2009 | -- | $67,800 |
| 2008 | -- | $67,800 -6.9% |
| 2007 | -- | $72,800 +21.7% |
| 2006 | -- | $59,800 +13.3% |
| 2005 | -- | $52,800 +14.3% |
| 2003 | -- | $46,200 +4.5% |
| 2002 | -- | $44,200 +1.8% |
| 2001 | -- | $43,400 |
Find assessor info on the county website
Monthly payment
Est. payment
Payment breakdown
Explore the cost of this home by adjusting the details. Changes won't be saved.Climate risks
Neighborhood: Windsor Forest
Nearby schools
Schools provided by the listing agent
- Elementary: Windsor Forest
- Middle: Southwest
- High: Windsor Forest
Source: GAMLS. This data may not be complete. We recommend contacting the local school district to confirm school assignments for this home.

Similar homes
- $349,9004 bd2 ba2.1k sqft12610 Golf Club Drive, Savannah, GA 31419For Sale

 MLS ID #SA352121, Melissa Stanford, Next Move Real Estate LLC. Hive MLS
- $250,0003 bd2 ba2.5k sqft508 Arlington Rd, Savannah, GA 31419Active
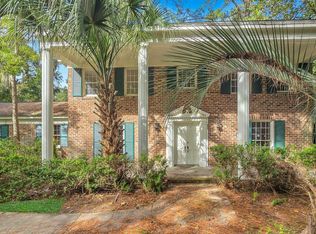
 MLS ID #10883390, Sabriya Scott, Scott Realty Professionals LLC. GAMLS
- $325,0003 bd2 ba1.7k sqft13107 Hermitage Rd, Savannah, GA 31419Active
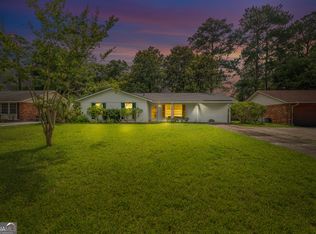 MLS ID #10793619, Leslie Schadler, Realty One Group Inclusion. GAMLS
- $314,9503 bd2 ba1.6k sqft122 Saint Ives Way, Savannah, GA 31419For Sale
 MLS ID #172242, Miranda Gisewhite, Weichert,REALTORS - Real Estate Professionals. HABR
- $324,9003 bd6 ba2k sqft6 N Nicholson Cir, Savannah, GA 31419ActiveMLS ID #10793279, Cynthia Sinclair, Fathom Realty GA, LLC. GAMLS
- $429,0003 bd2 ba1.9k sqft2 Brewster St, Savannah, GA 31419ActiveMLS ID #10771001, Anna Grace Lowenthal, Engel & Völkers Savannah. GAMLS
- $299,0003 bd2 ba1.8k sqft906 Mill Stream Court, Savannah, GA 31419For SaleMLS ID #SA354665, Kuiyu Slater, Brand Name Real Estate, Inc. Hive MLS
- $280,0003 bd2 ba1.6k sqft316 Willow Road, Savannah, GA 31419For SaleMLS ID #SA362469, James B. Hall, LPT Realty LLC. Hive MLS
- $399,9004 bd2 ba2.1k sqft15 Purple Martin Lane, Savannah, GA 31419For SaleMLS ID #SA358956, Jane Beare, Keller Williams Coastal Area P. Hive MLS
- $319,0003 bd2 ba1.7k sqft10711 Egmont Road, Savannah, GA 31406For SaleMLS ID #SA365700, Mary H. Smith, Keller Williams Coastal Area P. Hive MLS
- $385,0003 bd2 ba1.5k sqft614 Early Street, Savannah, GA 31405For SaleMLS ID #SA364414, Juliette Bunger, Seaport Real Estate Group. Hive MLS
- $550,0003 bd3 ba2.6k sqft14820 Honeysuckle Road, Savannah, GA 31419For SaleMLS ID #SA361452, Donna Wasson Davis, Engel & Volkers. Hive MLS
- $399,0003 bd3 ba2.4k sqft23 Misty Marsh Dr, Savannah, GA 31419ActiveMLS ID #10815135, Nate Watson, Momentum Realty. GAMLS
- $374,9004 bd3 ba2.3k sqft21 Castle Hill Road, Savannah, GA 31419For SaleMLS ID #SA351331, Ronald W. Futch, Next Move Real Estate LLC. Hive MLS
- $534,9003 bd3 ba2k sqft1 Sumatra Lane, Savannah, GA 31419For SaleMLS ID #SA356720, Monica Cerrone, Signature Properties Savannah. Hive MLS
- $430,0004 bd3 ba2.4k sqft24 Harvest Moon Drive, Savannah, GA 31419For SaleMLS ID #SA365970, Staci M. Donegan, Seabolt Real Estate. Hive MLS
- $325,0003 bd2 ba1.6k sqft5 Prince Charles Court, Savannah, GA 31406For SaleMLS ID #SA362792, Heather Murphy, Keller Williams Coastal Area P. Hive MLS
- $365,9004 bd3 ba2k sqft5 Newberry Drive, Savannah, GA 31419For SaleMLS ID #SA362237, Courtney Ulmer, Century 21 Luxe Real Estate. Hive MLS
- $289,9003 bd2 ba1.2k sqft106 Huckleberry Ct, Savannah, GA 31419ActiveMLS ID #10834190, Sabriya Scott, Scott Realty Professionals LLC. GAMLS
- $390,0002 bd2 ba1.6k sqft8 Laurel Oak Ct, Savannah, GA 31405ActiveMLS ID #10883192, Schyler Foskey, BHHS Bay Street Realty Group. GAMLS
