36K PRICE DROP!! Resort-style living in a masterfully designed home in Savannah's Enclave Community @ Berwick! Superb, central location for this gated neighborhood - convenient & easy commutes to the Landmark District, Pooler, Richmond Hill and the Southside... Lush Amenities include large pool, hot tub, Fitness center, Tennis, Pickleball & Basketball Courts AND the community center hosting frequent get-togethers! Affordable HOA fees, beautifully maintained grounds, manicured entry and water features... The perfectly scaled and designed neighborhood w/ endless options. 14 Lazy Hammock Ct features 4 BD/3Bth home (+/-3492 s.ft.) w/ sprawling Master Suite & private Sitting Area along with the perfect light-filled 'Open Concept' Living/Dining/Kitchen Areas - All overlooking an enchanting Backyard oasis w/ deep outdoor Porch! 10 foot plus ceilings, recessed niches, gas FP, custom millwork, infinite storage, built-in bookcases, surround sound system, double height Entry Hall, excellent flow throughout the ground level - ENDLESS details and special touches.... 2 additional generously sized Bedrooms complete the main floor. Upstairs - A dedicated 4th BD, full Bath and massive Entertaining / Gaming Room with Bar. A cleverly laid out floorplan, beautiful, mature grounds, Amenity filled neighborhood - A PERFECT HOME FOR TODAY'S MODERN LIFESTYLE!
Active
Price cut: $9K (10/9)
$589,000
14 Lazy Hammock Ct, Savannah, GA 31419
4beds
3,492sqft
Single Family Residence
Built in 2005
9,147 Square Feet Lot
$579,800 Zestimate®
$169/sqft
$56/mo HOA
What's special
Hot tubLarge poolWater featuresBasketball courtsCustom millworkEnchanting backyard oasisDouble height entry hall
- 151 days
- 690
- 40
Zillow last checked:
Listing updated:
Listed by:
Bradford Moody 912-844-4663,
Seabolt Real Estate
Source: GAMLS,MLS#: 10826938
Facts & features
Interior
Bedrooms & bathrooms
- Bedrooms: 4
- Bathrooms: 3
- Full bathrooms: 3
- Main level bathrooms: 2
- Main level bedrooms: 3
Rooms
- Room types: Foyer, Laundry, Bonus Room, Great Room
Dining room
- Features: Dining Rm/Living Rm Combo
Heating
- Electric, Heat Pump
Cooling
- Electric, Heat Pump
Appliances
- Included: Convection Oven, Cooktop, Dishwasher, Double Oven, Disposal, Ice Maker, Microwave
- Laundry: In Hall
Features
- Bookcases, Double Vanity, High Ceilings, Master On Main Level, Separate Shower, Split Bedroom Plan, Tray Ceiling(s), Entrance Foyer, Walk-In Closet(s)
- Flooring: Carpet, Hardwood, Tile
- Basement: None
- Attic: Pull Down Stairs
- Number of fireplaces: 1
- Fireplace features: Family Room, Gas Log
Interior area
- Total structure area: 3,492
- Total interior livable area: 3,492 sqft
- Finished area above ground: 3,492
- Finished area below ground: 0
Video & virtual tour
Property
Parking
- Total spaces: 4
- Parking features: Attached, Garage, Garage Door Opener, Kitchen Level, Parking Pad
- Has attached garage: Yes
- Has uncovered spaces: Yes
Features
- Levels: One and One Half
- Stories: 1
- Patio & porch: Deck, Patio, Porch
- Exterior features: Garden, Sprinkler System
- Has spa: Yes
- Spa features: Bath
Lot
- Size: 9,147 Square Feet
- Features: Cul-De-Sac, Private
- Residential vegetation: Wooded
Details
- Additional structures: Outbuilding
- Parcel number: 11008G01054
Construction
Type & style
- Home type: SingleFamily
- Architectural style: Brick 4 Side,Traditional
- Property subtype: Single Family Residence
Materials
- Stucco
- Foundation: Slab
- Roof: Composition
Condition
- Resale
- New construction: No
- Year built: 2005
Utilities & green energy
- Sewer: Public Sewer
- Water: Public
- Utilities for property: Underground Utilities, Cable Available, Sewer Connected
Community & HOA
Community
- Features: Fitness Center, Pool, Sidewalks, Street Lights, Tennis Court(s), Near Shopping
- Security: Gated Community, Smoke Detector(s)
- Subdivision: The Enclave
HOA
- Has HOA: Yes
- Services included: Security, Insurance, Facilities Fee, Trash, Management Fee, Private Roads, Reserve Fund, Swimming, Tennis
- HOA fee: $675 annually
Location
- Region: Savannah
Financial & listing details
- Price per square foot: $169/sqft
- Tax assessed value: $476,800
- Annual tax amount: $6,763
- Date on market: 5/24/2026
- Cumulative days on market: 151 days
- Listing agreement: Exclusive Right To Sell
- Listing terms: 1031 Exchange,Cash,Conventional,FHA,VA Loan
Estimated market value
$579,800
$551,000 - $609,000
$3,100/mo
Price history
| Date | Event | Price |
|---|---|---|
| 10/9/2026 | Price change | $589,000-1.5%$169/sqft |
Source:  Hive MLS #SA355912 Report a problem Hive MLS #SA355912 Report a problem | ||
| 7/27/2026 | Listed for sale | $598,000$171/sqft |
Source: Hive MLS #SA355912 Report a problem | ||
| 7/20/2026 | Contingent | $598,000$171/sqft |
Source: Hive MLS #SA355912 Report a problem | ||
| 6/29/2026 | Price change | $598,000-4.3%$171/sqft |
Source: Hive MLS #SA355912 Report a problem | ||
| 5/24/2026 | Listed for sale | $625,000+30.3%$179/sqft |
Source: Hive MLS #SA355912 Report a problem | ||
| 1/12/2023 | Sold | $479,500+0.9%$137/sqft |
Source: Hive MLS #SA276342 Report a problem | ||
| 11/27/2022 | Pending sale | $475,000$136/sqft |
Source:  Hive MLS #276342 Report a problem Hive MLS #276342 Report a problem | ||
| 11/19/2022 | Contingent | $475,000$136/sqft |
Source: Hive MLS #276342 Report a problem | ||
| 11/15/2022 | Listed for sale | $475,000-1%$136/sqft |
Source: Hive MLS #276342 Report a problem | ||
| 11/9/2022 | Contingent | $480,000$137/sqft |
Source: Hive MLS #276342 Report a problem | ||
| 10/31/2022 | Price change | $480,000-3%$137/sqft |
Source: Hive MLS #276342 Report a problem | ||
| 10/13/2022 | Price change | $495,000-5.7%$142/sqft |
Source: Hive MLS #276342 Report a problem | ||
| 10/4/2022 | Price change | $525,000-4.5%$150/sqft |
Source: Hive MLS #276342 Report a problem | ||
| 9/8/2022 | Listed for sale | $550,000+64.2%$158/sqft |
Source: Hive MLS #276342 Report a problem | ||
| 7/19/2019 | Sold | $335,000-1.5%$96/sqft |
Source: Hive MLS #SA201102 Report a problem | ||
| 5/30/2019 | Pending sale | $340,000$97/sqft |
Source: Parker Scott Properties #201102 Report a problem | ||
| 5/12/2019 | Price change | $340,000-1.4%$97/sqft |
Source: Parker Scott Properties #201102 Report a problem | ||
| 4/18/2019 | Price change | $345,000-1.1%$99/sqft |
Source: Parker Scott Properties #201102 Report a problem | ||
| 1/15/2019 | Price change | $349,000-1.4%$100/sqft |
Source: Parker Scott Properties #201102 Report a problem | ||
| 11/1/2018 | Listed for sale | $354,000+1.4%$101/sqft |
Source: Parker Scott Properties #198137 Report a problem | ||
| 2/13/2018 | Sold | $349,000-0.3%$100/sqft |
Source: Public Record Report a problem | ||
| 1/16/2018 | Pending sale | $349,900$100/sqft |
Source: Cora Bett Thomas Realty #177689 Report a problem | ||
| 10/2/2017 | Listed for sale | $349,900-2.8%$100/sqft |
Source: Cora Bett Thomas Realty #177689 Report a problem | ||
| 1/9/2017 | Listed for sale | $359,900-2.5%$103/sqft |
Source: Cora Bett Thomas Realty #166229 Report a problem | ||
| 7/1/2016 | Listing removed | $369,000$106/sqft |
Source: Cora Bett Thomas Realty #135976 Report a problem | ||
| 7/24/2015 | Listed for sale | $369,000-2.8%$106/sqft |
Source: Cora Bett Thomas Realty #135976 Report a problem | ||
| 5/19/2006 | Sold | $379,500$109/sqft |
Source: Public Record Report a problem | ||
Public tax history
| Year | Property taxes | Tax assessment |
|---|---|---|
| 2025 | $6,559 +1.8% | $190,720 +0.7% |
| 2024 | $6,441 +62.1% | $189,400 +17.2% |
| 2023 | $3,974 -10.2% | $161,600 +2.6% |
| 2022 | $4,427 -9.9% | $157,480 +16.1% |
| 2021 | $4,916 +0.7% | $135,600 +2.8% |
| 2020 | $4,884 +4.2% | $131,920 +4.6% |
| 2019 | $4,685 | $126,080 +3.7% |
| 2018 | $4,685 +9.4% | $121,600 -3.6% |
| 2017 | $4,281 +15.1% | $126,120 +6.3% |
| 2016 | $3,720 -12.5% | $118,680 -10.4% |
| 2015 | $4,250 -14.2% | $132,520 +23.3% |
| 2014 | $4,954 | $107,520 +1.6% |
| 2013 | -- | $105,840 -16.1% |
| 2012 | -- | $126,080 +0.4% |
| 2011 | -- | $125,560 |
| 2010 | -- | $125,560 -9% |
| 2009 | -- | $138,000 -14.7% |
| 2008 | -- | $161,800 +8.2% |
| 2007 | -- | $149,600 -21.9% |
| 2006 | -- | $191,600 +770.9% |
| 2005 | -- | $22,000 |
Find assessor info on the county website
Monthly payment
Est. payment
Payment breakdown
Explore the cost of this home by adjusting the details. Changes won't be saved.Climate risks
Neighborhood: 31419
Nearby schools
Schools provided by the listing agent
- Elementary: Gould
- Middle: West Chatham
- High: New Hampstead
Source: GAMLS. This data may not be complete. We recommend contacting the local school district to confirm school assignments for this home.
Similar homes
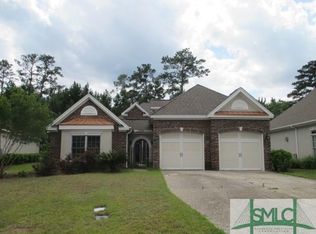
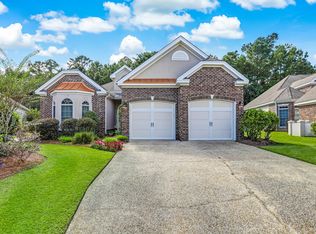
- $525,0005 bd3 ba3k sqft17 Misty Marsh Drive, Savannah, GA 31419For Sale

 MLS ID #SA353968, Nicole Johnson, Seabolt Real Estate. Hive MLS
 - $545,0004 bd3 ba3k sqft155 Moor Hen Lndg, Savannah, GA 31419Active
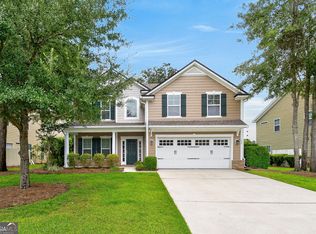
 MLS ID #10834364, Leslie Shinn, Wilder Realty SCGA Inc.. GAMLS
 - $675,0005 bd4 ba4k sqft166 Moor Hen Lndg, Savannah, GA 31419Active
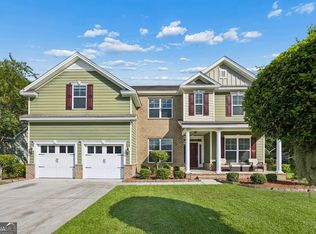 MLS ID #10847431, The Hutson Group, Century 21 Results. GAMLS
 - $479,0004 bd3 ba2.7k sqft6 Whispering Oaks Trail, Savannah, GA 31419For Sale
 MLS ID #SA363442, Macey M. Fordham, Weichert, REALTORS - RE Profes. Hive MLS
 - $469,9005 bd3 ba3.4k sqft6 Castle Hill Rd, Savannah, GA 31419ActiveMLS ID #10836158, Judith Dellert, Redfin Corporation. GAMLS
- $569,0004 bd2 ba2.5k sqft12 Baymeadow Ln, Savannah, GA 31405ActiveMLS ID #10833424, Kimberly Kilbourne, Redfin Corporation. GAMLS
- $399,0003 bd3 ba2.4k sqft23 Misty Marsh Dr, Savannah, GA 31419ActiveMLS ID #10815135, Nate Watson, Momentum Realty. GAMLS
- $599,9004 bd3 ba3k sqft9 Devon Rd, Savannah, GA 31419Active Under ContractMLS ID #10826301, Anna Grace Lowenthal, Engel & Völkers Savannah. GAMLS
- $699,0004 bd4 ba4k sqft41 Crestwood Drive, Savannah, GA 31405For SaleMLS ID #SA360386, Kristin Brown, Keller Williams Coastal Area P. Hive MLS
- $449,0003 bd3 ba2.6k sqft125 Valhalla Drive, Savannah, GA 31419For SaleMLS ID #SA362730, Sasha Brown, eXp Realty LLC. Hive MLS
- $415,0004 bd3 ba2.7k sqft1460 Little Neck Road, Savannah, GA 31419For SaleMLS ID #SA353052, Katherine B. Mills, Epique Realty. Hive MLS
- $650,0003 bd3 ba2.6k sqft113 Pine Lakes Ave, Savannah, GA 31405ActiveMLS ID #10809801, Ron Melander, Keller Williams Realty Coastal. GAMLS
- $575,0004 bd4 ba2.5k sqft127 Sutton Lane, Pooler, GA 31322For SaleMLS ID #SA364250, Jessica Taylor, Exclusive Georgia Properties. Hive MLS
- $399,0005 bd4 ba2.5k sqft210 Brown Thrush Rd, Savannah, GA 31419ActiveMLS ID #10845772, Robin E Bennett-Lance, Robin Lance Realty. GAMLS
- $399,0003 bd3 ba2.6k sqft18 Purple Martin Ln, Savannah, GA 31419ActiveMLS ID #10788682, Jeff Raines, Raines Realty Group. GAMLS
- $589,9004 bd4 ba3.6k sqft113 Red Bluff Cir, Rincon, GA 31326ActiveMLS ID #10784006, Toni Hardigree, Platinum Properties. GAMLS
- $534,9003 bd3 ba2k sqft1 Sumatra Lane, Savannah, GA 31419For SaleMLS ID #SA356720, Monica Cerrone, Signature Properties Savannah. Hive MLS
- $586,0005 bd4 ba4.1k sqft87 Crestview Dr, Guyton, GA 31312ActiveMLS ID #10873799, Billi Jo Cape, Next Move Real Estate. GAMLS
- $619,9005 bd3 ba3.6k sqft16 Wyndy Court, Pooler, GA 31322For SaleMLS ID #SA356686, Lisa J. Snipes, BHHS Bay Street Realty Group. Hive MLS
- $579,9124 bd3 ba3k sqft115 Teakwood Dr, Savannah, GA 31410ActiveMLS ID #10807965, David Johnson, eXp Realty. GAMLS
