Discover exceptional space, privacy, and resort-style living in this versatile Southbridge home, located within Savannah’s premier golf, swim, tennis, pickleball, and fitness community. The main level features four bedrooms, providing a convenient and functional layout, while the second floor includes two additional bonus rooms that can accommodate a home theater, game room, office, hobby space, storage, or potential fifth bedroom. The open-concept interior offers generous family, living, and dining areas with an easy flow for everyday use and entertaining. French doors open to an expansive sunroom overlooking the fenced backyard and protected wooded area beyond. This light-filled space provides numerous possibilities, including a playroom, studio, garden room, or additional gathering area. The kitchen is equipped with granite countertops and newer KitchenAid appliances. Nearby, the oversized laundry room includes a Samsung front-load washer and dryer, extensive cabinetry, and an additional pantry or linen closet. Upstairs, one bonus room features a walk-in closet and kitchenette, along with access to a third full bathroom. A second bonus room provides even more adaptable space, and multiple attic areas offer additional storage. Outdoor living is highlighted by a heated and cooled saltwater pool, covered poolside patio, entertainment and storage areas, and a brick wood-burning fireplace. The private backyard backs to protected forest land, creating a peaceful natural setting.
Under contract
$775,000
41 Crestwood Drive, Savannah, GA 31405
4beds
4,050sqft
:
Get pre-qualified$5,191/mo
Single Family Residence
Built in 2006
0.32 Acres Lot
$-- Zestimate®
$191/sqft
$46/mo HOA
What's special
Brick wood-burning fireplaceLight-filled spaceExceptional spaceOpen-concept interiorNewer kitchenaid appliancesCovered poolside patioGranite countertops
- 9 days |
- 1,023 |
- 83 |
Likely to sell faster than
Zillow last checked:
Listing updated:
Listed by:
Kristin Brown 912-844-2579,
Keller Williams Coastal Area P,
Arnold R. Munoz 912-661-1664,
Keller Williams Coastal Area P
Source: Hive MLS,MLS#: SA360386 Originating MLS: Savannah Multi-List Corporation
Originating MLS: Savannah Multi-List CorporationFacts & features
Interior
Bedrooms & bathrooms
- Bedrooms: 4
- Bathrooms: 4
- Full bathrooms: 3
- 1/2 bathrooms: 1
Heating
- Central, Electric, Heat Pump
Cooling
- Central Air, Electric
Appliances
- Included: Some Electric Appliances, Dishwasher, Electric Water Heater, Microwave, Oven, Plumbed For Ice Maker, Range, Refrigerator
- Laundry: Laundry Room, Washer Hookup, Dryer Hookup
Features
- Attic, Wet Bar, Breakfast Bar, Built-in Features, Breakfast Area, Double Vanity, High Ceilings, Jetted Tub, Main Level Primary, Primary Suite, Recessed Lighting, Split Bedrooms, Separate Shower
- Windows: Double Pane Windows
- Attic: Walk-In
- Number of fireplaces: 2
- Fireplace features: Family Room, Living Room, Wood Burning
Interior area
- Total interior livable area: 4,050 sqft
Video & virtual tour
Property
Parking
- Total spaces: 2
- Parking features: Attached, Golf Cart Garage, Garage Door Opener
- Garage spaces: 2
Features
- Levels: One
- Stories: 1
- Patio & porch: Covered, Patio, Front Porch
- Exterior features: Outdoor Grill
- Pool features: In Ground
- Fencing: Yard Fenced
- Has view: Yes
- View description: Panoramic, Trees/Woods
Lot
- Size: 0.32 Acres
- Features: Greenbelt, Interior Lot, Sprinkler System
Details
- Additional structures: Pool House
- Parcel number: 11008F01076
- Zoning description: Single Family
- Special conditions: Standard
Construction
Type & style
- Home type: SingleFamily
- Architectural style: Traditional
- Property subtype: Single Family Residence
Materials
- Brick, Frame, Concrete
- Foundation: Raised, Slab
- Roof: Asphalt
Condition
- Year built: 2006
Utilities & green energy
- Sewer: Public Sewer
- Water: Public
- Utilities for property: Cable Available, Underground Utilities
Green energy
- Energy efficient items: Insulation, Windows
Community & HOA
Community
- Subdivision: Southbridge
HOA
- Has HOA: Yes
- HOA fee: $550 annually
Location
- Region: Savannah
Financial & listing details
- Price per square foot: $191/sqft
- Tax assessed value: $656,800
- Annual tax amount: $9,445
- Date on market: 7/15/2026
- Cumulative days on market: 9 days
- Listing agreement: Exclusive Right To Sell
- Listing terms: Cash,Conventional,FHA,VA Loan
- Ownership type: Homeowner/Owner
- Road surface type: Asphalt
Estimated market value
Not available
Estimated sales range
Not available
Not available
Price history
| Date | Event | Price |
|---|---|---|
| 7/19/2026 | Contingent | $775,000$191/sqft |
Source:  Hive MLS #SA360386 Report a problem Hive MLS #SA360386 Report a problem | ||
| 7/15/2026 | Listed for sale | $775,000+3.3%$191/sqft |
Source: Hive MLS #SA360386 Report a problem | ||
| 6/16/2026 | Listing removed | -- |
Source: Owner Report a problem | ||
| 5/26/2026 | Listed for sale | $749,900+30.4%$185/sqft |
Source: Owner Report a problem | ||
| 1/6/2022 | Sold | $575,000+19.8%$142/sqft |
Source: Public Record Report a problem | ||
| 5/16/2017 | Listing removed | $2,600$1/sqft |
Source: Zillow Rental Manager Report a problem | ||
| 5/1/2017 | Price change | $2,600-13.3%$1/sqft |
Source: Zillow Rental Manager Report a problem | ||
| 3/7/2017 | Listed for rent | $3,000$1/sqft |
Source: Zillow Rental Manager Report a problem | ||
| 7/16/2016 | Listing removed | $479,900$118/sqft |
Source: LIGHTHOUSE POINT REALTY, LLC #156062 Report a problem | ||
| 7/8/2016 | Price change | $479,900-4%$118/sqft |
Source: LIGHTHOUSE POINT REALTY, LLC #156062 Report a problem | ||
| 4/19/2016 | Listed for sale | $499,900-10.6%$123/sqft |
Source: LIGHTHOUSE POINT REALTY, LLC #156062 Report a problem | ||
| 8/21/2015 | Listing removed | $559,000$138/sqft |
Source: LIGHTHOUSE POINT REALTY, LLC #138368 Report a problem | ||
| 7/8/2015 | Listed for sale | $559,000-14%$138/sqft |
Source: LIGHTHOUSE POINT REALTY, LLC #138368 Report a problem | ||
| 10/10/2009 | Listing removed | $649,900$160/sqft |
Source: Southbridge Realty #57289 Report a problem | ||
| 2/17/2009 | Listed for sale | $649,900$160/sqft |
Source: Southbridge Realty #57289 Report a problem | ||
Public tax history
| Year | Property taxes | Tax assessment |
|---|---|---|
| 2025 | $9,445 +6.1% | $262,720 +0.6% |
| 2024 | $8,898 +13.8% | $261,200 +14.5% |
| 2023 | $7,822 +17.5% | $228,120 +17.9% |
| 2022 | $6,656 +7.8% | $193,520 +14.2% |
| 2021 | $6,172 -0.7% | $169,520 +1.3% |
| 2020 | $6,218 -6% | $167,280 -5.9% |
| 2019 | $6,617 -32.9% | $177,720 |
| 2018 | $9,866 +1.9% | $177,720 |
| 2017 | $9,680 +58.6% | $177,720 -3% |
| 2016 | $6,104 -47.1% | $183,280 -0.8% |
| 2015 | $11,533 +29.4% | $184,760 +0.7% |
| 2014 | $8,912 | $183,520 +7.3% |
| 2013 | -- | $171,080 +8.3% |
| 2012 | -- | $158,000 -2.1% |
| 2011 | -- | $161,440 -4.5% |
| 2010 | -- | $169,000 -3.9% |
| 2009 | -- | $175,800 -2.5% |
| 2008 | -- | $180,400 +66.7% |
| 2007 | -- | $108,200 +186.2% |
| 2006 | -- | $37,800 +9.9% |
| 2005 | -- | $34,400 |
Find assessor info on the county website
Monthly payment
Est. payment
Payment breakdown
Explore the cost of this home by adjusting the details. Changes won't be saved.Climate risks
Neighborhood: 31405
Nearby schools
GreatSchools rating
- 7/10Gould Elementary SchoolGrades: PK-5Distance: 2.8 mi
- 4/10West Chatham Middle SchoolGrades: 6-8Distance: 3.1 mi
- 5/10New Hampstead High SchoolGrades: 9-12Distance: 5.3 mi
- $110,0004 bd4 ba4.3k sqft43 Crestwood Dr, Savannah, GA 31405Sold
- $608,3004 bd4 ba2.7k sqft39 Crestwood Dr, Savannah, GA 31405Off Market

- $839,9004 bd4 ba3.5k sqft45 Crestwood Dr, Savannah, GA 31405Sold

- $687,3003 bd3 ba3.5k sqft45 Crestwood Dr, Savannah, GA 31405Off Market
- $911,5000.46 Acres37 Crestwood Dr, Savannah, GA 31405Off Market
- $108,000-- bd-- ba-- sqft47 Crestwood Dr, Savannah, GA 31405Off Market
- $931,2004 bd4 ba4.9k sqft35 Crestwood Dr, Savannah, GA 31405Off Market
- $669,3005 bd4 ba3.2k sqft49 Crestwood Dr, Savannah, GA 31405Off Market
A local agent can set up tours, give advice and negotiate with sellers.
Similar homes
- $769,0004 bd4 ba3.5k sqft828 Southbridge Boulevard, Savannah, GA 31405For Sale
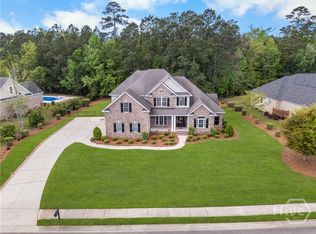
 MLS ID #SA352397, Harry Butler, Southbridge Greater Sav Realty. Hive MLS
 - $724,0004 bd4 ba3.5k sqft3 Oak Park Place, Savannah, GA 31405For Sale
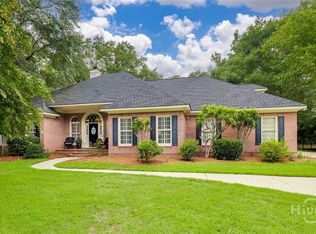 MLS ID #SA360725, Donna Abbott, Seaport Real Estate Group. Hive MLS
 - $799,0005 bd4 ba3.7k sqft115 Greenview Drive, Savannah, GA 31405For Sale
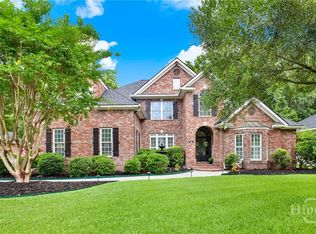 MLS ID #SA353747, Jeffrey D. Rayno, NorthGroup Real Estate, Inc.. Hive MLS
 - $775,0006 bd3 ba3.8k sqft6 Cedar Point Drive, Savannah, GA 31405For Sale
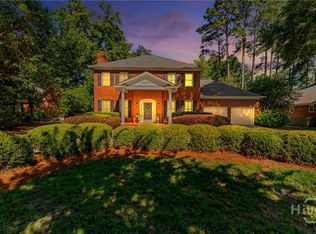 MLS ID #SA358440, Lyndsay D. Smith, Keller Williams Coastal Area P. Hive MLS
 - $640,0003 bd3 ba3.5k sqft81 Woodchuck Hill Road, Savannah, GA 31405For SaleMLS ID #SA348269, Kati Ann Wright, Realty One Group Inclusion. Hive MLS
- $940,0005 bd5 ba3.9k sqft121 Greenview Drive, Savannah, GA 31405For SaleMLS ID #SA353915, Matthew D. Lufburrow, Realty One Group Inclusion. Hive MLS
- $765,0004 bd4 ba3.3k sqft308 Jackson Woods Boulevard, Savannah, GA 31405For SaleMLS ID #SA356400, Quintin Cowart, Engel & Volkers. Hive MLS
- $799,0004 bd4 ba3.4k sqft121 Kent Trail, Pooler, GA 31322For SaleMLS ID #SA348654, Brooke Powell, Keller Williams Coastal Area P. Hive MLS
- $759,9006 bd3 ba3.2k sqft44 E 55th Street, Savannah, GA 31405For SaleMLS ID #SA358850, Robert Evangelista, Engel & Volkers. Hive MLS
- $739,9004 bd4 ba3.8k sqft152 Cambridge Drive, Rincon, GA 31326For SaleMLS ID #SA358782, Jennifer A. Rabon, Next Move Real Estate LLC. Hive MLS
- $489,9994 bd3 ba2.3k sqft26 Henslow Fld, Savannah, GA 31419For SaleMLS ID #169519, Kara Trimmer, Coldwell Banker Southern Coast. HABR
- $775,0005 bd4 ba3k sqft4777 Belfast River Road, Richmond Hill, GA 31324For SaleMLS ID #SA355077, William Craig, Epique Realty. Hive MLS
- $750,0004 bd3 ba3.2k sqft331 Polly Branch Drive, Rincon, GA 31326For SaleMLS ID #SA358491, Kati Ann Wright, Realty One Group Inclusion. Hive MLS
- $875,0004 bd4 ba3k sqft200 Wood Haven Court, Pooler, GA 31322For SaleMLS ID #SA356461, Carin L. Behringer, Keller Williams Coastal Area P. Hive MLS
- $889,9995 bd4 ba3.7k sqft122 Tupelo Street, Pooler, GA 31322For SaleMLS ID #SA350943, Teresa H. Cowart, RE/MAX Accent. Hive MLS
- $650,0005 bd4 ba3.1k sqft119 Enclave Boulevard, Savannah, GA 31419For SaleMLS ID #SA357532, Tosha M. Banks, Coldwell Banker Access Realty. Hive MLS
- $925,0004 bd3 ba2.9k sqft139 Carolines Retreat, Savannah, GA 31406For SaleMLS ID #SA359705, Alison Gardner Jett, Realty One Group Inclusion. Hive MLS
- $695,0004 bd3 ba2.9k sqft370 Blackjack Oak Drive W, Richmond Hill, GA 31324For SaleMLS ID #SA358881, Chandie W. Hupman, Keller Williams Coastal Area P. Hive MLS
- $949,0005 bd4 ba4.3k sqft53 Bluff View Drive, Richmond Hill, GA 31324For SaleMLS ID #SA358733, Steffany P. Farmer, Better Homes and Gardens Real. Hive MLS
- $439,9004 bd3 ba3k sqft104 Woodside Crossing, Savannah, GA 31405For SaleMLS ID #SA349664, Evan Hanson, Daniel Ravenel SIR. Hive MLS
