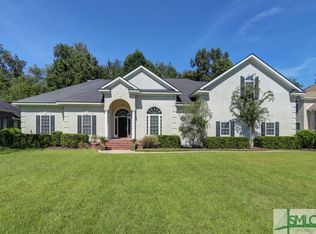
Welcome to this exclusive and expansive executive home in Southbridge. The main gathering area is perfect for entertaining and features brand-new flooring in downstairs living and dining areas. Guests will also enjoy the "keeping room" with a fireplace, open to the kitchen and illuminated by new modern designer lighting fixtures. The gourmet kitchen has stainless steel appliances, a wine fridge in the wet bar area, and plenty of space. The primary bedroom and bath on the first floor will be your oasis after a busy day with a soaking tub and shower option, you will find the relaxation you need. Updated powder room for guests just off the living room. The upstairs area features the four remaining bedrooms and newly installed flooring in the hallway. There is a Wi-Fi distribution system which ensures even coverage throughout the whole house. The back porch is exceptional for outdoor entertaining, and your fur babies will love it. The Southbridge lifestyle includes golf, tennis, a clubhouse with a pool, community activities, walking areas, and access to shopping, dining, and other necessities. Easy access to I-16, and a 15-minute drive to downtown Savannah. Book a tour today!
Pending
Price cut: $20K (7/29)
$779,000
115 Greenview Drive, Savannah, GA 31405
5beds
3,771sqft
Single Family Residence
Built in 2004
0.68 Acres Lot
$753,400 Zestimate®
$207/sqft
$46/mo HOA
What's special
Stainless steel appliancesGourmet kitchenOpen to the kitchenSoaking tub
- 138 days
- 99
- 2
Zillow last checked:
Listing updated:
Listed by:
Jeffrey D. Rayno 912-507-1901,
NorthGroup Real Estate, Inc.,
Laura M. Rayno 912-441-8377,
NorthGroup Real Estate, Inc.
Source: Hive MLS,MLS#: SA353747 Originating MLS: Savannah Multi-List Corporation
Originating MLS: Savannah Multi-List CorporationFacts & features
Interior
Bedrooms & bathrooms
- Bedrooms: 5
- Bathrooms: 4
- Full bathrooms: 3
- 1/2 bathrooms: 1
- Main level bathrooms: 2
- Main level bedrooms: 1
Heating
- Central, Electric, Heat Pump, Zoned
Cooling
- Central Air, Electric, Heat Pump, Zoned
Appliances
- Included: Some Gas Appliances, Convection Oven, Cooktop, Double Oven, Dishwasher, Electric Water Heater, Disposal, Microwave, Self Cleaning Oven, Wine Cooler, Refrigerator
- Laundry: Washer Hookup, Dryer Hookup, Laundry Room, Laundry Tub, Other, Sink
Features
- Attic, Wet Bar, Breakfast Bar, Built-in Features, Breakfast Area, Tray Ceiling(s), Ceiling Fan(s), Cathedral Ceiling(s), Double Vanity, Entrance Foyer, Fireplace, Gourmet Kitchen, High Ceilings, Jetted Tub, Main Level Primary, Primary Suite, Other, Pantry, Pull Down Attic Stairs, Recessed Lighting, Separate Shower
- Windows: Double Pane Windows
- Basement: None
- Attic: Pull Down Stairs,Walk-In
- Number of fireplaces: 2
- Fireplace features: Decorative, Gas, Kitchen, Living Room, Ventless, Gas Log
Interior area
- Total interior livable area: 3,771 sqft
Video & virtual tour
Property
Parking
- Total spaces: 3
- Parking features: Attached, Garage, Garage Door Opener, Rear/Side/Off Street
- Garage spaces: 3
Features
- Patio & porch: Patio, Deck, Front Porch
- Exterior features: Deck
- Fencing: Wrought Iron,Yard Fenced
- Has view: Yes
- View description: Panoramic, Trees/Woods
Lot
- Size: 0.68 Acres
- Features: Back Yard, Cul-De-Sac, Greenbelt, Level, Private, Sprinkler System, Wooded
Details
- Parcel number: 10989I06024
- Zoning description: Single Family
- Special conditions: Standard
Construction
Type & style
- Home type: SingleFamily
- Architectural style: Traditional
- Property subtype: Single Family Residence
Materials
- Brick
- Foundation: Raised, Slab
- Roof: Asphalt
Condition
- New construction: No
- Year built: 2004
Utilities & green energy
- Electric: 220 Volts
- Sewer: Public Sewer
- Water: Public
- Utilities for property: Cable Available, Underground Utilities
Green energy
- Energy efficient items: Insulation, Windows
Community & HOA
Community
- Features: Clubhouse, Golf, Lake, Playground, Park, Street Lights, Sidewalks, Tennis Court(s), Trails/Paths, Curbs, Gutter(s)
- Security: Security Service
- Subdivision: Southbridge
HOA
- Has HOA: Yes
- HOA fee: $550 annually
- HOA name: Southbridge HOA
- HOA phone: 912-417-6390
Location
- Region: Savannah
Financial & listing details
- Price per square foot: $207/sqft
- Tax assessed value: $792,700
- Annual tax amount: $9,491
- Date on market: 5/5/2026
- Cumulative days on market: 138 days
- Listing agreement: Exclusive Right To Sell
- Listing terms: Cash,Conventional,FHA,VA Loan
- Inclusions: Alarm-Smoke/Fire, Ceiling Fans, Gas Logs, Refrigerator
- Ownership type: Homeowner/Owner
- Road surface type: Asphalt
Estimated market value
$753,400
$716,000 - $791,000
$4,493/mo
Price history
| Date | Event | Price |
|---|---|---|
| 9/27/2026 | Pending sale | $779,000$207/sqft |
Source:  Hive MLS #SA353747 Report a problem Hive MLS #SA353747 Report a problem | ||
| 9/3/2026 | Contingent | $779,000$207/sqft |
Source: Hive MLS #SA353747 Report a problem | ||
| 7/29/2026 | Price change | $779,000-2.5%$207/sqft |
Source: Hive MLS #SA353747 Report a problem | ||
| 7/6/2026 | Price change | $799,000-2%$212/sqft |
Source: Hive MLS #SA353747 Report a problem | ||
| 6/26/2026 | Price change | $815,000-1.7%$216/sqft |
Source: Hive MLS #SA353747 Report a problem | ||
| 5/5/2026 | Price change | $829,000+0.5%$220/sqft |
Source: Hive MLS #SA353747 Report a problem | ||
| 11/8/2025 | Price change | $825,000-1.8%$219/sqft |
Source: Hive MLS #SA331264 Report a problem | ||
| 7/9/2025 | Listed for sale | $839,900$223/sqft |
Source:  Hive MLS #SA331264 Report a problem Hive MLS #SA331264 Report a problem | ||
| 6/7/2025 | Pending sale | $839,900$223/sqft |
Source: Hive MLS #SA331264 Report a problem | ||
| 5/29/2025 | Listed for sale | $839,900+20.8%$223/sqft |
Source: Hive MLS #SA331264 Report a problem | ||
| 4/3/2023 | Sold | $695,000-4.1%$184/sqft |
Source: Hive MLS #SA273642 Report a problem | ||
| 2/20/2023 | Contingent | $725,000$192/sqft |
Source: Hive MLS #273642 Report a problem | ||
| 10/2/2022 | Price change | $725,000-3.3%$192/sqft |
Source: Hive MLS #273642 Report a problem | ||
| 8/6/2022 | Listed for sale | $750,000+56.3%$199/sqft |
Source: Hive MLS #273642 Report a problem | ||
| 5/1/2018 | Sold | $480,000-4%$127/sqft |
Source: Hive MLS #SA174385 Report a problem | ||
| 12/24/2017 | Pending sale | $499,900$133/sqft |
Source: SOUTHBRIDGE REALTY #174385 Report a problem | ||
| 5/22/2017 | Listed for sale | $499,900-1%$133/sqft |
Source: SOUTHBRIDGE REALTY #174385 Report a problem | ||
| 6/18/2013 | Sold | $505,000-8.2%$134/sqft |
Source: Public Record Report a problem | ||
| 5/23/2013 | Pending sale | $549,900$146/sqft |
Source: Keller Williams Realty Coastal Area Partners #102425 Report a problem | ||
| 9/25/2012 | Listed for sale | $549,900$146/sqft |
Source: Keller Williams Realty Coastal Area Partners #102425 Report a problem | ||
Public tax history
| Year | Property taxes | Tax assessment |
|---|---|---|
| 2025 | $11,351 +20.1% | $317,080 +14.1% |
| 2024 | $9,450 -0.9% | $278,000 -0.4% |
| 2023 | $9,533 +27.8% | $279,240 +28.2% |
| 2022 | $7,462 +6.4% | $217,800 +12.6% |
| 2021 | $7,012 +1.1% | $193,440 +3.3% |
| 2020 | $6,935 -0.3% | $187,320 |
| 2019 | $6,955 | $187,320 +3.1% |
| 2018 | $6,955 +2.8% | $181,760 -0.5% |
| 2017 | $6,767 +12.4% | $182,680 +1.1% |
| 2016 | $6,021 +0.6% | $180,760 -1.3% |
| 2015 | $5,987 -37.3% | $183,160 -7.2% |
| 2014 | $9,554 | $197,440 -6.9% |
| 2013 | -- | $212,000 +6.7% |
| 2012 | -- | $198,680 |
| 2011 | -- | $198,680 |
| 2010 | -- | $198,680 -5.6% |
| 2009 | -- | $210,400 -2.4% |
| 2008 | -- | $215,600 +3.4% |
| 2007 | -- | $208,600 +6.6% |
| 2006 | -- | $195,600 +10.5% |
| 2005 | -- | $177,000 +580.8% |
| 2003 | -- | $26,000 |
| 2002 | -- | $26,000 +32.7% |
| 2001 | -- | $19,600 |
Find assessor info on the county website
Monthly payment
Est. payment
Payment breakdown
Explore the cost of this home by adjusting the details. Changes won't be saved.Climate risks
Neighborhood: 31405

Similar homes
- $775,0006 bd3 ba3.8k sqft6 Cedar Point Drive, Savannah, GA 31405For Sale
 MLS ID #SA358440, Lyndsay D. Smith, Keller Williams Coastal Area P. Hive MLS
 - $699,0004 bd4 ba3.7k sqft41 White Oak Bluff, Savannah, GA 31405For Sale
 MLS ID #SA357918, Bethany T. Harris, Eighteen O'Two Realty LLC. Hive MLS
 - $890,0004 bd5 ba4.4k sqft24 Oakcrest Drive E, Savannah, GA 31405For Sale
 MLS ID #SA364052, Matthew Waters, Seaport Real Estate Group. Hive MLS
 - $709,9005 bd3 ba3.5k sqft115 Oakcrest Drive W, Savannah, GA 31419For Sale
 MLS ID #SA359774, Scottie R. Starling, Next Move Real Estate LLC. Hive MLS
 - $929,0004 bd4 ba3.2k sqft3 Pine Lakes Point, Savannah, GA 31405For SaleMLS ID #SA363173, Chandie W. Hupman, Keller Williams Coastal Area P. Hive MLS
- $599,9004 bd4 ba3.1k sqft47 Myrtlewood Drive, Savannah, GA 31405For SaleMLS ID #SA364039, Harry Butler, Southbridge Greater Sav Realty. Hive MLS
- $549,0004 bd3 ba2.8k sqft138 Trail Creek Lane, Savannah, GA 31405For SaleMLS ID #SA361524, Liza DiMarco, Compass Georgia LLC. Hive MLS
- $488,0003 bd2 ba2.3k sqft3 Southernwood Place, Savannah, GA 31405For SaleMLS ID #SA361391, Harry Butler, Southbridge Greater Sav Realty. Hive MLS
- $725,0004 bd4 ba3.3k sqft308 Jackson Woods Boulevard, Savannah, GA 31405For SaleMLS ID #SA356400, Quintin Cowart, Engel & Volkers. Hive MLS
- $575,0004 bd4 ba3.1k sqft69 Misty Marsh Drive, Savannah, GA 31419For SaleMLS ID #SA362614, Trey Niver, Robin Lance Realty. Hive MLS
- $799,9004 bd3 ba2.8k sqft3571 Blue Jay Road, Guyton, GA 31312For SaleMLS ID #SA365958, Carmen H. Cribbs, Next Move Real Estate LLC. Hive MLS
- $481,0005 bd4 ba2.8k sqft213 Sawgrass Drive, Savannah, GA 31405For SaleMLS ID #SA363095, Glenn Jones, Seaport Real Estate Group. Hive MLS
- $799,0004 bd4 ba3.2k sqft32 Falligant Avenue, Savannah, GA 31410For SaleMLS ID #SA362603, Kristin Brown, Keller Williams Coastal Area P. Hive MLS
- $799,0004 bd4 ba2.3k sqft3 Blue Crab Point, Savannah, GA 31406For SaleMLS ID #SA364127, Carolyn T. Ezelle, Daniel Ravenel SIR. Hive MLS
- $649,9004 bd4 ba3k sqft104 Sutton Lane, Pooler, GA 31322For SaleMLS ID #SA361779, Elizabeth K. Myers, Daniel Ravenel SIR. Hive MLS
- $734,0005 bd4 ba4.2k sqft240 Windsong Drive, Richmond Hill, GA 31324For SaleMLS ID #SA364240, Kelly B. Johnson, RE/MAX Accent. Hive MLS
- $420,0004 bd3 ba3k sqft104 Woodside Crossing, Savannah, GA 31405For SaleMLS ID #SA362895, Heather Murphy, Keller Williams Coastal Area P. Hive MLS
- $735,0004 bd3 ba3.2k sqft331 Polly Branch Drive, Rincon, GA 31326For SaleMLS ID #SA358491, Kati Ann Wright, Realty One Group Inclusion. Hive MLS
- $525,0005 bd3 ba3k sqft17 Misty Marsh Drive, Savannah, GA 31419For SaleMLS ID #SA353968, Nicole Johnson, Seabolt Real Estate. Hive MLS
- $949,0004 bd5 ba4.2k sqft101 Hedge Nettle Crossing, Savannah, GA 31406For SaleMLS ID #SA365258, Ben J. Bluemle, Seaport Real Estate Group. Hive MLS
