Welcome Home to 123 Wind Willow Drive! This stunning 4-bedroom home in Port Wentworth offers modern comfort and serene outdoor living. The open-concept main floor features a spacious kitchen with granite countertops, stainless steel appliances, and a large island overlooking the Great Room with a cozy fireplace and custom built-ins. A formal Dining Room allows for large elegant gatherings. The main floor is an entertainer's delight! The home is bathed in natural light thanks to 19 strategically placed windows, creating a bright and airy atmosphere throughout. There are many custom touches throughout the home! Upstairs, the expansive primary suite serves as a true retreat with tray ceilings and a luxurious, spa-like bathroom with a dual-vanity, separate tub, custom tile shower, tile flooring and 2 walk-in closets. Three additional bedrooms provide ample space for guests or a home office. The upstairs loft can be used as a media room, exercise spot or any use that you can imagine! Storage is plentiful with large closets and a spacious two-car garage. Step out to the covered and screened-in patio to enjoy breathtaking views of the peaceful pond, where you can watch fish and turtles or catch an amazing sunset! New HVAC installed 5/30/2026. Residents enjoy access to the Highlands Community pool, fitness center, and premium amenities. Located just minutes from I-95, Savannah International Airport, Pooler shopping and dining; this move-in-ready gem is a must-see!
Active
Price cut: $15K (9/18)
$405,000
123 Wind Willow Dr, Savannah, GA 31407
4beds
2,976sqft
Single Family Residence
Built in 2016
8,102 Square Feet Lot
$403,400 Zestimate®
$136/sqft
$55/mo HOA
What's special
Cozy fireplaceCustom built-insStainless steel appliancesCovered and screened-in patioLarge closetsOpen-concept main floorSpacious two-car garage
- 144 days
- 175
- 20
Zillow last checked:
Listing updated:
Listed by:
Robin Russell (760) 590-7868,
eXp Realty
Source: GAMLS,MLS#: 10775307
Facts & features
Interior
Bedrooms & bathrooms
- Bedrooms: 4
- Bathrooms: 3
- Full bathrooms: 2
- 1/2 bathrooms: 1
Rooms
- Room types: Great Room, Loft
Dining room
- Features: Separate Room
Heating
- Central, Heat Pump
Cooling
- Ceiling Fan(s), Central Air, Heat Pump
Appliances
- Included: Dishwasher, Disposal, Electric Water Heater, Microwave, Oven/Range (Combo), Refrigerator
- Laundry: Upper Level
Features
- Bookcases, Double Vanity, High Ceilings, Separate Shower, Soaking Tub, Tile Bath, Tray Ceiling(s), Walk-In Closet(s)
- Flooring: Carpet, Tile, Vinyl
- Basement: None
- Attic: Pull Down Stairs
- Number of fireplaces: 1
- Fireplace features: Family Room, Gas Log
Interior area
- Total structure area: 2,976
- Total interior livable area: 2,976 sqft
- Finished area above ground: 2,976
- Finished area below ground: 0
Property
Parking
- Total spaces: 2
- Parking features: Attached, Garage, Garage Door Opener
- Has attached garage: Yes
Features
- Levels: Two
- Stories: 2
- Patio & porch: Patio, Porch, Screened
- On waterfront: Yes
- Waterfront features: Pond
Lot
- Size: 8,102 Square Feet
- Features: Level
Details
- Parcel number: 21016B07014
- Special conditions: Covenants/Restrictions
Construction
Type & style
- Home type: SingleFamily
- Architectural style: Traditional
- Property subtype: Single Family Residence
Materials
- Brick, Vinyl Siding
- Roof: Composition
Condition
- Resale
- New construction: No
- Year built: 2016
Utilities & green energy
- Sewer: Public Sewer
- Water: Public
- Utilities for property: Cable Available, Electricity Available, High Speed Internet, Sewer Connected, Underground Utilities
Community & HOA
Community
- Features: Clubhouse, Fitness Center, Pool, Sidewalks, Street Lights, Tennis Court(s)
- Subdivision: Willow Springs
HOA
- Has HOA: Yes
- Services included: Facilities Fee, Swimming, Tennis
- HOA fee: $664 annually
Location
- Region: Savannah
Financial & listing details
- Price per square foot: $136/sqft
- Tax assessed value: $460,300
- Annual tax amount: $2,806
- Date on market: 6/1/2026
- Cumulative days on market: 144 days
- Listing agreement: Exclusive Right To Sell
- Listing terms: Cash,Conventional,FHA,VA Loan
- Electric utility on property: Yes
Estimated market value
$403,400
$383,000 - $424,000
$2,607/mo
Price history
| Date | Event | Price |
|---|---|---|
| 9/18/2026 | Price change | $405,000-3.6%$136/sqft |
Source:  Hive MLS #SA357187 Report a problem Hive MLS #SA357187 Report a problem | ||
| 7/21/2026 | Price change | $420,000-1.2%$141/sqft |
Source:  GAMLS #10775307 Report a problem GAMLS #10775307 Report a problem | ||
| 6/1/2026 | Listed for sale | $425,000-1.1%$143/sqft |
Source: Hive MLS #SA357187 Report a problem | ||
| 5/1/2026 | Listing removed | $429,900$144/sqft |
Source: GAMLS #10635374 Report a problem | ||
| 3/20/2026 | Price change | $429,900-1.2%$144/sqft |
Source: GAMLS #10635374 Report a problem | ||
| 11/6/2025 | Listed for sale | $435,000+64.7%$146/sqft |
Source: GAMLS #10635374 Report a problem | ||
| 2/28/2017 | Sold | $264,110+725.3%$89/sqft |
Source: Hive MLS #SA163714 Report a problem | ||
| 10/18/2016 | Sold | $32,000$11/sqft |
Source: Public Record Report a problem | ||
Public tax history
| Year | Property taxes | Tax assessment |
|---|---|---|
| 2025 | $2,807 +1.6% | $184,120 +15.2% |
| 2024 | $2,764 +27.1% | $159,840 +8% |
| 2023 | $2,175 -14.7% | $147,960 +19.6% |
| 2022 | $2,551 +3.6% | $123,720 +10.9% |
| 2021 | $2,463 -2.4% | $111,520 |
| 2020 | $2,524 +0% | $111,520 |
| 2019 | $2,524 -29.3% | $111,520 +5.6% |
| 2018 | $3,572 +5% | $105,640 +82.9% |
| 2017 | $3,402 +236% | $57,760 +477.6% |
| 2016 | $1,013 | $10,000 |
Find assessor info on the county website
Monthly payment
Est. payment
Payment breakdown
Explore the cost of this home by adjusting the details. Changes won't be saved.Climate risks
Neighborhood: Godley Station
Nearby schools
Schools provided by the listing agent
- Elementary: Godley Station
- Middle: Godley Station
- High: Groves
Source: GAMLS. This data may not be complete. We recommend contacting the local school district to confirm school assignments for this home.
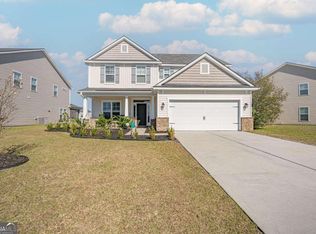

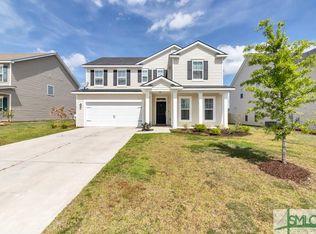
Similar homes
- from $411,2004 bd3 ba2.8k sqftRichmond Plan, Brookline, Port Wentworth, GA 31407New Construction
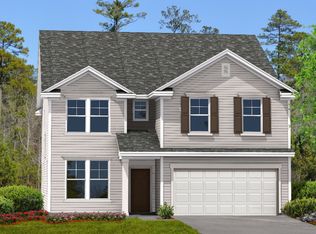 Landmark 24
 - from $412,9004 bd3 ba3.1k sqftThe Savannah Plan, Savannah Highlands, Savannah, GA 31407New Construction
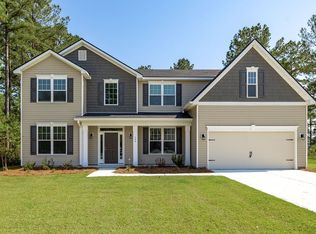 Lamar Smith Signature Homes
 - $314,9003 bd3 ba2k sqft7 Chandler Bluff Drive, Savannah, GA 31407For Sale

 MLS ID #SA364337, Trisha M. Cook, Compass Georgia, LLC. Hive MLS
 - from $382,9004 bd3 ba2.5k sqftThe Dalton Plan, Savannah Highlands, Savannah, GA 31407New Construction
 Lamar Smith Signature Homes
 - $389,9005 bd4 ba2.8k sqft183 Benelli Dr, Pooler, GA 31322Active
 MLS ID #10848445, Sabriya Scott, Scott Realty Professionals LLC. GAMLS
 - $380,0004 bd3 ba2.4k sqft130 Clover Pointe Cir, Guyton, GA 31312ActiveMLS ID #10823511, Toni Hardigree, Platinum Properties. GAMLS
- $439,9004 bd3 ba2.4k sqft104 Myrtlewood Ct, Guyton, GA 31312ActiveMLS ID #10824177, James R Presnell, eXp Realty. GAMLS
- $390,0004 bd3 ba2.9k sqft9 Julliard Ct, Savannah, GA 31419ActiveMLS ID #10869541, Tanya Pickens, Opendoor Brokerage. GAMLS
- $398,0004 bd3 ba2.7k sqft618 Bledsoe Dr, Guyton, GA 31312ActiveMLS ID #10827824, Amanda Labatch, Seaport Real Estate Group. GAMLS
- $445,0004 bd3 ba3.4k sqft103 Cypress Loop, Bloomingdale, GA 31302For SaleMLS ID #SA365140, Steffany P. Farmer, Better Homes and Gardens Real. Hive MLS
