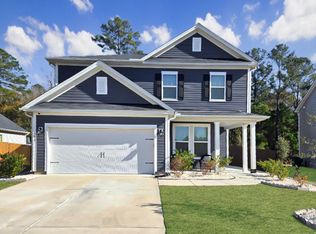
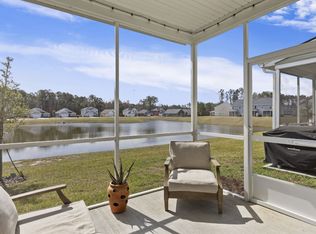
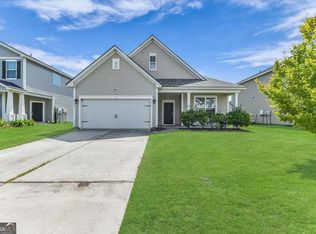
BEAUTIFUL EXECUTIVE 5 BEDROOM, 3.5 BATH HOME SITUATED ON A DESIRABLE LAGOON LOT WITH PEACEFUL WATER VIEWS. THE MAIN LEVEL FEATURES AN INVITING OPEN CONCEPT FLOOR PLAN WITH A SPACIOUS LIVING AREA, DINING SPACE, HALF BATH, AND UPGRADED GOURMET KITCHEN COMPLETE WITH GRANITE COUNTERTOPS, A LARGE ISLAND, AND BREAKFAST BAR. LARGE WINDOWS FILL THE HOME WITH NATURAL LIGHT, CREATING A BRIGHT AND WELCOMING ATMOSPHERE. THE MAIN LEVEL ALSO OFFERS A PRIVATE PRIMARY SUITE WITH A LUXURIOUS ENSUITE BATH FOR ADDED COMFORT AND CONVENIENCE. UPSTAIRS, YOU WILL FIND FOUR ADDITIONAL BEDROOMS, TWO FULL BATHS, A VERSATILE MEDIA/GREAT ROOM, AND A DEDICATED LAUNDRY ROOM. ENJOY THE OUTDOORS FROM THE CHARMING FRONT PORCH OR RELAX ON THE SCREENED REAR PORCH OVERLOOKING THE TRANQUIL LAGOON. ADDITIONAL FEATURES INCLUDE A TWO- CAR ATTACHED GARAGE, SOLAR PANELS WITH TESLA BATTERY BACKUP, AND NUMEROUS BUILDER UPGRADES THROUGHOUT THE HOME. LOCATED IN THE AMENITY RICH HUNT CLUB COMMUNITY WITH LOW HOA FEES, THIS HOME OFFERS CONVENIENT ACCESS TO TANGER OUTLETS, SAVANNAH HILTON HEAD INTERNATIONAL AIRPORT, GULFSTREAM, THE HYUNDAI METAPLANT, HISTORIC DOWNTOWN SAVANNAH, AND TYBEE BEACH. THIS BEAUTIFUL HOME HAS SO MUCH TO OFFER AND WON'T LAST LONG. HURRY HOME!
Active
$389,900
183 Benelli Dr, Pooler, GA 31322
5beds
2,872sqft
Single Family Residence
Built in 2020
9,147 Square Feet Lot
$383,800 Zestimate®
$136/sqft
$47/mo HOA
What's special
Dining spaceLarge islandTwo-car attached garageCharming front porchBreakfast barGranite countertopsUpgraded gourmet kitchen
- 10 days
- 323
- 27
Zillow last checked:
Listing updated:
Listed by:
Sabriya Scott 912-844-0682,
Scott Realty Professionals LLC
Source: GAMLS,MLS#: 10848445
Facts & features
Interior
Bedrooms & bathrooms
- Bedrooms: 5
- Bathrooms: 4
- Full bathrooms: 3
- 1/2 bathrooms: 1
- Main level bathrooms: 1
- Main level bedrooms: 1
Rooms
- Room types: Laundry
Heating
- Central, Electric
Cooling
- Electric
Appliances
- Included: Other
- Laundry: Common Area
Features
- Other
- Flooring: Other
- Basement: None
- Has fireplace: No
Interior area
- Total structure area: 2,872
- Total interior livable area: 2,872 sqft
- Finished area above ground: 2,872
- Finished area below ground: 0
Property
Parking
- Total spaces: 2
- Parking features: Attached, Garage
- Has attached garage: Yes
Features
- Levels: Two
- Stories: 2
- Has view: Yes
- View description: Lake
- Has water view: Yes
- Water view: Lake
Lot
- Size: 9,147 Square Feet
- Features: Other
Details
- Parcel number: 51015B10077
Construction
Type & style
- Home type: SingleFamily
- Architectural style: Traditional
- Property subtype: Single Family Residence
Materials
- Vinyl Siding
- Roof: Composition
Condition
- Resale
- New construction: No
- Year built: 2020
Utilities & green energy
- Sewer: Public Sewer
- Water: Public
- Utilities for property: Other
Community & HOA
Community
- Features: None
- Subdivision: Hunt Club Sub
HOA
- Has HOA: Yes
- Services included: Other
- HOA fee: $560 annually
Location
- Region: Pooler
Financial & listing details
- Price per square foot: $136/sqft
- Tax assessed value: $474,900
- Annual tax amount: $3,793
- Date on market: 9/16/2026
- Cumulative days on market: 10 days
- Listing agreement: Exclusive Right To Sell
- Listing terms: 1031 Exchange,Cash,Conventional,FHA,VA Loan
Estimated market value
$383,800
$365,000 - $403,000
$2,971/mo
Price history
| Date | Event | Price |
|---|---|---|
| 9/17/2026 | Listed for sale | $389,900+27.2%$136/sqft |
Source:  GAMLS #10848445 Report a problem GAMLS #10848445 Report a problem | ||
| 2/24/2026 | Sold | $306,541-23.3%$107/sqft |
Source: Public Record Report a problem | ||
| 2/3/2026 | Price change | $399,900+0.2%$139/sqft |
Source: GAMLS #10684511 Report a problem | ||
| 10/10/2025 | Listed for sale | $399,000-0.2%$139/sqft |
Source:  Hive MLS #SA341409 Report a problem Hive MLS #SA341409 Report a problem | ||
| 10/3/2025 | Listing removed | $399,900$139/sqft |
Source: Hive MLS #329479 Report a problem | ||
| 7/1/2025 | Price change | $399,900-2.5%$139/sqft |
Source: Hive MLS #329479 Report a problem | ||
| 5/27/2025 | Price change | $410,000-4.7%$143/sqft |
Source: Hive MLS #329479 Report a problem | ||
| 4/18/2025 | Listed for sale | $430,000+49.4%$150/sqft |
Source: Hive MLS #329479 Report a problem | ||
| 11/24/2020 | Sold | $287,904$100/sqft |
Source: Public Record Report a problem | ||
Public tax history
| Year | Property taxes | Tax assessment |
|---|---|---|
| 2025 | $3,793 +2.5% | $189,960 +0.9% |
| 2024 | $3,700 +20.5% | $188,200 +16.5% |
| 2023 | $3,071 -14% | $161,480 +10.3% |
| 2022 | $3,571 -9.5% | $146,440 +27.2% |
| 2021 | $3,947 | $115,160 |
Find assessor info on the county website
Monthly payment
Est. payment
Payment breakdown
Explore the cost of this home by adjusting the details. Changes won't be saved.Climate risks
Neighborhood: 31322
Similar homes
- $439,9005 bd4 ba3.2k sqftRushmore, Pooler, GA 31322For Sale
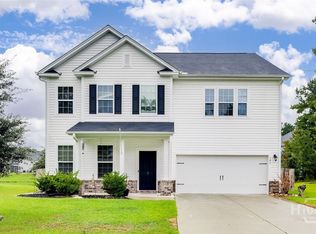
 MLS ID #SA364030, Stephen Ellis, Legacy Realty & Investment Man. Hive MLS
 - $415,0005 bd4 ba3.1k sqft256 Cattle Run Way, Pooler, GA 31322Active
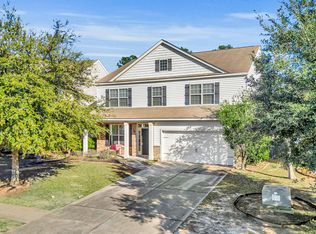
 MLS ID #10704554, Jessica Chen, CWRE International. GAMLS
 - $325,0004 bd3 ba2.1k sqft413 Lions Den Dr, Pooler, GA 31322Active
 MLS ID #10833232, Sabriya Scott, Scott Realty Professionals LLC. GAMLS
 - $389,9004 bd3 ba2.8k sqft203 Veranda Avenue, Guyton, GA 31312For Sale
 MLS ID #SA357474, Pamela Peterson, Seabolt Real Estate. Hive MLS
 - $358,0004 bd3 ba2k sqft8 Chimney Ct, Port Wentworth, GA 31407ActiveMLS ID #10837871, Micheal McGee, Fox Hollow Realty. GAMLS
- $380,0004 bd3 ba2.4k sqft130 Clover Pointe Cir, Guyton, GA 31312ActiveMLS ID #10823511, Toni Hardigree, Platinum Properties. GAMLS
- $454,9004 bd3 ba2.7k sqft220 N Skinner Ave, Pooler, GA 31322ActiveMLS ID #10687854, Yolanda Owens, Keller Williams Realty Coastal. GAMLS
- $375,0003 bd3 ba2.8k sqft106 Danbury Ct, Pooler, GA 31322ActiveMLS ID #10830057, Leslie Shinn, Wilder Realty SCGA Inc.. GAMLS
- $429,0004 bd3 ba2.8k sqft123 Church Hill Dr, Guyton, GA 31312ActiveMLS ID #10833507, Stephanie Hamilton, Scott Realty Professionals LLC. GAMLS
- $352,5004 bd2 ba1.7k sqft158 Troupe Dr, Savannah, GA 31407ActiveMLS ID #10776065, Chelsey R Pevey, Keller Williams Realty Coastal. GAMLS
- $499,9005 bd5 ba3.6k sqft257 McQueen Dr, Pooler, GA 31322ActiveMLS ID #10759227, Aurelia Moss, Keller Williams Realty Coastal. GAMLS
- $365,0004 bd2 ba1.7k sqft78 Woodford Reserve Drive, Pooler, GA 31322For SaleMLS ID #SA359856, Trisha M. Cook, Compass Georgia, LLC. Hive MLS
- $357,9004 bd2 ba1.9k sqft124 Brookline Dr, Savannah, GA 31407ActiveMLS ID #10707134, David A Rotundo Jr., RE/MAX 1st Choice Realty. GAMLS
- $329,9004 bd4 ba1.8k sqft22 Godley Park Way, Savannah, GA 31407For SaleMLS ID #SA362386, Alicja Patel, eXp Realty LLC. Hive MLS
- $424,9005 bd3 ba3.2k sqft74 Noble Jones Ct, Port Wentworth, GA 31407ActiveMLS ID #10758105, Anny Montenegro, Rawls Realty Inc.. GAMLS
- $389,9003 bd3 ba3.2k sqft227 Clearwater Cir, Port Wentworth, GA 31407ActiveMLS ID #10814992, David A Rotundo Jr., RE/MAX 1st Choice Realty. GAMLS
- $365,9005 bd4 ba2.7k sqft236 Chickadee Street, Bloomingdale, GA 31302For SaleMLS ID #SA322584, Cynthia H. Parker, Next Move Real Estate LLC. Hive MLS
