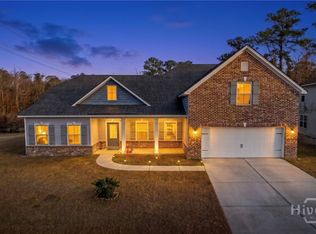
9 Julliard Ct is a two-story Savannah home with 2,942 square feet of living area, four bedrooms, two full bathrooms and a half bath. The kitchen has a sink-equipped island, cabinet storage and an installed refrigerator, range, microwave and dishwasher. It opens to a living area with a fireplace and staircase, while a separate front office features double doors and wainscoting. Upstairs, the primary bedroom has a tray ceiling and two walk-in closets. Its ensuite bathroom includes a double-sink vanity, soaking tub and separate enclosed shower. Three additional bedrooms share the upper level with a hall bathroom and laundry room. A rear lawn and attached two-car garage complete the layout. Included 100-Day Home Warranty with buyer activation
Active
$390,000
9 Julliard Ct, Savannah, GA 31419
4beds
2,942sqft
Single Family Residence
Built in 2016
7,405 Square Feet Lot
$387,500 Zestimate®
$133/sqft
$38/mo HOA
What's special
Rear lawnAttached two-car garageCabinet storageFour bedroomsThree additional bedrooms
- 4 days
- 365
- 47
Likely to sell faster than
Zillow last checked:
Listing updated:
Listed by:
Tanya Pickens 404-796-8789,
Opendoor Brokerage
Source: GAMLS,MLS#: 10869541
Facts & features
Interior
Bedrooms & bathrooms
- Bedrooms: 4
- Bathrooms: 3
- Full bathrooms: 2
- 1/2 bathrooms: 1
Rooms
- Room types: Office, Laundry
Kitchen
- Features: Kitchen Island
Heating
- Natural Gas
Cooling
- Other
Appliances
- Included: Microwave, Dishwasher, Oven/Range (Combo)
- Laundry: Upper Level
Features
- Other
- Flooring: Carpet, Laminate
- Basement: None
- Number of fireplaces: 1
Interior area
- Total structure area: 2,942
- Total interior livable area: 2,942 sqft
- Finished area above ground: 2,942
- Finished area below ground: 0
Property
Parking
- Total spaces: 2
- Parking features: Garage, Attached
- Has attached garage: Yes
Features
- Levels: Two
- Stories: 2
Lot
- Size: 7,405 Square Feet
- Features: None
Details
- Parcel number: 21030F02055
Construction
Type & style
- Home type: SingleFamily
- Architectural style: Other
- Property subtype: Single Family Residence
Materials
- Brick, Vinyl Siding
- Foundation: Slab
- Roof: Composition
Condition
- Resale
- New construction: No
- Year built: 2016
Utilities & green energy
- Sewer: Public Sewer
- Water: Public
- Utilities for property: Water Available, Electricity Available, Sewer Available
Community & HOA
Community
- Features: Pool, Tennis Court(s), Clubhouse, Fitness Center
- Subdivision: Bradley Point South
HOA
- Has HOA: Yes
- Services included: Swimming, Tennis
- HOA fee: $450 annually
Location
- Region: Savannah
Financial & listing details
- Price per square foot: $133/sqft
- Tax assessed value: $509,300
- Annual tax amount: $8,258
- Date on market: 10/8/2026
- Listing agreement: Exclusive Agency
- Listing terms: Cash,Conventional,VA Loan
- Electric utility on property: Yes
Estimated market value
$387,500
$368,000 - $407,000
$2,778/mo
Price history
| Date | Event | Price |
|---|---|---|
| 10/8/2026 | Listed for sale | $390,000+0%$133/sqft |
Source:  GAMLS #10869541 Report a problem GAMLS #10869541 Report a problem | ||
| 1/22/2024 | Sold | $389,900$133/sqft |
Source:  Hive MLS #SA301524 Report a problem Hive MLS #SA301524 Report a problem | ||
| 12/26/2023 | Pending sale | $389,900$133/sqft |
Source:  Hive MLS #301524 Report a problem Hive MLS #301524 Report a problem | ||
| 12/11/2023 | Listed for sale | $389,900+47.2%$133/sqft |
Source: Hive MLS #301524 Report a problem | ||
| 6/1/2019 | Listing removed | $264,900$90/sqft |
Source: Keller Williams Realty Coastal Area Partners #204844 Report a problem | ||
| 5/22/2019 | Price change | $264,900-1.9%$90/sqft |
Source: Keller Williams Realty Coastal Area Partners #204844 Report a problem | ||
| 4/2/2019 | Listed for sale | $269,900+5.8%$92/sqft |
Source: Keller Williams Coastal Area Partners #204844 Report a problem | ||
| 9/5/2017 | Sold | $255,000+507.1%$87/sqft |
Source: Hive MLS #SA160892 Report a problem | ||
| 8/16/2016 | Sold | $42,000$14/sqft |
Source: Public Record Report a problem | ||
Public tax history
| Year | Property taxes | Tax assessment |
|---|---|---|
| 2025 | $5,865 +90.5% | $203,720 +7.1% |
| 2024 | $3,079 +23.1% | $190,160 +28.5% |
| 2023 | $2,502 -13.9% | $147,960 +9.6% |
| 2022 | $2,905 -0.8% | $134,960 +23% |
| 2021 | $2,927 -1.6% | $109,720 +2.4% |
| 2020 | $2,976 -6% | $107,120 +6.8% |
| 2019 | $3,166 -28.9% | $100,280 +3.4% |
| 2018 | $4,455 +2.2% | $96,960 +4.8% |
| 2017 | $4,361 | $92,520 |
Find assessor info on the county website
Monthly payment
Est. payment
Payment breakdown
Explore the cost of this home by adjusting the details. Changes won't be saved.Climate risks
Neighborhood: Bradley Pointe South Area
Nearby schools
Schools provided by the listing agent
- Elementary: Southwest
- Middle: Southwest
- High: Windsor Forest
Source: GAMLS. This data may not be complete. We recommend contacting the local school district to confirm school assignments for this home.
Similar homes
- $379,9004 bd3 ba2.6k sqft143 Grayson Avenue, Savannah, GA 31419For Sale

 MLS ID #SA362536, Shannan L. Hunt, Seabolt Real Estate. Hive MLS
 - $369,9004 bd3 ba2.6k sqft104 Austin Way, Savannah, GA 31419For Sale
 MLS ID #SA355891, Sharon E. Black, Sharon Black Realty. Hive MLS
 - $349,0004 bd3 ba2.3k sqft64 Dunnoman Drive, Savannah, GA 31419For Sale
 MLS ID #SA363006, Euharlee J. Bailey, People First Real Estate. Hive MLS
 - $399,9004 bd3 ba3k sqft16 Litchfield Drive, Savannah, GA 31419For Sale
 MLS ID #SA361130, Milap Patel, eXp Realty LLC. Hive MLS
 - $460,0004 bd3 ba3.1k sqft10 Crows Nest Point, Savannah, GAFor SaleMLS ID #SA365631, Robert Tepedino, Savannah Living Real Estate In. Hive MLS
- $365,9004 bd3 ba2k sqft5 Newberry Drive, Savannah, GA 31419For SaleMLS ID #SA362237, Courtney Ulmer, Century 21 Luxe Real Estate. Hive MLS
- $359,9004 bd3 ba2.2k sqft29 Conservation Drive, Savannah, GA 31419For SaleMLS ID #SA364080, Milap Patel, eXp Realty LLC. Hive MLS
- $357,6664 bd3 ba1.9k sqftHarborside, Savannah, GA 31419New ConstructionHive MLS
- $399,0005 bd4 ba2.5k sqft210 Brown Thrush Rd, Savannah, GA 31419Active
 MLS ID #10845772, Robin E Bennett-Lance, Robin Lance Realty. GAMLS
 - $374,9004 bd3 ba2.3k sqft147 Shady Grove Lane, Savannah, GA 31419For SaleMLS ID #SA357889, Dewayne C. Hilliard, Keller Williams Coastal Area P. Hive MLS
- $415,9005 bd3 ba3k sqft37 Litchfield Dr, Savannah, GA 31419ActiveMLS ID #10849958, Euharlee Bailey, People First Real Estate. GAMLS
- $309,9004 bd3 ba2k sqft152 Ristona Drive, Savannah, GA 31419For SaleMLS ID #SA365591, Vanessa W. Barger, ERA Southeast Coastal. Hive MLS
- $375,0004 bd2 ba2.4k sqft7 Teal Lake Drive, Savannah, GA 31419For SaleMLS ID #SA344038, Alisa A. Cogman, Keller Williams Coastal Area P. Hive MLS
- $389,0003 bd2 ba2.3k sqft64 Beaver Run Drive, Savannah, GA 31419For SaleMLS ID #SA358204, Jennifer Moanikeala Katzman, eXp Realty LLC. Hive MLS
- $350,0004 bd2 ba1.7k sqft132 Cormorant Way, Savannah, GA 31419For SaleMLS ID #SA364736, Steven Koleno, Beycome Brokerage Realty LLC. Hive MLS
- $399,9004 bd2 ba2.1k sqft15 Purple Martin Lane, Savannah, GA 31419For SaleMLS ID #SA358956, Jane Beare, Keller Williams Coastal Area P. Hive MLS
- $388,5004 bd3 ba2.5k sqft114 Wall Street, Savannah, GA 31405For SaleMLS ID #SA360299, Linda B. Kelly-fleming, ERA Southeast Coastal. Hive MLS
- $409,9004 bd3 ba2.9k sqft22 Wild Heron Villas Rd, Savannah, GA 31419ActiveMLS ID #10733353, Jennifer Rabon, Next Move Real Estate. GAMLS
- $409,0003 bd3 ba2.6k sqft18 Purple Martin Ln, Savannah, GA 31419ActiveMLS ID #10788682, Jeff Raines, Raines Realty Group. GAMLS
- $499,9954 bd4 ba3.9k sqft3 Mast Way, Savannah, GA 31419For SaleMLS ID #SA366212, Steven Koleno, Beycome Brokerage Realty LLC. Hive MLS
