Gorgeous MOVE IN READY, 4Bd/2 and 1Half Ba, 2434 Sqft Home w/New Roof, New HVAC, New Flooring, New Detached Screen Porch, New Privacy Fence, Walking Trails, Upgrades Inside and Out. All Band New Luxury Vinyl Plank Flooring (no carpet anywhere) granite countertops in the kitchen and bathrooms, and spacious layout designed for everyday living. The Impressive Downstairs Owner’s Suite features a sitting area, tray ceiling, huge walk-in closet, dual vanities, a separate soaking tub, and walk-in shower. The 4th bedroom can be used as a study or flexible space for relaxation. Enjoy multiple outdoor living areas with a custom landscaped and hardscape backyard, New Privacy Fence, and Detached Covered Screened Porch or gaze out from the sunroom. With a New Architectural Shingled Roof, New HVAC System, and New Gutters, this home blends modern upgrades with long-term peace of mind while you enjoy your Community Pool, Fishing Lake, Club House and Walking Trails. This Home Is Truly A Must-See!
For sale
$375,000
7 Teal Lake Drive, Savannah, GA 31419
4beds
2,434sqft
:
Get pre-qualified$2,529/mo
Single Family Residence
Built in 2014
7,841 Square Feet Lot
$-- Zestimate®
$154/sqft
$39/mo HOA
What's special
New roofNew architectural shingled roofNew guttersWalk-in showerDetached covered screened porchNew detached screen porchNew privacy fence
- 257 days |
- 210 |
- 26 |
Zillow last checked:
Listing updated:
Listed by:
Alisa A. Cogman 912-484-7190,
Keller Williams Coastal Area P
Source: Hive MLS,MLS#: SA344038 Originating MLS: Savannah Multi-List Corporation
Originating MLS: Savannah Multi-List CorporationFacts & features
Interior
Bedrooms & bathrooms
- Bedrooms: 4
- Bathrooms: 2
- Full bathrooms: 2
Heating
- Central, Electric
Cooling
- Central Air, Electric
Appliances
- Included: Some Electric Appliances, Dishwasher, Electric Water Heater, Disposal, Microwave, Range, Refrigerator
- Laundry: Washer Hookup, Dryer Hookup
Features
- Breakfast Bar, Breakfast Area, Bathtub, Ceiling Fan(s), Double Vanity, Gourmet Kitchen, Garden Tub/Roman Tub, High Ceilings, Kitchen Island, Primary Suite, Pantry, Recessed Lighting, Sitting Area in Primary, Separate Shower, Vaulted Ceiling(s), Wired for Sound, Programmable Thermostat
- Doors: Storm Door(s)
- Windows: Double Pane Windows
Interior area
- Total interior livable area: 2,434 sqft
Video & virtual tour
Property
Parking
- Total spaces: 2
- Parking features: Attached
- Garage spaces: 2
Features
- Pool features: Community
- Fencing: Privacy
- Has view: Yes
- View description: Panoramic, Trees/Woods
Lot
- Size: 7,841 Square Feet
- Features: Wooded
Details
- Parcel number: 2102903099
- Zoning: PUD
- Zoning description: Single Family
- Special conditions: Standard
Construction
Type & style
- Home type: SingleFamily
- Architectural style: Traditional
- Property subtype: Single Family Residence
Materials
- Aluminum Siding
- Foundation: Slab
Condition
- Year built: 2014
Utilities & green energy
- Sewer: Public Sewer
- Water: Public
- Utilities for property: Cable Available, Underground Utilities
Green energy
- Energy efficient items: Windows
Community & HOA
Community
- Features: Clubhouse, Pool, Lake, Street Lights, Sidewalks, Trails/Paths
- Subdivision: Teal Lake Sub
HOA
- Has HOA: Yes
- HOA fee: $462 annually
Location
- Region: Savannah
Financial & listing details
- Price per square foot: $154/sqft
- Tax assessed value: $341,100
- Annual tax amount: $1,612
- Date on market: 11/20/2025
- Cumulative days on market: 257 days
- Listing agreement: Exclusive Right To Sell
- Listing terms: Cash,Conventional,FHA,VA Loan
- Inclusions: Ceiling Fans, Refrigerator, Speakers; Wired
- Ownership type: Homeowner/Owner
- Road surface type: Paved
Estimated market value
Not available
Estimated sales range
Not available
Not available
Price history
| Date | Event | Price |
|---|---|---|
| 12/29/2025 | Price change | $375,000-3.1%$154/sqft |
Source:  Hive MLS #SA344038 Report a problem Hive MLS #SA344038 Report a problem | ||
| 12/8/2025 | Price change | $387,000-3.3%$159/sqft |
Source: Hive MLS #SA344038 Report a problem | ||
| 11/20/2025 | Listed for sale | $400,000+91.7%$164/sqft |
Source: Hive MLS #SA344038 Report a problem | ||
| 4/30/2014 | Sold | $208,610+339.2%$86/sqft |
Source: Public Record Report a problem | ||
| 1/10/2014 | Sold | $47,500$20/sqft |
Source: Public Record Report a problem | ||
Public tax history
| Year | Property taxes | Tax assessment |
|---|---|---|
| 2025 | $1,612 +2.1% | $136,440 +12.5% |
| 2024 | $1,579 -7.7% | $121,240 -3.4% |
| 2023 | $1,711 -20.1% | $125,480 +9% |
| 2022 | $2,141 -0.3% | $115,160 +13.9% |
| 2021 | $2,147 -1.7% | $101,080 +2.5% |
| 2020 | $2,185 +1.5% | $98,600 -3.9% |
| 2019 | $2,152 -31.3% | $102,640 +3.3% |
| 2018 | $3,134 +0.1% | $99,400 -5.2% |
| 2017 | $3,129 +11.1% | $104,880 +2.9% |
| 2016 | $2,818 -24.8% | $101,880 +22.1% |
| 2015 | $3,749 +1374.8% | $83,444 +1245.9% |
| 2014 | $254 | $6,200 |
| 2013 | -- | $6,200 |
| 2012 | -- | $6,200 |
| 2011 | -- | $6,200 |
| 2010 | -- | $6,200 |
| 2009 | -- | $6,200 |
| 2008 | -- | $6,200 |
| 2007 | -- | $6,200 |
Find assessor info on the county website
Monthly payment
Est. payment
Payment breakdown
Explore the cost of this home by adjusting the details. Changes won't be saved.Climate risks
Neighborhood: Teal Lake/Gateway Village/South Oaks/Canebreak
Nearby schools
GreatSchools rating
- 4/10Southwest Elementary SchoolGrades: PK-5Distance: 1.2 mi
- 2/10Southwest Middle SchoolGrades: 6-8Distance: 1.1 mi
- 5/10New Hampstead High SchoolGrades: 9-12Distance: 6 mi
Schools provided by the listing agent
- Elementary: Southwest
- Middle: Southwest
- High: New Hampstead
Source: Hive MLS. This data may not be complete. We recommend contacting the local school district to confirm school assignments for this home.
- $381,8007,840 Square Feet9 Teal Lake Dr, Savannah, GA 31419Off Market
- $423,8004 bd4 ba3k sqft5 Teal Lake Dr, Savannah, GA 31419Off Market

- $125,1003 bd2 ba-- sqft5 Teal Lake Dr, Savannah, GA 31419Off Market
- $428,5005 bd4 ba3.2k sqft11 Teal Lake Dr, Savannah, GA 31419Off Market
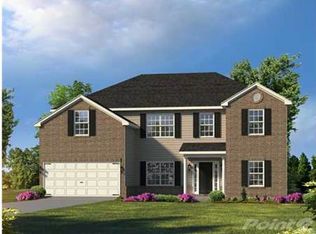
- $382,1004 bd3 ba3.2k sqft3 Teal Lake Dr, Savannah, GA 31419Off Market
- $379,1004 bd3 ba2.7k sqft8 Teal Lake Dr, Savannah, GA 31419Off Market
- $128,8003 bd2 ba-- sqft8 Teal Lake Dr, Savannah, GA 31419Off Market
- $394,2005 bd3 ba2.6k sqft6 Teal Lake Dr, Savannah, GA 31419Off Market
A local agent can set up tours, give advice and negotiate with sellers.
Similar homes
- $399,9004 bd3 ba3k sqft16 Litchfield Drive, Savannah, GA 31419For Sale
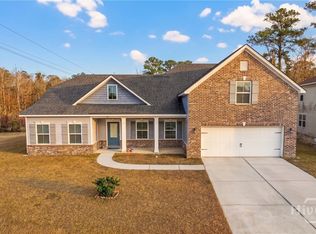
 MLS ID #SA361130, Milap Patel, eXp Realty LLC. Hive MLS
 - $374,9004 bd3 ba2.3k sqft147 Shady Grove Lane, Savannah, GA 31419For Sale
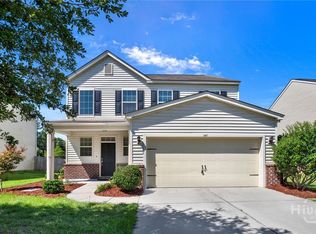 MLS ID #SA357889, Dewayne C. Hilliard, Keller Williams Coastal Area P. Hive MLS
 - $379,9004 bd3 ba2.6k sqft104 Austin Way, Savannah, GA 31419For Sale
 MLS ID #SA355891, Sharon E. Black, Sharon Black Realty. Hive MLS
 - $374,0004 bd2 ba2.4k sqft6 Cove Drive, Savannah, GA 31419For Sale
 MLS ID #SA358181, Julie Brawn, Daniel Ravenel SIR. Hive MLS
 - $398,5004 bd3 ba2.5k sqft114 Wall Street, Savannah, GA 31405For SaleMLS ID #SA360299, Linda B. Kelly-fleming, ERA Southeast Coastal. Hive MLS
- $324,9003 bd2 ba1.7k sqft52 Conservation Drive, Savannah, GA 31419For SaleMLS ID #SA358778, Gloria Saugh, Keller Williams Coastal Area P. Hive MLS
- $395,0005 bd3 ba2.7k sqft125 Cockle Shell Road, Savannah, GA 31419For SaleMLS ID #SA361372, Nicole Johnson, Seabolt Real Estate. Hive MLS
- $435,0004 bd3 ba2.7k sqft205 Meadowlark Circle, Savannah, GA 31419For SaleMLS ID #SA331271, Christine Estridge, Coldwell Banker Access Realty. Hive MLS
- $370,0003 bd3 ba2.2k sqft466 Stonebridge Circle, Savannah, GA 31419For SaleMLS ID #SA359106, Nicole Johnson, Seabolt Real Estate. Hive MLS
- $307,5004 bd3 ba1.6k sqft113 Ristona Drive, Savannah, GA 31419For SaleMLS ID #SA353122, Ashley Miner, Next Move Real Estate LLC. Hive MLS
- $320,0004 bd3 ba1.8k sqft32 Concordia Drive, Savannah, GA 31419For SaleMLS ID #SA357239, Karen H. Thomas, Coldwell Banker Access Realty. Hive MLS
- $425,0004 bd3 ba2.8k sqft7 Legacy Boulevard, Savannah, GA 31419For SaleMLS ID #SA350405, Teresa H. Cowart, RE/MAX Accent. Hive MLS
- $322,5003 bd2 ba1.6k sqft3 Ibis Way, Savannah, GA 31419For SaleMLS ID #SA360120, A. Lindsey Adams, Keller Williams Coastal Area P. Hive MLS
- $375,0004 bd3 ba2.3k sqft191 Laguna Way, Savannah, GA 31405For SaleMLS ID #SA360807, Russell Strazzella, Keller Williams Coastal Area P. Hive MLS
- $320,0003 bd3 ba1.5k sqft138 Calm Oaks Circle, Savannah, GA 31419For SaleMLS ID #SA357020, Brooke Sims, Corcoran Austin Hill Realty. Hive MLS
- $299,9004 bd2 ba1.5k sqft8 Bitterroot Lane, Savannah, GA 31419For SaleMLS ID #SA359983, Chandie W. Hupman, Keller Williams Coastal Area P. Hive MLS
- $277,5003 bd3 ba1.5k sqft28 Fiore Drive, Savannah, GA 31419For SaleMLS ID #SA345998, Kimberly Turpin, Summit Homes & Land, LLC. Hive MLS
- $359,9004 bd3 ba2.2k sqft137 Spoonbill Circle, Savannah, GA 31405For SaleMLS ID #SA359906, Lazaro Cocho, LPT Realty LLC. Hive MLS
- $449,5005 bd3 ba3.2k sqft14 Sandy Pond Court, Savannah, GA 31419For SaleMLS ID #SA355576, Rebecca R. Holcombe, Neighborhood Realty. Hive MLS
- $315,0004 bd3 ba2.1k sqft8 Snowy Egret Court, Savannah, GA 31419For SaleMLS ID #SA349942, Amy L. White, eXp Realty LLC. Hive MLS
