Welcome to 8 Snowy Egret Court in Savannah’s desirable Sugar Mill community! Tucked away on a quiet cul-de-sac, this spacious 4BR/3BA home offers the layout and features today’s buyers are searching for. Vaulted ceilings create an open, airy feel, while the large sunroom/second living area at the rear of the home is filled with natural light—perfect for relaxing or entertaining. The kitchen offers generous prep space, a window overlooking the second living area, a new dishwasher, and a sleek black stainless refrigerator. Upstairs, a huge bonus room with a full bath provides flexibility for guests, a media room, or home office. The primary suite features a large walk-in closet, double vanity, soaking tub, and separate shower. Enjoy outdoor living on the refinished private deck overlooking the fenced backyard. New roof, spacious garage, low HOA, and access to Sugar Mill amenities complete the package.
Under contract
Price cut: $40K (9/16)
$275,000
8 Snowy Egret Court, Savannah, GA 31419
4beds
2,180sqft
Single Family Residence
Built in 1998
1,394 Square Feet Lot
$-- Zestimate®
$126/sqft
$43/mo HOA
What's special
- 12 days
- 113
- 5
Zillow last checked:
Listing updated:
Listed by:
Amy L. White 703-517-1117,
eXp Realty LLC,
Leigh Choate 912-572-1700,
eXp Realty LLC
Source: Hive MLS,MLS#: SA364755 Originating MLS: Savannah Multi-List Corporation
Originating MLS: Savannah Multi-List CorporationFacts & features
Interior
Bedrooms & bathrooms
- Bedrooms: 4
- Bathrooms: 3
- Full bathrooms: 3
- Main level bathrooms: 2
- Main level bedrooms: 3
Heating
- Central, Electric, Heat Pump
Cooling
- Central Air, Electric, Heat Pump
Appliances
- Included: Some Electric Appliances, Dishwasher, Electric Water Heater, Microwave, Oven, Range, Refrigerator
- Laundry: Laundry Room, Washer Hookup, Dryer Hookup
Features
- Breakfast Area, Tray Ceiling(s), Ceiling Fan(s), Double Vanity, Garden Tub/Roman Tub, High Ceilings, Main Level Primary, Primary Suite, Pantry, Separate Shower, Vaulted Ceiling(s), Fireplace
- Basement: Crawl Space
- Has fireplace: Yes
- Fireplace features: Factory Built, Great Room
Interior area
- Total interior livable area: 2,180 sqft
Video & virtual tour
Property
Parking
- Total spaces: 2
- Parking features: Attached
- Garage spaces: 2
Accessibility
- Accessibility features: Accessible Approach with Ramp
Features
- Patio & porch: Deck, Front Porch
- Exterior features: Deck
- Pool features: Community
- Fencing: Privacy,Wood,Yard Fenced
- Has view: Yes
- View description: Panoramic
Lot
- Size: 1,394 Square Feet
- Features: Cul-De-Sac
Details
- Parcel number: 10993F02034
- Zoning: PUDC
- Special conditions: Standard
Construction
Type & style
- Home type: SingleFamily
- Architectural style: Traditional
- Property subtype: Single Family Residence
Materials
- Vinyl Siding
- Foundation: Block, Crawlspace, Pillar/Post/Pier, Raised
- Roof: Asphalt
Condition
- Year built: 1998
Utilities & green energy
- Sewer: Public Sewer
- Water: Public
- Utilities for property: Underground Utilities
Community & HOA
Community
- Features: Pool, Playground
- Subdivision: Sugar Mill Sub
HOA
- Has HOA: Yes
- HOA fee: $43 monthly
- HOA name: Georgetown CSA
Location
- Region: Savannah
Financial & listing details
- Price per square foot: $126/sqft
- Tax assessed value: $357,400
- Annual tax amount: $5,199
- Date on market: 9/16/2026
- Cumulative days on market: 214 days
- Listing agreement: Exclusive Right To Sell
- Listing terms: ARM,Cash,Conventional,1031 Exchange,FHA,VA Loan
- Inclusions: Ceiling Fans, Refrigerator
- Ownership type: Homeowner/Owner
- Road surface type: Asphalt
Estimated market value
Not available
Estimated sales range
Not available
Not available
Price history
| Date | Event | Price |
|---|---|---|
| 9/28/2026 | Contingent | $275,000$126/sqft |
Source:  Hive MLS #SA364755 Report a problem Hive MLS #SA364755 Report a problem | ||
| 9/16/2026 | Price change | $275,000-12.7%$126/sqft |
Source: Hive MLS #SA364755 Report a problem | ||
| 7/13/2026 | Price change | $315,000-1.3%$144/sqft |
Source: eXp Realty #SA349942 Report a problem | ||
| 6/18/2026 | Price change | $319,000-1.8%$146/sqft |
Source: Hive MLS #SA349942 Report a problem | ||
| 6/2/2026 | Price change | $324,900-1.5%$149/sqft |
Source: Hive MLS #SA349942 Report a problem | ||
| 4/1/2026 | Price change | $330,000-0.8%$151/sqft |
Source: Hive MLS #SA349942 Report a problem | ||
| 3/18/2026 | Price change | $332,500-0.7%$153/sqft |
Source: Hive MLS #SA349942 Report a problem | ||
| 2/26/2026 | Listed for sale | $335,000+34.1%$154/sqft |
Source: Hive MLS #SA349942 Report a problem | ||
| 8/26/2022 | Listing removed | -- |
Source: Coldwell Banker Platinum Properties Report a problem | ||
| 8/9/2022 | Pending sale | $249,900$115/sqft |
Source: Coldwell Banker Platinum Properties #274082 Report a problem | ||
| 8/9/2022 | Contingent | $249,900$115/sqft |
Source:  Hive MLS #274082 Report a problem Hive MLS #274082 Report a problem | ||
| 8/5/2022 | Listed for sale | $249,900$115/sqft |
Source: Hive MLS #274082 Report a problem | ||
Public tax history
| Year | Property taxes | Tax assessment |
|---|---|---|
| 2025 | $5,199 +5.2% | $142,960 -0.7% |
| 2024 | $4,944 +40.8% | $143,920 +42.8% |
| 2023 | $3,512 +8.7% | $100,800 +9% |
| 2022 | $3,231 +19.4% | $92,480 +27.1% |
| 2021 | $2,706 +0.4% | $72,760 +2.5% |
| 2020 | $2,695 +2.3% | $70,960 +2.7% |
| 2019 | $2,634 | $69,080 +3.4% |
| 2018 | $2,634 +3% | $66,840 -0.7% |
| 2017 | $2,558 +24.1% | $67,280 +8.7% |
| 2016 | $2,061 -6.6% | $61,880 -1.2% |
| 2015 | $2,206 -30.8% | $62,600 -1.3% |
| 2014 | $3,187 | $63,440 +0.6% |
| 2013 | -- | $63,080 +6.9% |
| 2012 | -- | $59,000 +0.6% |
| 2011 | -- | $58,640 -12% |
| 2010 | -- | $66,640 -9.9% |
| 2009 | -- | $74,000 |
| 2008 | -- | $74,000 +13.1% |
| 2007 | -- | $65,400 |
| 2006 | -- | $65,400 +14.7% |
| 2005 | -- | $57,000 +14.5% |
| 2003 | -- | $49,800 |
| 2002 | -- | $49,800 +2.5% |
| 2001 | -- | $48,600 |
Find assessor info on the county website
Monthly payment
Est. payment
Payment breakdown
Explore the cost of this home by adjusting the details. Changes won't be saved.Climate risks
Neighborhood: Georgetown

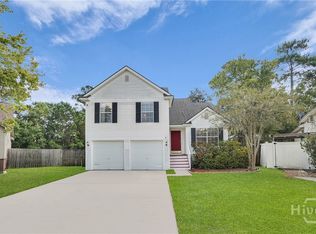
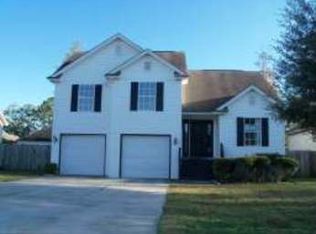
Similar homes
- $274,5004 bd2 ba1.6k sqft17 Leeward Drive, Savannah, GA 31419For Sale

 MLS ID #SA363278, Alexandria Kerfien, RE/MAX Accent. Hive MLS
 - $350,0004 bd2 ba1.9k sqft110 Chalice Way, Savannah, GA 31419For Sale
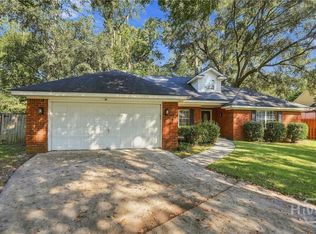 MLS ID #SA366530, Trent Mathis, eXp Realty LLC. Hive MLS
 - $289,9004 bd2 ba1.5k sqft8 Bitterroot Lane, Savannah, GA 31419For Sale
 MLS ID #SA359983, Chandie W. Hupman, Keller Williams Coastal Area P. Hive MLS
 - $289,0003 bd2 ba1.1k sqft107 W White Hawthorne Drive, Savannah, GA 31419For Sale
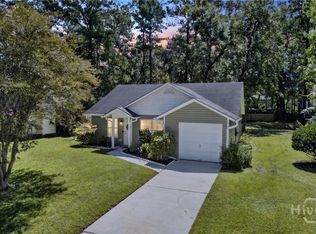 MLS ID #SA364002, Stephen A. Dunbar, Keller Williams Coastal Area P. Hive MLS
 - $325,0003 bd2 ba1.7k sqft159 Dovetail Crossing, Savannah, GA 31419For SaleMLS ID #SA365921, Tommy Chen, Keller Williams Coastal Area P. Hive MLS
- $299,9004 bd4 ba2k sqft1 Fiore Drive, Savannah, GA 31419For SaleMLS ID #SA348189, Toneka P. Scott, HomeHeart Realty LLC. Hive MLS
- $299,0003 bd3 ba1.5k sqft21 Bristlecone Drive, Savannah, GA 31419For SaleMLS ID #SA356866, Teresa H. Cowart, RE/MAX Accent. Hive MLS
- $277,5003 bd3 ba1.5k sqft28 Fiore Drive, Savannah, GA 31419For SaleMLS ID #SA345998, Kimberly Turpin, Summit Homes & Land, LLC. Hive MLS
- $369,0004 bd2 ba2.4k sqft6 Cove Drive, Savannah, GA 31419For SaleMLS ID #SA358181, Julie Brawn, Daniel Ravenel SIR. Hive MLS
- $350,0004 bd2 ba1.7k sqft132 Cormorant Way, Savannah, GA 31419For SaleMLS ID #SA364736, Steven Koleno, Beycome Brokerage Realty LLC. Hive MLS
- $324,9004 bd3 ba2.1k sqft1620 Stillwood Drive, Savannah, GA 31419For SaleMLS ID #SA351924, Mona Smalls, Scott Realty Professionals. Hive MLS
- $329,9953 bd2 ba1.6k sqft98 Red Fox Drive, Savannah, GA 31419For SaleMLS ID #SA362548, Chandie W. Hupman, Keller Williams Coastal Area P. Hive MLS
- $306,9003 bd2 ba1.2k sqft167 Greenbriar Court, Savannah, GA 31419For SaleMLS ID #SA364189, Daniel Worsley, Bare Real Estate. Hive MLS
- $369,9003 bd2 ba1.9k sqft101 Laurens Lane, Savannah, GA 31419For SaleMLS ID #SA365036, Monica Cerrone, Signature Properties Savannah. Hive MLS
- $350,0004 bd2 ba1.6k sqft49 Beaver Run Drive, Savannah, GA 31419For SaleMLS ID #SA359464, Chelsea Phillips, Six Bricks LLC. Hive MLS
- $310,0003 bd2 ba1.2k sqft156 Burton Road, Savannah, GA 31405For SaleMLS ID #SA366289, Kristin Brown, Keller Williams Coastal Area P. Hive MLS
- $339,9003 bd2 ba2.4k sqft136 Heritage Way, Savannah, GA 31419For SaleMLS ID #SA356614, Amy Schuman, Schuman Signature Realty LLC. Hive MLS
- $374,9004 bd3 ba2.3k sqft147 Shady Grove Lane, Savannah, GA 31419For SaleMLS ID #SA357889, Dewayne C. Hilliard, Keller Williams Coastal Area P. Hive MLS
- $299,0003 bd2 ba1.6k sqft3 Durango Court, Savannah, GA 31406For SaleMLS ID #SA360878, Sarah Poulos, Keller Williams Coastal Area P. Hive MLS
- $379,9004 bd3 ba2.6k sqft143 Grayson Avenue, Savannah, GA 31419For SaleMLS ID #SA362536, Shannan L. Hunt, Seabolt Real Estate. Hive MLS
