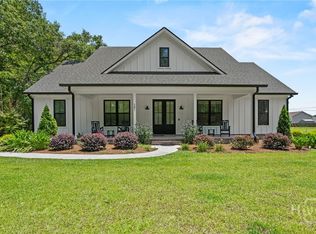
Welcome to this stunning home, located in the beautiful and peaceful community of Lakeview in Guyton! This home is nestled on .66 acres of land with NO HOA! This barely lived in home features an abundance of natural light throughout, with 4 bedrooms and 3 1/2 baths. There are 2 bedrooms located on the first floor; both featuring their own en-suite baths and oversized walk-in closets. The primary bath is a true retreat, offering ample space with a double vanity, tiled shower, and free-standing tub. Step into the family room with a soaring vaulted ceiling that leads to a bright, open and airy gourmet kitchen, with a large island/breakfast bar, custom cabinetry, quartz countertops, cabinet hood, stainless steel appliances, large walk-in pantry, and eat-in kitchen. There is also a beautiful separate dining room with plenty of natural light. There is wood flooring throughout the first floor, which leads to the wood treads on the stairs. There is a sizeable separate laundry room with a built-in utility sink and custom cabinetry located on the first floor as well as a drop zone/mud area. All windows have been custom trimmed and Craftsman doors placed throughout the home. Upstairs, you will find 2 more oversized bedrooms and a full bath. The garage has been extended to 24x25 with high ceilings and also has a built-in utility sink. Enjoy spending time on this expansive homesite, that includes irrigation and has an extra large covered back porch that extends to a separate open porch. Schedule your showing today!
For sale
$559,500
236 Dean Drive, Guyton, GA 31312
4beds
2,439sqft
:
Get pre-qualified$3,514/mo
Single Family Residence
Built in 2024
0.66 Acres Lot
$556,800 Zestimate®
$229/sqft
$-- HOA
What's special
Stainless steel appliancesLarge walk-in pantryOversized walk-in closetsQuartz countertopsEat-in kitchenSeparate open porchFree-standing tub
- 53 days |
- 425 |
- 33 |
Zillow last checked:
Listing updated:
Listed by:
Adria Webb 910-859-2713,
eXp Realty LLC
Source: Hive MLS,MLS#: SA357207 Originating MLS: Savannah Multi-List Corporation
Originating MLS: Savannah Multi-List CorporationFacts & features
Interior
Bedrooms & bathrooms
- Bedrooms: 4
- Bathrooms: 4
- Full bathrooms: 3
- 1/2 bathrooms: 1
- Main level bathrooms: 3
- Main level bedrooms: 2
Heating
- Central, Electric, Zoned
Cooling
- Central Air, Electric, Zoned
Appliances
- Included: Some Electric Appliances, Dishwasher, Electric Water Heater, Disposal, Microwave, Oven, Range, Refrigerator
- Laundry: In Hall, Laundry Room
Features
- Breakfast Bar, Double Vanity, Gourmet Kitchen, Garden Tub/Roman Tub, Kitchen Island, Main Level Primary, Primary Suite, Other, Pantry, Recessed Lighting, Separate Shower, Vaulted Ceiling(s)
Interior area
- Total interior livable area: 2,439 sqft
Video & virtual tour
Property
Parking
- Total spaces: 2
- Parking features: Attached
- Garage spaces: 2
Features
- Patio & porch: Covered, Patio, Front Porch
- Has view: Yes
- View description: Panoramic
Lot
- Size: 0.66 Acres
- Features: Cul-De-Sac
Details
- Parcel number: G0160038
- Special conditions: Standard
Construction
Type & style
- Home type: SingleFamily
- Property subtype: Single Family Residence
Materials
- Concrete
- Foundation: Slab
- Roof: Asphalt
Condition
- Year built: 2024
Utilities & green energy
- Sewer: Septic Tank
- Water: Public
- Utilities for property: Underground Utilities
Community & HOA
Community
- Features: Street Lights
HOA
- Has HOA: No
Location
- Region: Guyton
Financial & listing details
- Price per square foot: $229/sqft
- Tax assessed value: $519,150
- Annual tax amount: $6,150
- Date on market: 6/1/2026
- Cumulative days on market: 112 days
- Listing agreement: Exclusive Right To Sell
- Listing terms: Cash,Conventional,FHA,VA Loan
- Ownership type: Homeowner/Owner
Estimated market value
$556,800
$529,000 - $585,000
$2,815/mo
Price history
| Date | Event | Price |
|---|---|---|
| 6/1/2026 | Listed for sale | $559,500-1%$229/sqft |
Source:  Hive MLS #SA357207 Report a problem Hive MLS #SA357207 Report a problem | ||
| 5/31/2026 | Listing removed | $564,900$232/sqft |
Source: Hive MLS #SA352488 Report a problem | ||
| 4/16/2026 | Price change | $564,900-1.8%$232/sqft |
Source: Hive MLS #SA352488 Report a problem | ||
| 4/2/2026 | Listed for sale | $575,000+12.5%$236/sqft |
Source: Hive MLS #SA352488 Report a problem | ||
| 9/29/2024 | Sold | $510,900$209/sqft |
Source: Hive MLS #SA308223 Report a problem | ||
| 8/16/2024 | Pending sale | $510,900$209/sqft |
Source:  Hive MLS #308223 Report a problem Hive MLS #308223 Report a problem | ||
| 6/13/2024 | Listed for sale | $510,900$209/sqft |
Source: Hive MLS #308223 Report a problem | ||
| 4/19/2024 | Pending sale | $510,900$209/sqft |
Source: Hive MLS #308223 Report a problem | ||
| 3/26/2024 | Listed for sale | $510,900$209/sqft |
Source: Hive MLS #308223 Report a problem | ||
Public tax history
| Year | Property taxes | Tax assessment |
|---|---|---|
| 2025 | $6,150 +622.7% | $207,660 +592.2% |
| 2024 | $851 +19.8% | $30,000 +15.4% |
| 2023 | $711 +56.7% | $26,000 +71.5% |
| 2022 | $453 -1.3% | $15,160 +1.1% |
| 2021 | $460 +4.1% | $15,000 +7.4% |
| 2020 | $441 +104.1% | $13,960 +104.1% |
| 2019 | $216 -38.2% | $6,840 -40% |
| 2018 | $350 +0.2% | $11,400 -5% |
| 2017 | $349 -6.5% | $12,000 -29.4% |
| 2016 | $373 | $17,000 +466.7% |
| 2015 | -- | $3,000 +15.4% |
| 2014 | -- | $2,600 -48% |
| 2013 | -- | $5,000 |
| 2012 | -- | -- |
| 2011 | -- | -- |
Find assessor info on the county website
Monthly payment
Est. payment
Payment breakdown
Explore the cost of this home by adjusting the details. Changes won't be saved.Climate risks
Neighborhood: 31312
Nearby schools
GreatSchools rating
- 6/10Guyton Elementary SchoolGrades: PK-5Distance: 1.7 mi
- 7/10Effingham County Middle SchoolGrades: 6-8Distance: 3.6 mi
- 6/10Effingham County High SchoolGrades: 9-12Distance: 3.8 mi
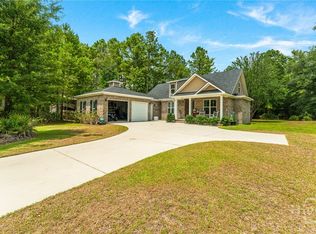
- $554,5004 bd3 ba2.2k sqft238 Dean Dr, Guyton, GA 31312For Sale
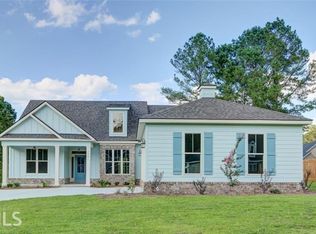
- $403,5004 bd3 ba2.1k sqft238 Dean Dr #37, Guyton, GA 31312Off Market
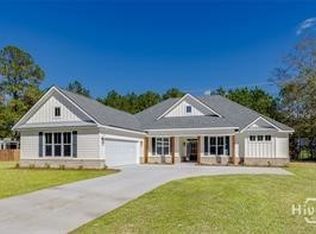
- $536,5804 bd3 ba2.4k sqft227 Dean Dr, Guyton, GA 31312Sold
- $470,0004 bd4 ba3.2k sqft228 Dean Dr, Guyton, GA 31312Sold

- $525,0004 bd3 ba2.4k sqft226 Dean Dr, Guyton, GA 31312Sold
- $580,0004 bd3 ba2.4k sqft225 Dean Dr, Guyton, GA 31312Sold
- $531,0005 bd3 ba3.6k sqft228 Dean Rd, Guyton, GA 31312Off Market
- $558,100-- bd3 ba3.4k sqft218 Dean Dr, Guyton, GA 31312Off Market
A local agent can set up tours, give advice and negotiate with sellers.
Similar homes
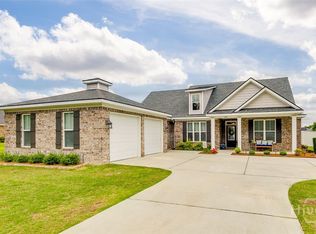
- $498,9994 bd3 ba2.4k sqft539 Braves Field Drive, Guyton, GA 31312For Sale
 MLS ID #SA356117, Alicia R. Howe, Re/Max 1st Choice Realty. Hive MLS
 - $529,9004 bd4 ba3.4k sqft107 Bretts Court, Guyton, GA 31312For Sale
 MLS ID #SA360006, Steffany P. Farmer, Better Homes and Gardens Real. Hive MLS
 - $565,0003 bd2 ba2.1k sqft241 Nease Road, Guyton, GA 31312For Sale
 MLS ID #SA360007, Shannon M. Patrick, Coast & Country RE Experts. Hive MLS
 - $449,9004 bd3 ba2.3k sqft204 Camden Yard Court, Guyton, GA 31312For Sale
 MLS ID #SA339209, Jennifer M. Alsbrooks, LPT Realty LLC. Hive MLS
 - $515,0005 bd3 ba2.9k sqft100 Ruby Trail, Guyton, GA 31312For SaleMLS ID #SA355924, Becki Patterson, Keller Williams Coastal Area P. Hive MLS
- $500,0004 bd3 ba2.4k sqft126 Royal Oak Drive, Guyton, GA 31312For SaleMLS ID #SA357575, Steffany P. Farmer, Better Homes and Gardens Real. Hive MLS
- $549,9005 bd3 ba2.3k sqft145 S Effingham Plantation Drive, Guyton, GA 31312For SaleMLS ID #SA352459, Kristin Brown, Keller Williams Coastal Area P. Hive MLS
- $515,0005 bd4 ba3k sqft124 Myrtlewood Drive, Guyton, GA 31312For SaleMLS ID #SA355923, Lisa J. Snipes, BHHS Bay Street Realty Group. Hive MLS
- $420,0004 bd3 ba2.7k sqft618 Bledsoe Dr, Guyton, GA 31312Active
 MLS ID #10696398, Nikki Williams, Statesboro Real Estate & Investments. GAMLS
 - $363,9994 bd3 ba2.7k sqft84 Oakmont Drive, Guyton, GA 31312For SaleMLS ID #SA359054, Kelly Wilkerson, Next Move Real Estate LLC. Hive MLS
- $495,0005 bd4 ba2.7k sqft136 Ruby Trail, Guyton, GA 31312For SaleMLS ID #SA353490, Toni Hardigree, Platinum Properties. Hive MLS
- $379,9004 bd2 ba2.3k sqft513 Adelante Lane, Guyton, GA 31312For SaleMLS ID #SA354055, Katherine Toliver, Keller Williams Coastal Area P. Hive MLS
- $374,9004 bd3 ba2.8k sqft10 High Meadow Crossing, Guyton, GA 31312For SaleMLS ID #SA348099, Alicia R. Howe, Re/Max 1st Choice Realty. Hive MLS
- $499,9005 bd3 ba2.7k sqft161 Greystone Drive, Guyton, GA 31312For SaleMLS ID #SA350754, Sharon E. Black, Sharon Black Realty. Hive MLS
- $530,0005 bd3 ba3.6k sqft114 Carriage House Drive, Guyton, GA 31312For SaleMLS ID #SA340394, Sharie L. McCormack, Better Homes and Gardens Real. Hive MLS
- $479,9003 bd3 ba2.3k sqft155 South Effingham Plantation Drive, Guyton, GA 31312For SaleMLS ID #SA356705, Marianne M. Harvey, Rawls Realty. Hive MLS
- $596,9004 bd4 ba3.6k sqft325 Polly Branch Dr, Rincon, GA 31326ActiveMLS ID #10783190, Katherine Santangelo, Next Move Real Estate. GAMLS
- $549,9004 bd3 ba2.4k sqft6984 Old River Rd S Road, Brooklet, GA 30415For SaleMLS ID #SA352666, Trisha M. Cook, Compass Georgia, LLC. Hive MLS
- $449,9004 bd4 ba2.9k sqft104 Annie Drive, Guyton, GA 31312For SaleMLS ID #SA360381, Patricia Miller, Howard Hanna Allen Tate Real E. Hive MLS
- $369,9004 bd2 ba1.9k sqft104 Southbrook Drive, Guyton, GA 31312For SaleMLS ID #SA352206, Tara M. Robinson, Re/Max 1st Choice Realty. Hive MLS
