Welcome to 104 Annie Drive where comfort, style, and outdoor living come together in a beautifully maintained home designed for everyday enjoyment and effortless entertaining. The private backyard retreat features a saltwater pool, an outdoor bar with a built-in grill, and a dedicated fire pit area. Built in 2022, there is more than 2,900 square feet of living space with upgrades throughout. The main level features a formal dining room with coffered ceilings, and a spacious kitchen with stone countertops, a tile backsplash, and a breakfast bar. The open living room centers around an electric fireplace and offers views of the pool. Upstairs, the primary suite provides a peaceful retreat with tray ceilings and space for
an additional seating area. The primary bathroom includes a soaking tub and separate shower. Three additional bedrooms offer flexible space including one bedroom with an en-suite bath for added privacy.
This home offers a peaceful neighborhood setting with convenient access to Pooler and Savannah.
For sale
Price cut: $20K (7/27)
$429,900
104 Annie Drive, Guyton, GA 31312
4beds
2,936sqft
:
Get pre-qualified$2,760/mo
Single Family Residence
Built in 2022
7,405 Square Feet Lot
$-- Zestimate®
$146/sqft
$33/mo HOA
What's special
- 13 days |
- 307 |
- 37 |
Likely to sell faster than
Zillow last checked:
Listing updated:
Listed by:
Patricia Miller 843-540-4664,
Howard Hanna Allen Tate Real E
Source: Hive MLS,MLS#: SA360381 Originating MLS: Savannah Multi-List Corporation
Originating MLS: Savannah Multi-List CorporationFacts & features
Interior
Bedrooms & bathrooms
- Bedrooms: 4
- Bathrooms: 4
- Full bathrooms: 3
- 1/2 bathrooms: 1
Primary bedroom
- Level: Upper
- Dimensions: 0 x 0
Bedroom 2
- Level: Upper
- Dimensions: 0 x 0
Bedroom 3
- Level: Upper
- Dimensions: 0 x 0
Bedroom 4
- Level: Upper
- Dimensions: 0 x 0
Primary bathroom
- Level: Main
- Dimensions: 0 x 0
Bathroom 2
- Level: Upper
- Dimensions: 0 x 0
Bathroom 3
- Level: Main
- Dimensions: 0 x 0
Dining room
- Level: Main
- Dimensions: 0 x 0
Kitchen
- Level: Main
- Dimensions: 0 x 0
Laundry
- Level: Upper
- Dimensions: 0 x 0
Living room
- Level: Main
- Dimensions: 0 x 0
Loft
- Level: Upper
- Dimensions: 0 x 0
Heating
- Central, Electric
Cooling
- Central Air, Electric
Appliances
- Included: Dishwasher, Electric Water Heater, Disposal, Microwave, Oven, Range, Range Hood, Self Cleaning Oven, Refrigerator
- Laundry: Washer Hookup, Dryer Hookup, In Hall, Laundry Room, Upper Level
Features
- Tray Ceiling(s), Ceiling Fan(s), Double Vanity, Entrance Foyer, Gourmet Kitchen, Garden Tub/Roman Tub, High Ceilings, Pantry, Pull Down Attic Stairs, Separate Shower, Upper Level Primary, Wired for Sound, Fireplace
- Basement: None
- Attic: Pull Down Stairs
- Number of fireplaces: 1
- Fireplace features: Electric, Living Room
- Common walls with other units/homes: No One Above,No One Below,No Common Walls
Interior area
- Total interior livable area: 2,936 sqft
Video & virtual tour
Property
Parking
- Total spaces: 2
- Parking features: Attached, Garage Door Opener, Kitchen Level, On Street
- Garage spaces: 2
- Has uncovered spaces: Yes
Features
- Patio & porch: Covered, Patio, Porch, Front Porch
- Exterior features: Fire Pit, Gas Grill, Outdoor Grill
- Pool features: In Ground
- Fencing: Wood,Yard Fenced
- Has view: Yes
- View description: Panoramic
Lot
- Size: 7,405 Square Feet
- Features: Interior Lot, Sprinkler System
Details
- Parcel number: 0397E00000039000
- Zoning: R-1
- Zoning description: Single Family
- Special conditions: Standard
Construction
Type & style
- Home type: SingleFamily
- Architectural style: Traditional
- Property subtype: Single Family Residence
Materials
- Brick, Vinyl Siding
- Foundation: Concrete Perimeter, Slab
- Roof: Asphalt
Condition
- New construction: No
- Year built: 2022
Details
- Builder name: Faircloth Homes
- Warranty included: Yes
Utilities & green energy
- Sewer: Public Sewer
- Water: Public
- Utilities for property: Cable Available
Community & HOA
Community
- Security: Security System
- Subdivision: The Woodlands Ph I
HOA
- Has HOA: Yes
- Services included: Road Maintenance
- HOA fee: $400 annually
- HOA name: The Woodlands HOA
Location
- Region: Guyton
Financial & listing details
- Price per square foot: $146/sqft
- Tax assessed value: $408,091
- Annual tax amount: $4,639
- Date on market: 7/14/2026
- Cumulative days on market: 88 days
- Listing agreement: Exclusive Agency
- Listing terms: Cash,Conventional,1031 Exchange,FHA,VA Loan
- Inclusions: Alarm-Smoke/Fire, Ceiling Fans, Refrigerator, Security System, Speakers; Wired
- Ownership type: Corporation,Relocation
- Road surface type: Asphalt, Paved
Estimated market value
Not available
Estimated sales range
Not available
Not available
Price history
| Date | Event | Price |
|---|---|---|
| 7/27/2026 | Price change | $429,900-4.4%$146/sqft |
Source:  Hive MLS #SA360381 Report a problem Hive MLS #SA360381 Report a problem | ||
| 7/14/2026 | Listed for sale | $449,900-1.3%$153/sqft |
Source: Hive MLS #SA360381 Report a problem | ||
| 6/24/2026 | Listing removed | $456,000$155/sqft |
Source: Hive MLS #SA352499 Report a problem | ||
| 6/17/2026 | Price change | $456,000-2.1%$155/sqft |
Source: Hive MLS #SA352499 Report a problem | ||
| 5/25/2026 | Price change | $466,000-3.9%$159/sqft |
Source: Hive MLS #SA352499 Report a problem | ||
| 4/10/2026 | Listed for sale | $485,000+30%$165/sqft |
Source: Hive MLS #SA352499 Report a problem | ||
| 12/9/2022 | Sold | $373,000-1.8%$127/sqft |
Source: Hive MLS #SA270397 Report a problem | ||
| 11/21/2022 | Pending sale | $380,000$129/sqft |
Source:  Hive MLS #270397 Report a problem Hive MLS #270397 Report a problem | ||
| 11/2/2022 | Listed for sale | $380,000$129/sqft |
Source: Hive MLS #270397 Report a problem | ||
| 10/19/2022 | Listing removed | -- |
Source: Hive MLS #270397 Report a problem | ||
| 6/9/2022 | Listed for sale | $380,000$129/sqft |
Source: Hive MLS #270397 Report a problem | ||
Public tax history
| Year | Property taxes | Tax assessment |
|---|---|---|
| 2025 | $4,904 +5.7% | $163,236 +6.3% |
| 2024 | $4,639 +12.4% | $153,614 +7% |
| 2023 | $4,126 +674.8% | $143,545 +663.5% |
| 2022 | $533 -1.5% | $18,800 |
| 2021 | $540 -1.2% | $18,800 |
| 2020 | $547 | $18,800 |
Find assessor info on the county website
Monthly payment
Est. payment
Payment breakdown
Explore the cost of this home by adjusting the details. Changes won't be saved.Climate risks
Neighborhood: 31312
Nearby schools
GreatSchools rating
- 8/10South Effingham Elementary SchoolGrades: PK-5Distance: 2.1 mi
- 9/10South Effingham Middle SchoolGrades: 6-8Distance: 1.7 mi
- 7/10South Effingham High SchoolGrades: 9-12Distance: 1.5 mi
- $419,5004 bd3 ba2.5k sqft106 Annie Dr, Guyton, GA 31312Sold
- $370,9005 bd3 ba2.7k sqft102 Annie Dr, Guyton, GA 31312Off Market
- $435,0005 bd3 ba3.4k sqft117 Sams Dr, Guyton, GA 31312Sold
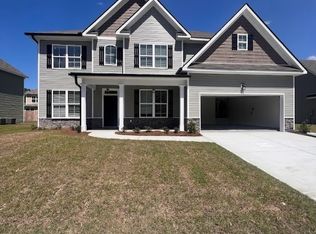
- $368,9003 bd2 ba2.1k sqft119 Sams Dr, Guyton, GA 31312Sold
- $368,9004 bd2 ba2.1k sqft119 Sams Dr, Guyton, GA 31312Sold
- $359,4004 bd3 ba2.1k sqft108 Annie Dr, Guyton, GA 31312Off Market
- $384,6004 bd3 ba2.6k sqft115 Sams Dr, Guyton, GA 31312Off Market
- $376,0005 bd3 ba2.7k sqft115 Annie Dr, Guyton, GA 31312Off Market
A local agent can set up tours, give advice and negotiate with sellers.
Similar homes
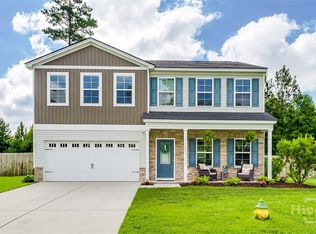
- $415,0005 bd3 ba2.3k sqft618 Majestic Drive, Guyton, GA 31312For Sale
 MLS ID #SA357435, Cynthia Harney, Keller Williams Coastal Area P. Hive MLS
 - $429,9004 bd2 ba2.2k sqft110 S Effingham Plantation Drive, Guyton, GA 31312For Sale
 MLS ID #SA356188, Nicole Williams, Real Broker, LLC. Hive MLS
 - $415,0004 bd3 ba2.8k sqft203 Veranda Avenue, Guyton, GA 31312For Sale
 MLS ID #SA357474, Pamela Peterson, Seabolt Real Estate. Hive MLS

 - $399,9994 bd3 ba3.1k sqft135 Greystone Drive, Guyton, GA 31312For Sale
 MLS ID #SA351767, Vanessa W. Barger, ERA Southeast Coastal. Hive MLS
 - $359,0003 bd2 ba2k sqft626 Majestic Drive, Guyton, GA 31312For SaleMLS ID #SA359578, Chandie W. Hupman, Keller Williams Coastal Area P. Hive MLS
- $515,0005 bd4 ba3k sqft124 Myrtlewood Drive, Guyton, GA 31312For SaleMLS ID #SA355923, Lisa J. Snipes, BHHS Bay Street Realty Group. Hive MLS
- $500,0004 bd3 ba2.4k sqft126 Royal Oak Drive, Guyton, GA 31312For SaleMLS ID #SA357575, Steffany P. Farmer, Better Homes and Gardens Real. Hive MLS
- $529,9004 bd4 ba3.4k sqft107 Bretts Court, Guyton, GA 31312For SaleMLS ID #SA360006, Steffany P. Farmer, Better Homes and Gardens Real. Hive MLS
- $415,0004 bd3 ba2.6k sqft5 Brookhaven Drive, Savannah, GA 31407For SaleMLS ID #SA359603, Nicole Midgett, Keller Williams Coastal Area P. Hive MLS
- $379,9004 bd3 ba2.2k sqft203 Haisley Run, Guyton, GA 31312For SaleMLS ID #SA352125, Trisha M. Cook, Compass Georgia, LLC. Hive MLS
- $499,9005 bd3 ba2.7k sqft161 Greystone Drive, Guyton, GA 31312For SaleMLS ID #SA350754, Sharon E. Black, Sharon Black Realty. Hive MLS
- $515,0005 bd3 ba2.9k sqft100 Ruby Trail, Guyton, GA 31312For SaleMLS ID #SA355924, Becki Patterson, Keller Williams Coastal Area P. Hive MLS
- $379,9004 bd2 ba2.3k sqft513 Adelante Lane, Guyton, GA 31312For SaleMLS ID #SA354055, Katherine Toliver, Keller Williams Coastal Area P. Hive MLS
- $430,0004 bd3 ba2.2k sqft107 Buford Hill Road, Eden, GA 31307For SaleMLS ID #SA353399, Lyndsay D. Smith, Keller Williams Coastal Area P. Hive MLS
- $369,9004 bd2 ba1.9k sqft104 Southbrook Drive, Guyton, GA 31312For SaleMLS ID #SA352206, Tara M. Robinson, Re/Max 1st Choice Realty. Hive MLS
- $509,9005 bd4 ba4k sqft209 Saddleclub Way, Guyton, GA 31312For SaleMLS ID #SA352531, Jennifer Kathleen Teneyck, Realty One Group Inclusion. Hive MLS
- $420,0004 bd3 ba2.8k sqft104 Aquaduct Drive, Rincon, GA 31326For SaleMLS ID #SA356507, Bernard Cole, Robin Lance Realty. Hive MLS
- $498,9994 bd3 ba2.4k sqft539 Braves Field Drive, Guyton, GA 31312For SaleMLS ID #SA356117, Alicia R. Howe, Re/Max 1st Choice Realty. Hive MLS
- $399,9004 bd3 ba3k sqft16 Litchfield Drive, Savannah, GA 31419For SaleMLS ID #SA361130, Milap Patel, eXp Realty LLC. Hive MLS
- $434,9004 bd3 ba2.5k sqft123 Binscombe Lane, Pooler, GA 31322For SaleMLS ID #SA360958, Hannah Howell, Southbridge Greater Sav Realty. Hive MLS
