Welcome home to this stunning one-owner home situated on a beautifully landscaped half-acre plus lot in the highly desirable, amenity-filled community of Emerald Plantation! From the inviting curb appeal to the thoughtfully designed interior, this home is ready to impress. Inside, you’ll find a spacious open-concept floor plan with a formal dining room, beautiful living room with gas fireplace, and a fully equipped kitchen featuring quartz countertops, white cabinetry, stainless steel appliances, double ovens, breakfast bar and pantry. The main level offers a bedroom, office, and full bathroom, while upstairs you’ll find a spacious primary suite complete with a spa-like bath featuring a large walk-in shower, soaking tub, double vanities, and an incredible his and hers walk-in closet with additional space perfect for a sitting area. Additional bedrooms upstairs and plenty of space make this home ideal for family and guests. Step outside and enjoy the screened-in porch and peaceful wooded backyard—perfect for relaxing or entertaining. The owners have thoughtfully upgraded this home with updated fixtures and many wonderful improvements throughout. Enjoy the added convenience of custom shelving in the garage, providing extra storage and organization. A home that has been lovingly improved and is ready for its next owner! Beautifully upgraded, meticulously maintained, and packed with charm, this Emerald Plantation home truly has it all! Come see it before it’s gone!
For sale
$499,900
108 Ruby Trail, Guyton, GA 31312
4beds
3,297sqft
Single Family Residence
Built in 2020
0.58 Acres Lot
$496,900 Zestimate®
$152/sqft
$29/mo HOA
What's special
Spacious primary suitePeaceful wooded backyardSpacious open-concept floor planStainless steel appliancesBreakfast barInviting curb appealWhite cabinetry
- 39 days
- 347
- 35
Zillow last checked:
Listing updated:
Listed by:
Ashlynn Bashlor 912-667-0814,
Re/Max Savannah,
Holly S. Young 912-667-2537,
Re/Max Savannah
Source: Hive MLS,MLS#: SA362845 Originating MLS: Savannah Multi-List Corporation
Originating MLS: Savannah Multi-List CorporationFacts & features
Interior
Bedrooms & bathrooms
- Bedrooms: 4
- Bathrooms: 3
- Full bathrooms: 3
Heating
- Central, Electric, Heat Pump
Cooling
- Central Air, Electric
Appliances
- Included: Cooktop, Electric Water Heater, Microwave, Refrigerator
- Laundry: In Hall
Features
- Breakfast Bar, Breakfast Area, Ceiling Fan(s), Double Vanity, Garden Tub/Roman Tub, Kitchen Island, Pull Down Attic Stairs, Separate Shower, Fireplace
- Windows: Double Pane Windows
- Attic: Pull Down Stairs
- Number of fireplaces: 1
- Fireplace features: Gas, Great Room
Interior area
- Total interior livable area: 3,297 sqft
Video & virtual tour
Property
Parking
- Total spaces: 2
- Parking features: Attached
- Garage spaces: 2
Features
- Pool features: Community
- Has view: Yes
- View description: Panoramic, Trees/Woods
Lot
- Size: 0.58 Acres
- Features: Interior Lot
Details
- Parcel number: 0351A005
- Zoning description: Single Family
- Special conditions: Standard
Construction
Type & style
- Home type: SingleFamily
- Architectural style: Traditional
- Property subtype: Single Family Residence
Materials
- Foundation: Slab
- Roof: Asphalt
Condition
- Year built: 2020
Utilities & green energy
- Sewer: Septic Tank
- Water: Public
- Utilities for property: Cable Available, Underground Utilities
Green energy
- Green verification: ENERGY STAR Certified Homes
- Energy efficient items: Insulation, Windows
Community & HOA
Community
- Features: Clubhouse, Pool, Lake, Playground, Street Lights
HOA
- Has HOA: Yes
- HOA fee: $348 annually
- HOA name: Ascocia Association Svcs
- HOA phone: 843-785-7070
Location
- Region: Guyton
Financial & listing details
- Price per square foot: $152/sqft
- Tax assessed value: $533,115
- Annual tax amount: $4,905
- Date on market: 8/17/2026
- Cumulative days on market: 39 days
- Listing agreement: Exclusive Right To Sell
- Listing terms: Cash,Conventional,VA Loan
- Inclusions: Ceiling Fans, Refrigerator
- Ownership type: Homeowner/Owner
- Road surface type: Asphalt
Estimated market value
$496,900
$472,000 - $522,000
$2,804/mo
Price history
| Date | Event | Price |
|---|---|---|
| 8/17/2026 | Listed for sale | $499,900+71.4%$152/sqft |
Source:  Hive MLS #SA362845 Report a problem Hive MLS #SA362845 Report a problem | ||
| 12/28/2021 | Sold | $291,573-16.7%$88/sqft |
Source: Public Record Report a problem | ||
| 10/22/2020 | Sold | $349,885$106/sqft |
Source: Hive MLS #SA226024 Report a problem | ||
| 8/24/2020 | Price change | $349,885+2.3%$106/sqft |
Source: Integrity Real Estate LLC #226024 Report a problem | ||
| 6/6/2020 | Listed for sale | $341,885$104/sqft |
Source: Integrity Real Estate LLC #226024 Report a problem | ||
Public tax history
| Year | Property taxes | Tax assessment |
|---|---|---|
| 2025 | $4,905 +11.2% | $213,246 +8% |
| 2024 | $4,412 +9% | $197,413 +12.9% |
| 2023 | $4,047 -4.5% | $174,876 +1.2% |
| 2022 | $4,239 -0.5% | $172,876 +25.1% |
| 2021 | $4,258 +713.3% | $138,236 +668% |
| 2020 | $524 +0% | $18,000 |
| 2019 | $524 +95.9% | $18,000 +100% |
| 2018 | $267 | $9,000 |
| 2017 | $267 -1.4% | $9,000 |
| 2016 | $271 | $9,000 +40.6% |
| 2015 | -- | $6,400 |
| 2014 | -- | $6,400 -64.4% |
| 2013 | -- | $18,000 |
| 2012 | -- | -- |
| 2011 | -- | -- |
Find assessor info on the county website
Monthly payment
Est. payment
Payment breakdown
Explore the cost of this home by adjusting the details. Changes won't be saved.Climate risks
Neighborhood: 31312

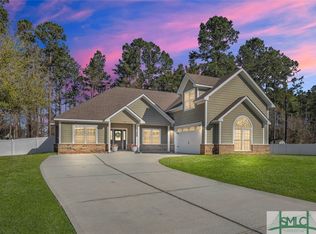
Similar homes
- $505,0005 bd3 ba2.9k sqft100 Ruby Trail, Guyton, GA 31312For Sale
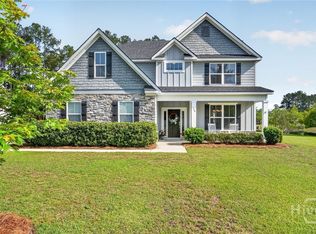
 MLS ID #SA355924, Becki Patterson, Keller Williams Coastal Area P. Hive MLS
 - $499,0005 bd3 ba2.8k sqft128 Vintage Drive, Guyton, GA 31312For Sale
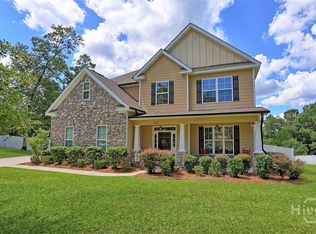 MLS ID #SA363775, Vanessa W. Barger, ERA Southeast Coastal. Hive MLS
 - $479,9004 bd3 ba2.4k sqft126 Royal Oak Drive, Guyton, GA 31312For Sale
 MLS ID #SA357575, Steffany P. Farmer, Better Homes and Gardens Real. Hive MLS
 - $499,9005 bd3 ba2.7k sqft161 Greystone Drive, Guyton, GA 31312For Sale
 MLS ID #SA350754, Sharon E. Black, Sharon Black Realty. Hive MLS
 - $530,0005 bd3 ba3.6k sqft114 Carriage House Drive, Guyton, GA 31312For SaleMLS ID #SA340394, Sharie L. McCormack, Better Homes and Gardens Real. Hive MLS
- $498,9994 bd3 ba2.4k sqft539 Braves Field Dr, Guyton, GA 31312Active Under Contract
 MLS ID #10764528, Alicia Howe, RE/MAX 1st Choice Realty. GAMLS
 - $565,0003 bd2 ba2.1k sqft241 Nease Road, Guyton, GA 31312For SaleMLS ID #SA360007, Shannon M. Patrick, Coast & Country RE Experts. Hive MLS
- $450,0004 bd2 ba1.7k sqft110 Cameron Oaks Drive, Guyton, GA 31312For SaleMLS ID #SA362001, Becki Patterson, Keller Williams Coastal Area P. Hive MLS
- $429,9004 bd4 ba2.9k sqft104 Annie Drive, Guyton, GA 31312For SaleMLS ID #SA360381, Patricia Miller, Howard Hanna Allen Tate Real E. Hive MLS
- $399,9995 bd3 ba2.3k sqft618 Majestic Drive, Guyton, GA 31312For SaleMLS ID #SA357435, Cynthia Harney, Keller Williams Coastal Area P. Hive MLS
- $525,0004 bd3 ba3.2k sqft327 Purple Plum Drive, Rincon, GA 31326For SaleMLS ID #SA356877, Susan G. Anderson, eXp Realty LLC. Hive MLS
- $335,0004 bd3 ba2.5k sqft166 Green Paddock Circle, Guyton, GA 31312For SaleMLS ID #SA360451, Lisa J. Snipes, BHHS Bay Street Realty Group. Hive MLS
- $550,0004 bd4 ba2.4k sqft236 Dean Drive, Guyton, GA 31312For SaleMLS ID #SA357207, Adria Webb, eXp Realty LLC. Hive MLS
- $459,9005 bd4 ba4.1k sqft29 Beauregard Boulevard, Guyton, GA 31312For SaleMLS ID #SA364134, Andrew C. Myers, Seaport Real Estate Group. Hive MLS
- $684,0006 bd4 ba3.3k sqft536 Zettler Loop, Guyton, GA 31312For SaleMLS ID #SA349831, Alice Hurst, Legacy Realty & Investment Man. Hive MLS
- $577,0005 bd4 ba4k sqft104 Concord Drive, Guyton, GA 31312New ConstructionMLS ID #SA345312, Alicja Patel, eXp Realty LLC. Hive MLS
- $490,0005 bd4 ba3k sqft135 Whitehaven Road, Savannah, GA 31407For SaleMLS ID #SA363336, Chris S. Moncrief, luxSREE. Hive MLS
- $405,9005 bd3 ba3.2k sqft46 Oakmont Drive, Guyton, GA 31312For SaleMLS ID #SA361177, Susan Garrison, Momentum Realty LLC. Hive MLS
- $530,0004 bd2 ba2.7k sqft110 Sweetwater Circle, Rincon, GA 31326For SaleMLS ID #SA363334, Susan G. Anderson, eXp Realty LLC. Hive MLS
- $349,9993 bd2 ba1.7k sqft228 Wild Rose Drive, Guyton, GA 31312For SaleMLS ID #SA349116, Rob Fletcher, RC Fletcher Real Estate. Hive MLS
