This 2,172 sq ft home offers a versatile floor plan with 3 bedrooms, 2 full baths, and a large bonus room that can easily serve as a 4th bedroom, home office, or playroom. The open-concept family room features soaring ceilings, creating a bright and inviting space for gathering and entertaining. The spacious primary suite boasts a tray ceiling, walk-in closet, and private bath. The kitchen features abundant cabinetry and modern finishes, ideal for everyday living. A sought-after 3-car garage and oversized driveway provide ample parking. Step outside to a fully fenced backyard with an extended patio and shade canopy, perfect for outdoor living and entertaining. Situated on a well-sized lot in a desirable neighborhood, this move-in ready home offers the perfect blend of comfort, style, and functionality. Don't miss this fantastic opportunity!
Closed
$368,900
119 Sams Dr, Guyton, GA 31312
4beds
2,172sqft
Single Family Residence
Built in 2022
9,147 Square Feet Lot
$365,500 Zestimate®
$170/sqft
$2,543 Estimated rent
Home value
$365,500
Estimated sales range
Not available
$2,543/mo
Zestimate® history
Owner options
List your home for rent
$2,543/mo
Rent Zestimate®
Find your next renter with Zillow Rental Manager. Plus, with online applications, you can quickly screen prospective tenants – for free.
$2,543/mo
Rent Zestimate®
Refinance and save
$2,681/mo
Est. payment
Refinancing to a lower rate could help reduce your monthly payments and save thousands over the life of the loan.
$2,681/mo
Est. payment
Explore your selling options
Work with a Zillow partner agent
Leverage their expertise and Zillow's premium Showcase listings to get your home seen by more buyers.
Get startedList with your own agent
Get your home in front of millions of buyers by listing it on Zillow.
Learn how to do itSell it yourself
Take full control of how buyers see your home on Zillow by listing For Sale by Owner (FSBO).
List your homeWhat's special
Zillow last checked:
Listing updated:
Listed by:
Poppy Bashlor Brown 912-656-7604,
BHHS Kennedy Realty
Bought with:
Jill Sapp, 391611
Better Homes & Gardens Legacy
Source: GAMLS,MLS#: 10689883
Facts & features
Interior
Bedrooms & bathrooms
- Bedrooms: 4
- Bathrooms: 2
- Full bathrooms: 2
- Main level bathrooms: 2
- Main level bedrooms: 3
Rooms
- Room types: Bonus Room, Family Room
Kitchen
- Features: Breakfast Area, Breakfast Bar, Pantry, Walk-in Pantry
Heating
- Central, Electric
Cooling
- Central Air, Electric
Appliances
- Included: Dishwasher, Disposal, Electric Water Heater, Microwave, Oven/Range (Combo), Refrigerator
- Laundry: Other
Features
- Double Vanity, Master On Main Level, Separate Shower, Soaking Tub, Split Bedroom Plan, Vaulted Ceiling(s)
- Flooring: Carpet, Vinyl
- Basement: None
- Number of fireplaces: 1
- Fireplace features: Family Room, Other
Interior area
- Total structure area: 2,172
- Total interior livable area: 2,172 sqft
- Finished area above ground: 2,172
- Finished area below ground: 0
Property
Parking
- Parking features: Attached, Garage Door Opener
- Has attached garage: Yes
Features
- Levels: One and One Half
- Stories: 1
- Patio & porch: Patio
- Exterior features: Sprinkler System
- Fencing: Privacy
Lot
- Size: 9,147 Square Feet
- Features: Private
Details
- Additional structures: Other
- Parcel number: 0397E043
Construction
Type & style
- Home type: SingleFamily
- Architectural style: Traditional
- Property subtype: Single Family Residence
Materials
- Brick, Vinyl Siding
- Foundation: Slab
- Roof: Composition
Condition
- Resale
- New construction: No
- Year built: 2022
Utilities & green energy
- Sewer: Public Sewer
- Water: Public
- Utilities for property: Cable Available, Underground Utilities
Community & HOA
Community
- Features: Sidewalks, Street Lights
- Subdivision: The Woodlands
HOA
- Has HOA: Yes
- Services included: None
- HOA fee: $400 annually
Location
- Region: Guyton
Financial & listing details
- Price per square foot: $170/sqft
- Annual tax amount: $4,572
- Date on market: 2/11/2026
- Cumulative days on market: 9 days
- Listing agreement: Exclusive Right To Sell
- Listing terms: Cash,Conventional,FHA,VA Loan
Price history
| Date | Event | Price |
|---|---|---|
| 3/10/2026 | Sold | $368,900$170/sqft |
Source:  GAMLS #10689883 Report a problem GAMLS #10689883 Report a problem | ||
| 2/20/2026 | Pending sale | $368,900$170/sqft |
Source: BHHS broker feed #10689883 Report a problem | ||
| 2/20/2026 | Contingent | $368,900$170/sqft |
Source:  Hive MLS #SA332788 Report a problem Hive MLS #SA332788 Report a problem | ||
| 2/12/2026 | Price change | $368,900-1.3%$170/sqft |
Source: Hive MLS #SA332788 Report a problem | ||
| 9/6/2025 | Price change | $373,900-0.3%$172/sqft |
Source:  Hive MLS #SA332788 Report a problem Hive MLS #SA332788 Report a problem | ||
| 6/14/2025 | Listed for sale | $374,900-2.1%$173/sqft |
Source: Hive MLS #SA332788 Report a problem | ||
| 6/5/2025 | Listing removed | $383,000$176/sqft |
Source: Hive MLS #326392 Report a problem | ||
| 5/21/2025 | Listed for sale | $383,000+0.4%$176/sqft |
Source: Hive MLS #326392 Report a problem | ||
| 5/7/2025 | Listing removed | $381,600$176/sqft |
Source: Hive MLS #326392 Report a problem | ||
| 4/18/2025 | Price change | $381,600-1%$176/sqft |
Source: Hive MLS #326392 Report a problem | ||
| 3/6/2025 | Price change | $385,300+10.7%$177/sqft |
Source: Hive MLS #326392 Report a problem | ||
| 5/22/2023 | Pending sale | $348,000$160/sqft |
Source: Hive MLS #288122 Report a problem | ||
| 5/13/2023 | Listed for sale | $348,000$160/sqft |
Source: Hive MLS #288122 Report a problem | ||
Public tax history
Tax history is unavailable.
Neighborhood: 31312
Nearby homes
- $368,9003 bd2 ba2.1k sqft119 Sams Dr, Guyton, GA 31312Sold
- $345,0004 bd3 ba2k sqft121 Sams Dr, Guyton, GA 31312For Sale

- $435,0005 bd3 ba3.4k sqft117 Sams Dr, Guyton, GA 31312Sold
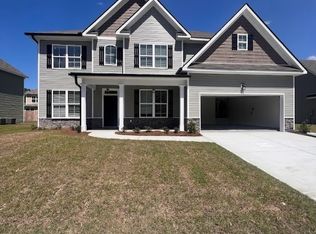
- $419,5004 bd3 ba2.5k sqft106 Annie Dr, Guyton, GA 31312Sold
- $449,9004 bd4 ba2.9k sqft104 Annie Dr, Guyton, GA 31312For Sale
- $359,4004 bd3 ba2.1k sqft108 Annie Dr, Guyton, GA 31312Off Market
- $384,6004 bd3 ba2.6k sqft115 Sams Dr, Guyton, GA 31312Off Market
- $315,000-- bd2 ba1.6k sqft110 Annie Dr, Guyton, GA 31312Off Market
Nearby schools
GreatSchools rating
- 8/10South Effingham Elementary SchoolGrades: PK-5Distance: 2.1 mi
- 9/10South Effingham Middle SchoolGrades: 6-8Distance: 1.7 mi
- 7/10South Effingham High SchoolGrades: 9-12Distance: 1.5 mi
Schools provided by the listing agent
- Elementary: South Effingham
- Middle: Effingham
- High: South Effingham
Source: GAMLS. This data may not be complete. We recommend contacting the local school district to confirm school assignments for this home.


Get pre-qualified for a loan
At Zillow Home Loans, we can pre-qualify you in as little as 5 minutes with no impact to your credit score.An equal housing lender. NMLS #10287.
Sell for more on Zillow
Get a Zillow Showcase℠ listing at no additional cost and you could sell for .
$365,500
2% more
+$7,310
With Zillow Showcase(estimated)
$372,810
- Georgia
- Effingham County
- Guyton
- 31312
- 119 Sams Dr
Nearby cities
Nearby zip codes
Other Guyton Topics
