Looking for space, flexibility, and value in Effingham County? Welcome to 121 Sams Drive in The Woodlands! This 4-bedroom, 3-bath home offers over 2,000 square feet with a layout that just makes sense. The main level features a spacious primary suite along with an additional bedroom and full bath, making it ideal for guests, a home office, or multi-generational living. Upstairs you'll find two more bedrooms and a shared full bath, providing plenty of room for everyone. The open-concept living area is centered around a cozy fireplace and flows seamlessly into the kitchen featuring a center island, pantry, breakfast area, and plenty of cabinet space. A separate dining room gives you the flexibility for holiday gatherings, dinner parties, or everyday use. Step outside to the covered patio and enjoy your morning coffee or unwind after a long day. Located in the highly sought-after South Effingham school district with convenient access to Pooler, Savannah, Gulfstream, Hyundai Meta Plant, and I-16. The best part? This home is priced to move and offers one of the best values currently available in the area. If you've been waiting for the right house at the right price, don't wait too long—opportunities like this tend to disappear quickly. Schedule your showing today before someone else beats you to it!
Under contract
Price cut: $5K (7/1)
$345,000
121 Sams Drive, Guyton, GA 31312
4beds
2,001sqft
Single Family Residence
Built in 2022
6,534 Square Feet Lot
$-- Zestimate®
$172/sqft
$33/mo HOA
What's special
Cozy fireplaceSpacious primary suiteSeparate dining roomPlenty of cabinet spaceBreakfast areaCovered patio
- 48 days |
- 390 |
- 42 |
Zillow last checked:
Listing updated:
Listed by:
Trisha M. Cook 912-737-2935,
Compass Georgia, LLC,
Matthew E. Gilliam 207-838-3262,
Compass Georgia, LLC
Source: Hive MLS,MLS#: SA356813 Originating MLS: Savannah Multi-List Corporation
Originating MLS: Savannah Multi-List CorporationFacts & features
Interior
Bedrooms & bathrooms
- Bedrooms: 4
- Bathrooms: 3
- Full bathrooms: 3
Heating
- Electric, Heat Pump
Cooling
- Electric, Heat Pump
Appliances
- Included: Electric Water Heater
- Laundry: Washer Hookup, Dryer Hookup, Laundry Room
Features
- Attic, Breakfast Area, Double Vanity, Entrance Foyer, Galley Kitchen, Garden Tub/Roman Tub, Kitchen Island, Main Level Primary, Primary Suite, Pantry, Split Bedrooms, Separate Shower
- Basement: None
- Attic: Walk-In
- Number of fireplaces: 1
- Fireplace features: Factory Built, Living Room
Interior area
- Total interior livable area: 2,001 sqft
Property
Parking
- Total spaces: 2
- Parking features: Attached, Garage Door Opener, Kitchen Level
- Garage spaces: 2
Features
- Patio & porch: Covered, Patio
Lot
- Size: 6,534 Square Feet
Details
- Parcel number: 0397E00000044000
- Zoning description: Single Family
- Special conditions: Standard
Construction
Type & style
- Home type: SingleFamily
- Architectural style: Traditional
- Property subtype: Single Family Residence
Materials
- Brick, Vinyl Siding
- Foundation: Slab
- Roof: Asphalt
Condition
- New Construction
- New construction: No
- Year built: 2022
Utilities & green energy
- Sewer: Public Sewer
- Water: Public
- Utilities for property: Cable Available, Underground Utilities
Community & HOA
Community
- Features: Sidewalks
- Subdivision: The Woodlands Ph Ii
HOA
- Has HOA: Yes
- HOA fee: $400 annually
- HOA name: Woodlands
Location
- Region: Guyton
Financial & listing details
- Price per square foot: $172/sqft
- Tax assessed value: $378,223
- Annual tax amount: $3,781
- Date on market: 6/5/2026
- Cumulative days on market: 48 days
- Listing agreement: Exclusive Right To Sell
- Listing terms: ARM,Cash,Conventional,VA Loan
- Ownership type: Investor
- Road surface type: Asphalt
Estimated market value
Not available
Estimated sales range
Not available
Not available
Price history
| Date | Event | Price |
|---|---|---|
| 7/13/2026 | Contingent | $345,000$172/sqft |
Source:  Hive MLS #SA356813 Report a problem Hive MLS #SA356813 Report a problem | ||
| 7/1/2026 | Price change | $345,000-1.4%$172/sqft |
Source: Hive MLS #SA356813 Report a problem | ||
| 6/5/2026 | Listed for sale | $350,000+30.9%$175/sqft |
Source: Hive MLS #SA356813 Report a problem | ||
| 5/21/2026 | Sold | $267,288-25.1%$134/sqft |
Source: Hive MLS #SA351963 Report a problem | ||
| 9/30/2024 | Listing removed | $357,000$178/sqft |
Source:  Hive MLS #315195 Report a problem Hive MLS #315195 Report a problem | ||
| 7/26/2024 | Listed for sale | $357,000+2%$178/sqft |
Source: Hive MLS #315195 Report a problem | ||
| 7/7/2023 | Sold | $350,000$175/sqft |
Source: Hive MLS #SA287129 Report a problem | ||
| 5/24/2023 | Pending sale | $350,000$175/sqft |
Source: Hive MLS #287129 Report a problem | ||
| 5/12/2023 | Contingent | $350,000$175/sqft |
Source: Hive MLS #287129 Report a problem | ||
| 5/12/2023 | Pending sale | $350,000$175/sqft |
Source: Hive MLS #287129 Report a problem | ||
| 4/26/2023 | Contingent | $350,000$175/sqft |
Source: Hive MLS #287129 Report a problem | ||
| 4/23/2023 | Listed for sale | $350,000+446.9%$175/sqft |
Source: Hive MLS #287129 Report a problem | ||
| 8/31/2022 | Sold | $64,000$32/sqft |
Source: Public Record Report a problem | ||
Public tax history
| Year | Property taxes | Tax assessment |
|---|---|---|
| 2025 | $3,781 +0.2% | $151,289 -1.3% |
| 2024 | $3,774 +0.8% | $153,273 +21% |
| 2023 | $3,743 | $126,633 |
Find assessor info on the county website
Monthly payment
Est. payment
Payment breakdown
Explore the cost of this home by adjusting the details. Changes won't be saved.Climate risks
Neighborhood: 31312
Nearby schools
GreatSchools rating
- 8/10South Effingham Elementary SchoolGrades: PK-5Distance: 2.1 mi
- 9/10South Effingham Middle SchoolGrades: 6-8Distance: 1.7 mi
- 7/10South Effingham High SchoolGrades: 9-12Distance: 1.5 mi
- $368,9003 bd2 ba2.1k sqft119 Sams Dr, Guyton, GA 31312Sold
- $368,9004 bd2 ba2.1k sqft119 Sams Dr, Guyton, GA 31312Sold
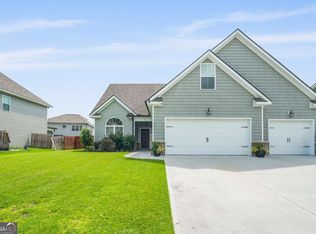
- $359,4004 bd3 ba2.1k sqft108 Annie Dr, Guyton, GA 31312Off Market
- $410,0005 bd3 ba2.7k sqft123 Sams Dr, Guyton, GA 31312Sold
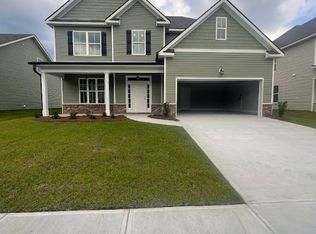
- $419,5004 bd3 ba2.5k sqft106 Annie Dr, Guyton, GA 31312Sold
- $422,4005 bd3 ba3.2k sqft125 Sams Dr, Guyton, GA 31312For Sale
- $315,000-- bd2 ba1.6k sqft110 Annie Dr, Guyton, GA 31312Off Market
- $219,287-- bd-- ba-- sqft2060 Noel C Conaway Rd, Guyton, GA 31312Off Market
A local agent can set up tours, give advice and negotiate with sellers.
Similar homes
- $325,0004 bd3 ba2k sqft102 Springcreek Ln, Guyton, GA 31312Active Under Contract

 MLS ID #10799785, Jeri Patrick, Keller Williams Realty Coastal. GAMLS
 - $355,0005 bd3 ba2.3k sqft126 Tobago Circle, Guyton, GA 31312For Sale

 MLS ID #SA357927, David Karas, Fathom Realty Georgia. Hive MLS
 - $410,0004 bd3 ba2.8k sqft207 Thatcher Street, Guyton, GA 31312For Sale
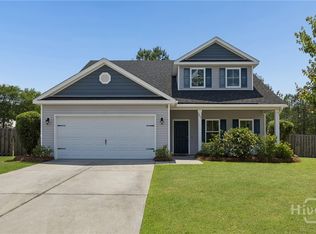 MLS ID #SA356407, Teresa H. Cowart, RE/MAX Accent. Hive MLS
 - $335,0003 bd2 ba1.6k sqft203 Timberlake Dr, Guyton, GA 31312Active
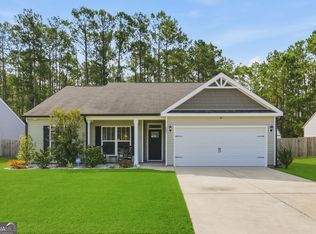 MLS ID #10801188, David Shimp, BHHS Bay Street Realty Group. GAMLS
 - $379,9004 bd3 ba2.2k sqft203 Haisley Run, Guyton, GA 31312For SaleMLS ID #SA352125, Trisha M. Cook, Compass Georgia, LLC. Hive MLS
- $374,9904 bd3 ba2.2k sqft111 Miller Chapel Boulevard, Guyton, GA 31312New ConstructionHive MLS
- $350,0003 bd2 ba1.2k sqft207 Alyssa Avenue, Guyton, GA 31312For SaleMLS ID #SA356778, Sharon E. Black, Sharon Black Realty. Hive MLS
- $355,0004 bd3 ba1.9k sqft5 Cypress Loop, Port Wentworth, GA 31407For SaleMLS ID #SA360766, Kennedy Mitchell, Keller Williams Coastal Area P. Hive MLS
- $339,9004 bd3 ba2.7k sqft6 Timber Crest Court, Port Wentworth, GA 31407For SaleMLS ID #SA358812, James Louis Grekousis, LPT Realty LLC. Hive MLS
- $419,9004 bd3 ba2.2k sqft132 Summer Station Drive, Guyton, GA 31312For SaleMLS ID #SA359135, Mallory Updegraff, Georgia Real Estate and Manage. Hive MLS
- $363,9994 bd3 ba2.7k sqft84 Oakmont Drive, Guyton, GA 31312For SaleMLS ID #SA359054, Kelly Wilkerson, Next Move Real Estate LLC. Hive MLS
- $348,3504 bd3 ba2k sqftDogwood, Savannah, GA 31407New ConstructionHive MLS
- $272,0003 bd2 ba1k sqft151 Mustang Drive, Guyton, GA 31312For SaleMLS ID #SA358565, Randi Rhine, McIntosh Realty Team LLC. Hive MLS
- $349,4604 bd3 ba2k sqftDogwood, Savannah, GA 31407New ConstructionHive MLS
- $349,2004 bd3 ba2.3k sqft31 Beauregard Boulevard, Guyton, GA 31312New ConstructionMLS ID #SA346104, Amy L. Miller, eXp Realty LLC. Hive MLS
- $355,0003 bd3 ba2.2k sqft1013 Easthaven Boulevard, Pooler, GA 31322For SaleMLS ID #SA360819, Kacey Yi, Heritage South Realty. Hive MLS
- $515,0005 bd3 ba2.9k sqft100 Ruby Trail, Guyton, GA 31312For SaleMLS ID #SA355924, Becki Patterson, Keller Williams Coastal Area P. Hive MLS
- $420,0004 bd3 ba2.7k sqft618 Bledsoe Dr, Guyton, GA 31312ActiveMLS ID #10696398, Nikki Williams, Statesboro Real Estate & Investments. GAMLS
- $415,0004 bd3 ba2.6k sqft5 Brookhaven Drive, Savannah, GA 31407For SaleMLS ID #SA359603, Nicole Midgett, Keller Williams Coastal Area P. Hive MLS
- $359,9003 bd3 ba2k sqftLINCOLN, Pooler, GA 31322For SaleMLS ID #SA349261, Molly Cohen, Coldwell Banker Access Realty. Hive MLS
