MOTIVATED SELLER! Ready for an offer! Priced to MOVE! Welcome home to this immaculately maintained beauty that's truly straight out of a magazine! Move-in ready and beautifully cared for, this home offers the perfect blend of style, comfort, and functionality. The kitchen is here to impress with an abundance of cabinet storage, granite countertops and stainless-steel appliances. Just beyond the kitchen, a large and inviting living room with a cozy fireplace for those winter nights. Upstairs you will find all of the bedrooms including the primary suite, which are spacious and full of natural light. Step outside to a backyard made for making memories! Featuring an incredible playground setup that is every kids dream while still offering plenty of room to entertain, let pets play or simply relax. Nearby to shopping, restaurants, schools and parks. From its pristine condition to its thoughtful layout, this move-in-ready home is ready to welcome its next owners. Schedule your private showing today!
For sale
Price cut: $4K (7/25)
$359,999
84 Oakmont Drive, Guyton, GA 31312
4beds
2,726sqft
:
Get pre-qualified$2,317/mo
Single Family Residence
Built in 2023
0.25 Acres Lot
$-- Zestimate®
$132/sqft
$33/mo HOA
What's special
Cozy fireplaceIncredible playground setupStainless-steel appliancesGranite countertopsPrimary suite
- 31 days |
- 1,985 |
- 113 |
Likely to sell faster than
Zillow last checked:
Listing updated:
Listed by:
Kelly Wilkerson 678-646-9545,
Next Move Real Estate LLC
Source: Hive MLS,MLS#: SA359054 Originating MLS: Savannah Multi-List Corporation
Originating MLS: Savannah Multi-List CorporationFacts & features
Interior
Bedrooms & bathrooms
- Bedrooms: 4
- Bathrooms: 3
- Full bathrooms: 2
- 1/2 bathrooms: 1
Heating
- Central, Electric
Cooling
- Central Air, Electric
Appliances
- Included: Electric Water Heater
- Laundry: Laundry Room
Features
- Basement: None
- Number of fireplaces: 1
- Fireplace features: Electric, Living Room
- Common walls with other units/homes: No Common Walls
Interior area
- Total interior livable area: 2,726 sqft
Video & virtual tour
Property
Parking
- Total spaces: 2
- Parking features: Attached, Garage Door Opener
- Garage spaces: 2
Features
- Patio & porch: Porch, Front Porch
- Exterior features: Play Structure
- Has view: Yes
- View description: Panoramic, Trees/Woods
Lot
- Size: 0.25 Acres
- Features: Sprinkler System
Details
- Parcel number: G021000000081000
- Zoning: R-1
- Special conditions: Standard
Construction
Type & style
- Home type: SingleFamily
- Architectural style: Traditional
- Property subtype: Single Family Residence
Materials
- Vinyl Siding
- Foundation: Slab
- Roof: Composition
Condition
- New construction: No
- Year built: 2023
Details
- Builder name: Faircloth
Utilities & green energy
- Sewer: Public Sewer
- Water: Public
- Utilities for property: Underground Utilities
Community & HOA
Community
- Features: Clubhouse, Playground
- Subdivision: Mossy Hollow
HOA
- Has HOA: Yes
- HOA fee: $400 annually
Location
- Region: Guyton
Financial & listing details
- Price per square foot: $132/sqft
- Tax assessed value: $349,126
- Annual tax amount: $3,521
- Date on market: 6/25/2026
- Cumulative days on market: 32 days
- Listing agreement: Exclusive Right To Sell
- Listing terms: Cash,Conventional,FHA,USDA Loan,VA Loan
- Ownership type: Homeowner/Owner
Estimated market value
Not available
Estimated sales range
Not available
Not available
Price history
| Date | Event | Price |
|---|---|---|
| 7/25/2026 | Price change | $359,999-1.1%$132/sqft |
Source:  Hive MLS #SA359054 Report a problem Hive MLS #SA359054 Report a problem | ||
| 7/22/2026 | Price change | $363,999-1.4%$134/sqft |
Source: Hive MLS #SA359054 Report a problem | ||
| 7/4/2026 | Price change | $368,999-1.1%$135/sqft |
Source: Hive MLS #SA359054 Report a problem | ||
| 6/25/2026 | Listed for sale | $373,000+4.3%$137/sqft |
Source: Hive MLS #SA359054 Report a problem | ||
| 5/3/2024 | Sold | $357,500$131/sqft |
Source: Hive MLS #SA302364 Report a problem | ||
| 2/28/2024 | Pending sale | $357,500$131/sqft |
Source:  Hive MLS #302364 Report a problem Hive MLS #302364 Report a problem | ||
| 1/8/2024 | Listed for sale | $357,500$131/sqft |
Source: Hive MLS #302364 Report a problem | ||
Public tax history
| Year | Property taxes | Tax assessment |
|---|---|---|
| 2025 | $301 -91.4% | $139,650 +20.4% |
| 2024 | $3,521 +632% | $115,941 +558.8% |
| 2023 | $481 +8.7% | $17,600 +18.9% |
| 2022 | $443 -2.4% | $14,800 |
| 2021 | $453 +1691.3% | $14,800 +1750% |
| 2020 | $25 -75.6% | $800 -75.6% |
| 2019 | $104 +3.1% | $3,280 |
| 2018 | $101 +0.2% | $3,280 +310% |
| 2017 | $100 +303.7% | $800 |
| 2016 | $25 | $800 |
| 2015 | -- | $800 |
| 2014 | -- | $800 |
| 2013 | -- | $800 |
| 2012 | -- | -- |
| 2011 | -- | -- |
| 2010 | -- | -- |
| 2009 | -- | -- |
Find assessor info on the county website
Monthly payment
Est. payment
Payment breakdown
Explore the cost of this home by adjusting the details. Changes won't be saved.Climate risks
Neighborhood: 31312
Nearby schools
GreatSchools rating
- 6/10Guyton Elementary SchoolGrades: PK-5Distance: 1.4 mi
- 7/10Effingham County Middle SchoolGrades: 6-8Distance: 3.9 mi
- 6/10Effingham County High SchoolGrades: 9-12Distance: 4.1 mi
- $344,9004 bd3 ba2.4k sqft86 Oakmont Dr, Guyton, GA 31312Sold

- $334,2004 bd3 ba2.1k sqft17 Oakmont Dr, Guyton, GA 31312Sold

- $339,2004 bd3 ba2.3k sqft15 Oakmont Dr, Guyton, GA 31312Sold
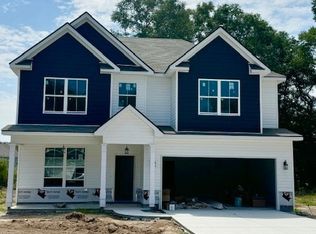
- $360,0004 bd3 ba2.1k sqft82 Oakmont Dr, Guyton, GA 31312Sold
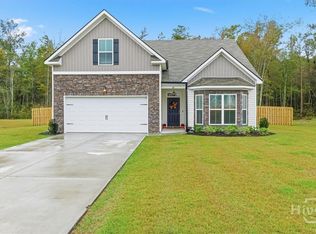
- $381,7005 bd3 ba2.7k sqft79 Oakmont Dr, Guyton, GA 31312Sold
- $351,1004 bd3 ba2.1k sqft88 Oakmont Dr, Guyton, GA 31312Off Market
- $459,0005 bd4 ba4k sqft81 Oakmont Dr, Guyton, GA 31312For Sale
- $389,5005 bd3 ba2.8k sqft77 Oakmont Dr, Guyton, GA 31312Sold
A local agent can set up tours, give advice and negotiate with sellers.
Similar homes
- $374,9004 bd3 ba2.8k sqft10 High Meadow Crossing, Guyton, GA 31312For Sale

 MLS ID #SA348099, Alicia R. Howe, Re/Max 1st Choice Realty. Hive MLS
 - $389,0005 bd3 ba3.6k sqft2 Oak Aly, Guyton, GA 31312For Sale
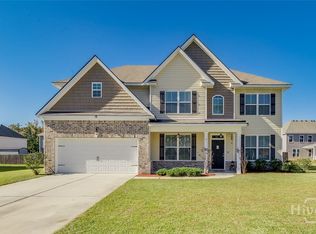 MLS ID #SA350581, Susan G. Anderson, eXp Realty LLC. Hive MLS
 - $379,9004 bd2 ba2.3k sqft513 Adelante Lane, Guyton, GA 31312For Sale
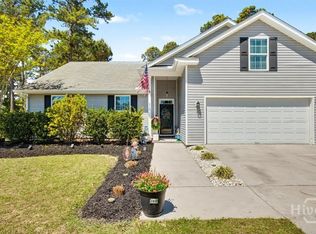 MLS ID #SA354055, Katherine Toliver, Keller Williams Coastal Area P. Hive MLS
 - $324,9003 bd3 ba1.7k sqft4 St. Anne Court, Guyton, GA 31312New Construction
 MLS ID #SA346131, Amy L. Miller, eXp Realty LLC. Hive MLS
 - $329,0003 bd3 ba1.5k sqft2575 S Hwy 119 Highway, Guyton, GA 31312For SaleMLS ID #SA352713, Jessica Gordon, Realty One Group Inclusion. Hive MLS
- $359,0003 bd2 ba2k sqft626 Majestic Drive, Guyton, GA 31312For SaleMLS ID #SA359578, Chandie W. Hupman, Keller Williams Coastal Area P. Hive MLS
- $369,9004 bd2 ba1.9k sqft104 Southbrook Drive, Guyton, GA 31312For SaleMLS ID #SA352206, Tara M. Robinson, Re/Max 1st Choice Realty. Hive MLS
- $359,9993 bd2 ba1.7k sqft228 Wild Rose Drive, Guyton, GA 31312For SaleMLS ID #SA349116, Rob Fletcher, RC Fletcher Real Estate. Hive MLS
- $498,9994 bd3 ba2.4k sqft539 Braves Field Drive, Guyton, GA 31312For SaleMLS ID #SA356117, Alicia R. Howe, Re/Max 1st Choice Realty. Hive MLS
- $399,9994 bd3 ba3.1k sqft135 Greystone Drive, Guyton, GA 31312For SaleMLS ID #SA351767, Vanessa W. Barger, ERA Southeast Coastal. Hive MLS
- $379,9004 bd3 ba2.2k sqft203 Haisley Run, Guyton, GA 31312For SaleMLS ID #SA352125, Trisha M. Cook, Compass Georgia, LLC. Hive MLS
- $415,0005 bd3 ba2.3k sqft618 Majestic Drive, Guyton, GA 31312For SaleMLS ID #SA357435, Cynthia Harney, Keller Williams Coastal Area P. Hive MLS
- $378,9004 bd3 ba2.7k sqft118 William Way, Springfield, GA 31329For SaleMLS ID #SA345009, Cassandra S. Andrews, Next Move Real Estate LLC. Hive MLS
- $360,0003 bd3 ba1.8k sqft111 Mustang Drive, Guyton, GA 31312For SaleMLS ID #SA355378, Monica Beadleston, Realty One Group Inclusion. Hive MLS
- $500,0004 bd3 ba2.4k sqft126 Royal Oak Drive, Guyton, GA 31312For SaleMLS ID #SA357575, Steffany P. Farmer, Better Homes and Gardens Real. Hive MLS
- $529,9004 bd4 ba3.4k sqft107 Bretts Court, Guyton, GA 31312For SaleMLS ID #SA360006, Steffany P. Farmer, Better Homes and Gardens Real. Hive MLS
- $449,9004 bd4 ba2.9k sqft104 Annie Drive, Guyton, GA 31312For SaleMLS ID #SA360381, Patricia Miller, Howard Hanna Allen Tate Real E. Hive MLS
- $300,0003 bd3 ba1.7k sqft214 Freedom Trail, Guyton, GA 31312For SaleMLS ID #SA359803, Becki Patterson, Keller Williams Coastal Area P. Hive MLS
- $515,0005 bd3 ba2.9k sqft100 Ruby Trail, Guyton, GA 31312For SaleMLS ID #SA355924, Becki Patterson, Keller Williams Coastal Area P. Hive MLS
- $385,0004 bd4 ba2.9k sqft241 Lillian Street, Rincon, GA 31326For SaleMLS ID #SA359274, Connie V. Gallo, Legacy Realty & Investment Man. Hive MLS
