This spacious five-bedroom, four-bath home combines comfort and convenience, offering a cozy loft upstairs perfect for relaxation. Large windows throughout the home invite an abundance of natural light, creating a bright and airy atmosphere. The kitchen flows seamlessly into the living room and a covered porch with privacy fencing, making it ideal for entertaining or enjoying tranquil moments outdoors. Generous-sized bedroom and full bathroom downstairs provide convenience and ample living space. A separate office flex space and dining room downstairs. Upstairs, the large primary bedroom features a matching large ensuite bath, another guest bedroom with ensuite bath along with two additional bedrooms and the fourth full bath. This home has an abundance of storage space and flex rooms/space for plenty of living options. Very convenient location to Hyundai Metaplant and LG EV plant.
For sale
$459,000
81 Oakmont Drive, Guyton, GA 31312
5beds
4,000sqft
:
Get pre-qualified$2,884/mo
Single Family Residence
Built in 2022
10,019 Square Feet Lot
$457,100 Zestimate®
$115/sqft
$33/mo HOA
What's special
Cozy loftSeparate office flex spaceLarge windowsAbundance of natural lightDining roomLarge ensuite bathLarge primary bedroom
- 336 days |
- 231 |
- 17 |
Zillow last checked:
Listing updated:
Listed by:
Susan Garrison 912-988-8228,
Realty One Group Inclusion
Source: Hive MLS,MLS#: SA337437 Originating MLS: Savannah Multi-List Corporation
Originating MLS: Savannah Multi-List CorporationFacts & features
Interior
Bedrooms & bathrooms
- Bedrooms: 5
- Bathrooms: 4
- Full bathrooms: 4
Heating
- Central, Electric
Cooling
- Central Air, Electric
Appliances
- Included: Electric Water Heater
- Laundry: Laundry Room, Upper Level
Features
- Primary Suite, Sitting Area in Primary, Upper Level Primary
- Number of fireplaces: 2
- Fireplace features: Electric, Living Room, Master Bedroom
- Common walls with other units/homes: No Common Walls
Interior area
- Total interior livable area: 4,000 sqft
Video & virtual tour
Property
Parking
- Total spaces: 2
- Parking features: Attached, Garage Door Opener
- Garage spaces: 2
Features
- Patio & porch: Covered, Patio, Front Porch
- Fencing: Privacy
- Has view: Yes
- View description: Panoramic
Lot
- Size: 10,019 Square Feet
Details
- Parcel number: G021000000097000
- Zoning: R-1
- Special conditions: Standard
Construction
Type & style
- Home type: SingleFamily
- Architectural style: Traditional
- Property subtype: Single Family Residence
Materials
- Brick, Vinyl Siding
- Foundation: Slab
- Roof: Asphalt
Condition
- Year built: 2022
Utilities & green energy
- Sewer: Public Sewer
- Water: Public
- Utilities for property: Cable Available, Underground Utilities
Community & HOA
Community
- Features: Street Lights, Sidewalks
- Subdivision: Mossy Hollow
HOA
- Has HOA: Yes
- HOA fee: $400 annually
- HOA name: Mossy Hollow HOA
Location
- Region: Guyton
Financial & listing details
- Price per square foot: $115/sqft
- Tax assessed value: $415,676
- Annual tax amount: $5,202
- Date on market: 8/27/2025
- Cumulative days on market: 336 days
- Listing agreement: Exclusive Right To Sell
- Listing terms: Cash,Conventional,FHA,VA Loan
- Ownership type: Investor
Estimated market value
$457,100
$434,000 - $480,000
$3,415/mo
Price history
| Date | Event | Price |
|---|---|---|
| 8/27/2025 | Listed for sale | $459,000+3.1%$115/sqft |
Source:  Hive MLS #SA337437 Report a problem Hive MLS #SA337437 Report a problem | ||
| 7/5/2023 | Sold | $445,000$111/sqft |
Source:  Hive MLS #SA286353 Report a problem Hive MLS #SA286353 Report a problem | ||
| 5/27/2023 | Pending sale | $445,000$111/sqft |
Source: Hive MLS #286353 Report a problem | ||
| 4/5/2023 | Listed for sale | $445,000$111/sqft |
Source: Hive MLS #286353 Report a problem | ||
Public tax history
| Year | Property taxes | Tax assessment |
|---|---|---|
| 2025 | $5,403 +3.9% | $166,270 -4.4% |
| 2024 | $5,202 +981.7% | $173,877 +887.9% |
| 2023 | $481 +8.7% | $17,600 +18.9% |
| 2022 | $443 -2.4% | $14,800 |
| 2021 | $453 +1691.9% | $14,800 +1750% |
| 2020 | $25 -75.6% | $800 -75.6% |
| 2019 | $104 +3.1% | $3,280 |
| 2018 | $101 +0.2% | $3,280 +310% |
| 2017 | $100 +303.7% | $800 |
| 2016 | $25 | $800 |
| 2015 | -- | $800 |
| 2014 | -- | $800 |
| 2013 | -- | $800 |
| 2012 | -- | -- |
| 2011 | -- | -- |
| 2010 | -- | -- |
| 2009 | -- | -- |
Find assessor info on the county website
Monthly payment
Est. payment
Payment breakdown
Explore the cost of this home by adjusting the details. Changes won't be saved.Climate risks
Neighborhood: 31312
Nearby schools
GreatSchools rating
- 6/10Guyton Elementary SchoolGrades: PK-5Distance: 1.4 mi
- 7/10Effingham County Middle SchoolGrades: 6-8Distance: 3.9 mi
- 6/10Effingham County High SchoolGrades: 9-12Distance: 4.1 mi
- $383,5005 bd3 ba2.8k sqft85 Oakmont Dr, Guyton, GA 31312Sold

- $344,0004 bd3 ba2.6k sqft7 Saint Charles Dr, Guyton, GA 31312Off Market
- $381,7005 bd3 ba2.7k sqft79 Oakmont Dr, Guyton, GA 31312Sold
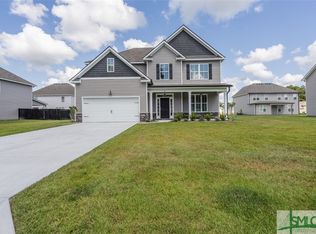
- $363,5005 bd3 ba2.7k sqft9 Saint Charles Dr, Guyton, GA 31312Off Market

- $335,3004 bd3 ba2.1k sqft5 Saint Charles Dr, Guyton, GA 31312Off Market
- $344,9004 bd3 ba2.4k sqft86 Oakmont Dr, Guyton, GA 31312Sold
- $359,9994 bd3 ba2.7k sqft84 Oakmont Dr, Guyton, GA 31312For Sale
- $351,1004 bd3 ba2.1k sqft88 Oakmont Dr, Guyton, GA 31312Off Market
A local agent can set up tours, give advice and negotiate with sellers.
Similar homes
- $389,0005 bd3 ba3.6k sqft2 Oak Aly, Guyton, GA 31312For Sale
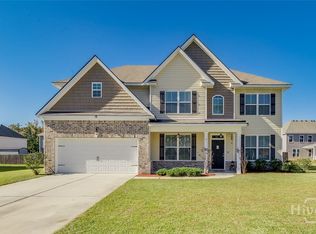
 MLS ID #SA350581, Susan G. Anderson, eXp Realty LLC. Hive MLS
 - $460,0004 bd2 ba2.1k sqft4195 GA Highway 119 S, Guyton, GA 31312For Sale
 MLS ID #SA346727, Russell Strazzella, Keller Williams Coastal Area P. Hive MLS
 - $475,0003 bd2 ba2.1k sqft570 Brogdon Road, Guyton, GA 31312For Sale
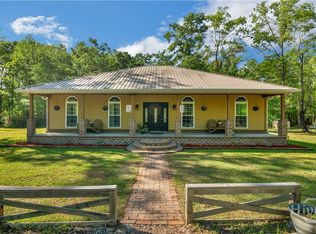 MLS ID #SA361225, Megan Ham, Realty One Group Inclusion. Hive MLS
 - $359,9994 bd3 ba2.7k sqft84 Oakmont Drive, Guyton, GA 31312For Sale
 MLS ID #SA359054, Kelly Wilkerson, Next Move Real Estate LLC. Hive MLS
 - $449,9004 bd3 ba2.3k sqft204 Camden Yard Court, Guyton, GA 31312For SaleMLS ID #SA339209, Jennifer M. Alsbrooks, LPT Realty LLC. Hive MLS
- $407,9004 bd3 ba3.1k sqft20 Cottonfield Drive, Guyton, GA 31312New ConstructionMLS ID #SA346122, Amy L. Miller, eXp Realty LLC. Hive MLS
- $481,9005 bd4 ba3.3k sqft112 Altamonte Drive, Guyton, GA 31312For SaleMLS ID #SA357625, Ashley Johnson, eXp Realty LLC. Hive MLS
- $379,5004 bd3 ba2.6k sqft2A Oak Alley, Guyton, GA 31312New ConstructionMLS ID #SA346109, Amy L. Miller. eXp Realty
- $379,5004 bd3 ba2.6k sqft2A Oak Alley, Guyton, GA 31312New ConstructionMLS ID #SA346109, Amy L. Miller, eXp Realty LLC. Hive MLS
- $349,9004 bd3 ba2.8k sqft31 Blackberry Cir, Guyton, GA 31312Active
 MLS ID #10736745, Scottie Starling, Next Move Real Estate. GAMLS
 - $495,0005 bd4 ba4k sqft214 Saddleclub Way, Guyton, GA 31312For SaleMLS ID #SA358297, Renee Bundy, LPT Realty LLC. Hive MLS
- $515,0005 bd3 ba2.9k sqft100 Ruby Trail, Guyton, GA 31312For SaleMLS ID #SA355924, Becki Patterson, Keller Williams Coastal Area P. Hive MLS
- $499,9005 bd3 ba2.7k sqft161 Greystone Drive, Guyton, GA 31312For SaleMLS ID #SA350754, Sharon E. Black, Sharon Black Realty. Hive MLS
- $529,9004 bd4 ba3.4k sqft107 Bretts Court, Guyton, GA 31312For SaleMLS ID #SA360006, Steffany P. Farmer, Better Homes and Gardens Real. Hive MLS
- $349,2004 bd3 ba2.3k sqft31 Beauregard Boulevard, Guyton, GA 31312New ConstructionMLS ID #SA346104, Amy L. Miller, eXp Realty LLC. Hive MLS
- $410,0004 bd3 ba2.8k sqft207 Thatcher Street, Guyton, GA 31312For SaleMLS ID #SA356407, Teresa H. Cowart, RE/MAX Accent. Hive MLS
- $509,9005 bd4 ba4k sqft209 Saddleclub Way, Guyton, GA 31312For SaleMLS ID #SA352531, Jennifer Kathleen Teneyck, Realty One Group Inclusion. Hive MLS
- $530,0005 bd3 ba3.6k sqft114 Carriage House Drive, Guyton, GA 31312For SaleMLS ID #SA340394, Sharie L. McCormack, Better Homes and Gardens Real. Hive MLS
- $399,9994 bd3 ba3.1k sqft135 Greystone Drive, Guyton, GA 31312For SaleMLS ID #SA351767, Vanessa W. Barger, ERA Southeast Coastal. Hive MLS
- $438,9004 bd3 ba2.6k sqft111 St Matthews Road, Guyton, GA 31312For SaleMLS ID #SA335473, Molly Cohen, Coldwell Banker Access Realty. Hive MLS
