Majestic oak trees shade the drive to this 2 story all brick home. There are more oaks in the back yard too. No HOA here to worry about. Yeah! Ok guys this has the shop you need for that auto build you want.... And she can keep her car in the house garage too. Ok now lets get to what she wants, Formal living and Dining rooms both with nice trim detail. Private powder room. Soaring ceilings in the entry foyer and family room with built in's for the family artifacts. An eat-in kitchen with a center island and breakfast area. Gracious master suite, bath with shower and jet tub separate. Good-sized walk-in closet and private water closet. An inviting formal staircase greets your gaze to the upper level that has 2 more baths 3 bedrooms and a very large home office or media or game room.
Sold for $470,000
$470,000
228 Dean Drive, Guyton, GA 31312
4beds
3,267sqft
Single Family Residence
Built in 2011
0.74 Acres Lot
$518,300 Zestimate®
$144/sqft
$3,118 Estimated rent
Home value
$518,300
$492,000 - $544,000
$3,118/mo
Zestimate® history
Owner options
List your home for rent
$3,118/mo
Rent Zestimate®
Find your next renter with Zillow Rental Manager. Plus, with online applications, you can quickly screen prospective tenants – for free.
$3,118/mo
Rent Zestimate®
Refinance and save
$2,901/mo
Est. payment
Refinancing to a lower rate could help reduce your monthly payments and save thousands over the life of the loan.
$2,901/mo
Est. payment
Explore your selling options
Work with a Zillow partner agent
Leverage their expertise and Zillow's premium Showcase listings to get your home seen by more buyers.
Get startedList with your own agent
Get your home in front of millions of buyers by listing it on Zillow.
Learn how to do itSell it yourself
Take full control of how buyers see your home on Zillow by listing For Sale by Owner (FSBO).
List your homeWhat's special
Zillow last checked:
Listing updated:
Listed by:
James R. Presnell 912-661-3331,
eXp Realty LLC,
Cindy L. Presnell 912-484-6734,
eXp Realty LLC
Bought with:
Lisa A. Harris, 234398
Scott Realty Professionals
Source: Hive MLS,MLS#: SA299387
Facts & features
Interior
Bedrooms & bathrooms
- Bedrooms: 4
- Bathrooms: 4
- Full bathrooms: 3
- 1/2 bathrooms: 1
Primary bedroom
- Level: Main
- Dimensions: 0 x 0
Bedroom 2
- Level: Upper
- Dimensions: 0 x 0
Bedroom 3
- Level: Upper
- Dimensions: 0 x 0
Bedroom 4
- Level: Upper
- Dimensions: 0 x 0
Primary bathroom
- Level: Main
- Dimensions: 0 x 0
Bathroom 2
- Level: Upper
- Dimensions: 0 x 0
Bathroom 3
- Level: Upper
- Dimensions: 0 x 0
Den
- Level: Main
- Dimensions: 0 x 0
Dining room
- Level: Main
- Dimensions: 0 x 0
Game room
- Level: Upper
- Dimensions: 0 x 0
Great room
- Level: Main
- Dimensions: 0 x 0
Kitchen
- Level: Main
- Dimensions: 0 x 0
Living room
- Level: Main
- Dimensions: 0 x 0
Heating
- Central, Electric
Cooling
- Central Air, Electric
Appliances
- Included: Dishwasher, Electric Water Heater, Microwave, Oven, Plumbed For Ice Maker, Range, Refrigerator
- Laundry: Laundry Room, Washer Hookup, Dryer Hookup
Features
- Attic, Built-in Features, Breakfast Area, Tray Ceiling(s), Cathedral Ceiling(s), Double Vanity, Entrance Foyer, High Ceilings, Jetted Tub, Kitchen Island, Main Level Primary, Primary Suite, Pull Down Attic Stairs, Split Bedrooms, Separate Shower
- Windows: Double Pane Windows
- Basement: None
- Attic: Pull Down Stairs,Walk-In
- Has fireplace: Yes
- Fireplace features: Great Room, Living Room, Masonry, Wood Burning Stove
Interior area
- Total interior livable area: 3,267 sqft
Property
Parking
- Total spaces: 5
- Parking features: Attached, Detached, Garage Door Opener, Off Street, RV Access/Parking
- Garage spaces: 4
- Carport spaces: 1
- Covered spaces: 5
Features
- Patio & porch: Patio
- Has view: Yes
- View description: Trees/Woods
Lot
- Size: 0.74 Acres
- Features: Cul-De-Sac, Level
Details
- Additional structures: Workshop
- Parcel number: G016000000042000
- Zoning: R-1
- Special conditions: Standard
Construction
Type & style
- Home type: SingleFamily
- Architectural style: European,Traditional
- Property subtype: Single Family Residence
Materials
- Brick, Frame
- Foundation: Slab
- Roof: Asphalt
Condition
- Year built: 2011
Utilities & green energy
- Electric: 220 Volts
- Sewer: Septic Tank
- Water: Public
- Utilities for property: Cable Available, Underground Utilities
Green energy
- Energy efficient items: Windows
Community & HOA
HOA
- Has HOA: No
Location
- Region: Guyton
Financial & listing details
- Price per square foot: $144/sqft
- Tax assessed value: $535,766
- Annual tax amount: $3,682
- Date on market: 9/19/2025
- Cumulative days on market: 109 days
- Listing agreement: Exclusive Right To Sell
- Listing terms: Cash,Conventional,FHA,VA Loan
- Ownership type: Homeowner/Owner
- Road surface type: Asphalt
Price history
| Date | Event | Price |
|---|---|---|
| 2/26/2024 | Sold | $470,000-3.1%$144/sqft |
Source:  Hive MLS #SA299387 Report a problem Hive MLS #SA299387 Report a problem | ||
| 1/20/2024 | Price change | $485,000-3%$148/sqft |
Source:  Hive MLS #299387 Report a problem Hive MLS #299387 Report a problem | ||
| 11/10/2023 | Listed for sale | $499,999+85.3%$153/sqft |
Source: Hive MLS #299387 Report a problem | ||
| 11/4/2011 | Sold | $269,900$83/sqft |
Source: Public Record Report a problem | ||
Public tax history
| Year | Property taxes | Tax assessment |
|---|---|---|
| 2025 | $3,131 -18.7% | $214,306 -0.8% |
| 2024 | $3,852 +10% | $216,086 +21% |
| 2023 | $3,503 -4.8% | $178,621 +6.5% |
| 2022 | $3,682 -13.7% | $167,781 -3.6% |
| 2021 | $4,264 +16.1% | $173,994 +24.5% |
| 2020 | $3,672 +0.4% | $139,739 +1.9% |
| 2019 | $3,658 +7.1% | $137,179 +7.1% |
| 2018 | $3,414 +0.2% | $128,135 -0.5% |
| 2017 | $3,407 +1.4% | $128,735 -0.6% |
| 2016 | $3,361 | $129,531 +12.1% |
| 2015 | -- | $115,531 +9.5% |
| 2014 | -- | $105,494 -2.2% |
| 2013 | -- | $107,894 |
| 2012 | -- | -- |
| 2011 | -- | -- |
Find assessor info on the county website
Neighborhood: 31312
Nearby homes
- $554,5004 bd3 ba2.2k sqft238 Dean Dr, Guyton, GA 31312For Sale

- $403,5004 bd3 ba2.1k sqft238 Dean Dr #37, Guyton, GA 31312Off Market
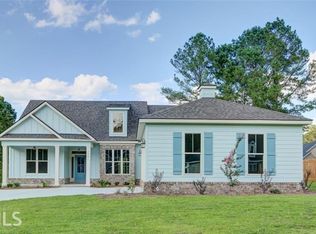
- $559,5004 bd4 ba2.4k sqft236 Dean Dr, Guyton, GA 31312For Sale
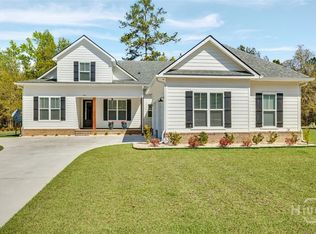
- $580,0004 bd3 ba2.4k sqft225 Dean Dr, Guyton, GA 31312Sold

- $536,5804 bd3 ba2.4k sqft227 Dean Dr, Guyton, GA 31312Sold
- $525,0004 bd3 ba2.4k sqft226 Dean Dr, Guyton, GA 31312Sold
- $531,0005 bd3 ba3.6k sqft228 Dean Rd, Guyton, GA 31312Off Market
- $561,000-- bd3 ba3.4k sqft218 Dean Dr, Guyton, GA 31312Off Market
Nearby schools
GreatSchools rating
- 6/10Guyton Elementary SchoolGrades: PK-5Distance: 1.7 mi
- 7/10Effingham County Middle SchoolGrades: 6-8Distance: 3.7 mi
- 6/10Effingham County High SchoolGrades: 9-12Distance: 3.9 mi


Get pre-qualified for a loan
At Zillow Home Loans, we can pre-qualify you in as little as 5 minutes with no impact to your credit score.An equal housing lender. NMLS #10287.
Sell for more on Zillow
Get a Zillow Showcase℠ listing at no additional cost and you could sell for .
$518,300
2% more
+$10,366
With Zillow Showcase(estimated)
$528,666
- Georgia
- Effingham County
- Guyton
- 31312
- 228 Dean Drive
Nearby cities
Nearby zip codes
Other Guyton Topics
