AND CAN I GET A HOT TUB?! No, were not State Farm agents-but we are Next Move Agents, and were ready to help YOU make your next move! This adorable home is perfectly positioned for easy access to all of the county, making your commute to Savannah a breeze while still offering easy access to I-16 and a convenient drive to Statesboro. Situated on a spacious, fully fenced yard, theres plenty of room for pets to roam, kids to play, or for you to create the outdoor space youve always wanted. Spend crisp autumn evenings relaxing in the hot tub, take advantage of the fully powered shed for hobbies, storage, or a workshop, and enjoy the freedom this property offers. Step inside to find an immaculately maintained home featuring an open-concept kitchen, a cozy gas fireplace, and good sized bedrooms for comfy living! As if that wasnt enough, theres no HOA in this quiet neighborhood-so bring the RV, boat, or other toys without the extra restrictions. We cant wait to show you around!
Active
Price cut: $5K (7/10)
$329,900
100 Kingsley Dr S, Guyton, GA 31312
3beds
1,419sqft
Single Family Residence
Built in 2015
0.6 Acres Lot
$329,800 Zestimate®
$232/sqft
$-- HOA
What's special
Cozy gas fireplaceImmaculately maintained homeSpacious fully fenced yardOpen-concept kitchen
- 89 days
- 468
- 21
Likely to sell faster than
Zillow last checked:
Listing updated:
Listed by:
Brock Love 912-547-6457,
Next Move Real Estate
Source: GAMLS,MLS#: 10790203
Facts & features
Interior
Bedrooms & bathrooms
- Bedrooms: 3
- Bathrooms: 2
- Full bathrooms: 2
- Main level bathrooms: 2
- Main level bedrooms: 3
Rooms
- Room types: Laundry
Heating
- Central, Electric
Cooling
- Central Air, Electric
Appliances
- Included: Electric Water Heater
- Laundry: Other
Features
- Double Vanity
- Flooring: Other
- Basement: None
- Number of fireplaces: 1
- Fireplace features: Living Room
- Common walls with other units/homes: No Common Walls
Interior area
- Total structure area: 1,419
- Total interior livable area: 1,419 sqft
- Finished area above ground: 1,419
- Finished area below ground: 0
Video & virtual tour
Property
Parking
- Total spaces: 2
- Parking features: Attached, Garage, Garage Door Opener
- Has attached garage: Yes
Features
- Levels: One
- Stories: 1
- Has private pool: Yes
- Pool features: Pool/Spa Combo
- Fencing: Chain Link,Wood
Lot
- Size: 0.6 Acres
- Features: Private
Details
- Additional structures: Shed(s)
- Parcel number: 0348B042
Construction
Type & style
- Home type: SingleFamily
- Architectural style: Other
- Property subtype: Single Family Residence
Materials
- Vinyl Siding
- Roof: Composition
Condition
- Resale
- New construction: No
- Year built: 2015
Utilities & green energy
- Sewer: Septic Tank
- Water: Shared Well
- Utilities for property: Other
Community & HOA
Community
- Features: None
- Subdivision: Our Towne At Kingsle Ph I
HOA
- Has HOA: No
- Services included: Other
Location
- Region: Guyton
Financial & listing details
- Price per square foot: $232/sqft
- Tax assessed value: $329,757
- Annual tax amount: $2,617
- Date on market: 6/14/2026
- Cumulative days on market: 89 days
- Listing agreement: Exclusive Right To Sell
- Listing terms: Cash,Conventional,FHA,USDA Loan,VA Loan
Estimated market value
$329,800
$313,000 - $346,000
$2,121/mo
Price history
| Date | Event | Price |
|---|---|---|
| 7/10/2026 | Price change | $329,900-1.5%$232/sqft |
Source:  GAMLS #10790203 Report a problem GAMLS #10790203 Report a problem | ||
| 6/14/2026 | Listed for sale | $334,900+99.3%$236/sqft |
Source:  Hive MLS #SA358290 Report a problem Hive MLS #SA358290 Report a problem | ||
| 3/5/2018 | Sold | $168,000+5.7%$118/sqft |
Source: Hive MLS #SA184143 Report a problem | ||
| 8/25/2017 | Sold | $159,000-6.4%$112/sqft |
Source: Hive MLS #SA172207 Report a problem | ||
| 5/1/2017 | Listed for sale | $169,900$120/sqft |
Source: Savannah #172207 Report a problem | ||
Public tax history
| Year | Property taxes | Tax assessment |
|---|---|---|
| 2025 | $2,894 +10.6% | $131,903 +16.5% |
| 2024 | $2,617 +9.3% | $113,187 +16.7% |
| 2023 | $2,395 -2.7% | $97,003 +18.9% |
| 2022 | $2,461 -0.2% | $81,608 +6.6% |
| 2021 | $2,467 +11.5% | $76,570 +12.8% |
| 2020 | $2,212 +1.9% | $67,906 +1.9% |
| 2019 | $2,171 +3.5% | $66,666 +10.1% |
| 2018 | $2,098 | $60,549 +3.6% |
| 2017 | $2,098 +11.8% | $58,460 +5.3% |
| 2016 | $1,876 | $55,507 +593.8% |
| 2015 | -- | $8,000 +25% |
| 2014 | -- | $6,400 |
| 2013 | -- | $6,400 |
| 2012 | -- | -- |
| 2011 | -- | -- |
| 2010 | -- | -- |
| 2009 | -- | -- |
Find assessor info on the county website
Monthly payment
Est. payment
Payment breakdown
Explore the cost of this home by adjusting the details. Changes won't be saved.Climate risks
Neighborhood: 31312

Similar homes
- $315,0003 bd3 ba1.5k sqft2575 S Highway 119, Guyton, GA 31312Active
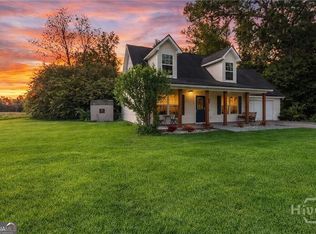
 MLS ID #10830361, Jessica Gordon, Realty One Group Inclusion. GAMLS
 - $349,9993 bd2 ba1.7k sqft228 Wild Rose Drive, Guyton, GA 31312For Sale
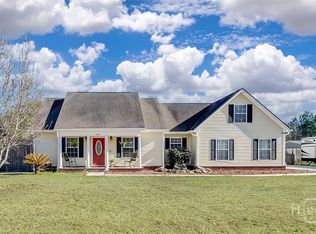
 MLS ID #SA349116, Rob Fletcher, RC Fletcher Real Estate. Hive MLS
 - $314,9003 bd2 ba1.6k sqft139 Greystone Drive, Guyton, GA 31312For Sale
 MLS ID #SA358052, Ashley Johnson, eXp Realty LLC. Hive MLS
 - $314,9004 bd2 ba1.5k sqft43 Farrington Circle, Guyton, GA 31312For Sale
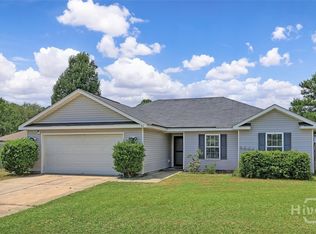 MLS ID #SA362078, David T. Mesaros, Keller Williams Coastal Area P. Hive MLS
 - $369,9004 bd2 ba1.9k sqft104 Southbrook Dr, Guyton, GA 31312ActiveMLS ID #10720225, Tara Robinson, RE/MAX 1st Choice Realty. GAMLS
- $305,0003 bd2 ba1.5k sqft14 Blackberry Circle, Guyton, GA 31312For SaleMLS ID #SA362013, Chandie W. Hupman, Keller Williams Coastal Area P. Hive MLS
- $315,0003 bd2 ba1.6k sqft504 Amsonia Circle, Guyton, GA 31312For SaleMLS ID #SA356924, Heather Murphy, Keller Williams Coastal Area P. Hive MLS
- $324,9004 bd3 ba1.8k sqft15 Farrington Circle, Guyton, GA 31312For SaleMLS ID #SA345947, Alma C. Greene, ERA Southeast Coastal. Hive MLS
- $375,0003 bd2 ba2k sqft115 Scholar Road, Guyton, GA 31312For SaleMLS ID #SA362095, Amy Schuman, Schuman Signature Realty LLC. Hive MLS
- $314,9004 bd2 ba1.7k sqft123 Tobago Circle, Guyton, GA 31312For SaleMLS ID #SA363760, Ashley Johnson, eXp Realty LLC. Hive MLS
- $350,0004 bd2 ba1.7k sqft120 Simon Circle, Guyton, GA 31312For SaleMLS ID #SA363128, Marjorie Wester, Keller Williams Coastal Area P. Hive MLS
- $304,9003 bd2 ba1.5k sqft203 Glick Way, Guyton, GA 31312ActiveMLS ID #10727686, Brooke Graham, Next Move Real Estate. GAMLS
- $339,9003 bd3 ba1.8k sqft209 Alyssa Avenue, Guyton, GA 31312For SaleMLS ID #SA356526, Ashley Johnson, eXp Realty LLC. Hive MLS
- $450,0004 bd2 ba1.7k sqft110 Cameron Oaks Drive, Guyton, GA 31312For SaleMLS ID #SA362001, Becki Patterson, Keller Williams Coastal Area P. Hive MLS
- $270,0003 bd2 ba1.5k sqft903 Poplar St #B, Guyton, GA 31312ActiveMLS ID #10815244, Laticia Logan, Next Move Real Estate. GAMLS
- $310,0003 bd2 ba1.4k sqft302 Road Atlanta, Bloomingdale, GA 31302For SaleMLS ID #SA358579, Stephen A. Dunbar, Keller Williams Coastal Area P. Hive MLS
- $313,9003 bd2 ba1.6k sqft59 Barksdale Dr, Rincon, GA 31326ActiveMLS ID #10794700, Billi Jo Cape, Next Move Real Estate. GAMLS
- $325,0003 bd2 ba1.5k sqft105 Savanna Drive, Pooler, GA 31322For SaleMLS ID #SA364074, Katherine Mayville Morse, LPT Realty LLC. Hive MLS
- $299,9993 bd2 ba1.3k sqft448 Queens Way, Ellabell, GA 31308For SaleMLS ID #SA356907, Marcia Rice, Keller Williams Coastal Area P. Hive MLS
- $325,0004 bd2 ba1.8k sqft124 Teal Drive, Springfield, GA 31329For SaleMLS ID #SA356990, Christine Estridge, Coldwell Banker Access Realty. Hive MLS
