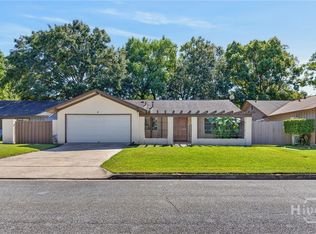
Welcome to 3 Marseilles Court, a beautifully updated 4-bedroom, 2-bath home offering approximately 1,448 square feet of comfortable single-story living. The refreshed interior features an open-concept living and kitchen area highlighted by a wood-burning fireplace, abundant natural light, and modern finishes throughout. The updated kitchen offers quartz countertops, stylish cabinetry, tile backsplash, and stainless-steel appliances. Both bathrooms have been refreshed with updated vanities, fixtures, and hardware.
Active
$329,900
3 Marseilles Ct, Savannah, GA 31419
4beds
1,448sqft
Single Family Residence
Built in 1974
6,969 Square Feet Lot
$320,200 Zestimate®
$228/sqft
$-- HOA
What's special
Modern finishes throughoutWood-burning fireplaceStylish cabinetryUpdated kitchenAbundant natural lightStainless-steel appliancesTile backsplash
- 18 days
- 504
- 43
Likely to sell faster than
Zillow last checked:
Listing updated:
Listed by:
Bryan Rhoads 614-302-8248,
LKV Realty
Source: GAMLS,MLS#: 10857578
Facts & features
Interior
Bedrooms & bathrooms
- Bedrooms: 4
- Bathrooms: 2
- Full bathrooms: 2
- Main level bathrooms: 2
- Main level bedrooms: 4
Rooms
- Room types: Family Room
Heating
- Central
Cooling
- Central Air
Appliances
- Included: Dishwasher, Microwave, Oven/Range (Combo), Refrigerator
- Laundry: Common Area
Features
- Master On Main Level, Other
- Flooring: Carpet, Laminate
- Basement: None
- Has fireplace: No
Interior area
- Total structure area: 1,448
- Total interior livable area: 1,448 sqft
- Finished area above ground: 1,448
- Finished area below ground: 0
Property
Parking
- Parking features: Attached
- Has attached garage: Yes
Features
- Levels: One
- Stories: 1
Lot
- Size: 6,969 Square Feet
- Features: Other
Details
- Parcel number: 20780 02035
Construction
Type & style
- Home type: SingleFamily
- Architectural style: Ranch
- Property subtype: Single Family Residence
Materials
- Wood Siding
- Roof: Composition
Condition
- Updated/Remodeled
- New construction: No
- Year built: 1974
Utilities & green energy
- Sewer: Public Sewer
- Water: Public
- Utilities for property: Cable Available, Sewer Connected
Community & HOA
Community
- Features: Pool
- Subdivision: The Village Subdivision
HOA
- Has HOA: Yes
- Services included: Swimming
Location
- Region: Savannah
Financial & listing details
- Price per square foot: $228/sqft
- Tax assessed value: $180,900
- Annual tax amount: $2,083
- Date on market: 10/2/2026
- Cumulative days on market: 18 days
- Listing agreement: Exclusive Right To Sell
Estimated market value
$320,200
$304,000 - $336,000
$2,213/mo
Price history
| Date | Event | Price |
|---|---|---|
| 10/2/2026 | Listed for sale | $329,900$228/sqft |
Source:  GAMLS #10857578 Report a problem GAMLS #10857578 Report a problem | ||
| 9/26/2026 | Listing removed | $329,900$228/sqft |
Source: GAMLS #10833576 Report a problem | ||
| 9/11/2026 | Price change | $329,900-5.7%$228/sqft |
Source: GAMLS #10833576 Report a problem | ||
| 8/26/2026 | Listed for sale | $349,900$242/sqft |
Source:  Hive MLS #SA359013 Report a problem Hive MLS #SA359013 Report a problem | ||
| 8/24/2026 | Listing removed | $349,900$242/sqft |
Source: GAMLS #10814603 Report a problem | ||
| 7/28/2026 | Listed for sale | $349,900$242/sqft |
Source: Hive MLS #SA359013 Report a problem | ||
| 7/20/2026 | Listing removed | $349,900$242/sqft |
Source: GAMLS #10792573 Report a problem | ||
| 6/25/2026 | Listed for sale | $349,900+70.7%$242/sqft |
Source: Hive MLS #SA359013 Report a problem | ||
| 3/31/2026 | Sold | $205,000-18%$142/sqft |
Source: Hive MLS #SA333301 Report a problem | ||
| 11/7/2025 | Pending sale | $249,900$173/sqft |
Source: Hive MLS #SA333301 Report a problem | ||
| 10/20/2025 | Listed for sale | $249,900$173/sqft |
Source: Hive MLS #SA333301 Report a problem | ||
| 10/1/2025 | Pending sale | $249,900$173/sqft |
Source:  Hive MLS #SA333301 Report a problem Hive MLS #SA333301 Report a problem | ||
| 9/25/2025 | Listed for sale | $249,900$173/sqft |
Source: Hive MLS #SA333301 Report a problem | ||
| 9/18/2025 | Pending sale | $249,900$173/sqft |
Source: Hive MLS #SA333301 Report a problem | ||
| 9/3/2025 | Listed for sale | $249,900$173/sqft |
Source: Hive MLS #SA333301 Report a problem | ||
| 8/4/2025 | Pending sale | $249,900$173/sqft |
Source: Hive MLS #SA333301 Report a problem | ||
| 6/24/2025 | Listed for sale | $249,900+68.9%$173/sqft |
Source: Hive MLS #SA333301 Report a problem | ||
| 11/26/2008 | Sold | $148,000$102/sqft |
Source: Hive MLS #SA51063 Report a problem | ||
Public tax history
| Year | Property taxes | Tax assessment |
|---|---|---|
| 2025 | $2,083 +17.9% | $72,360 -1% |
| 2024 | $1,766 +44.4% | $73,120 +2.2% |
| 2023 | $1,223 -22.6% | $71,520 +15.5% |
| 2022 | $1,580 +4.7% | $61,920 +12.4% |
| 2021 | $1,509 +20% | $55,080 +20.2% |
| 2020 | $1,257 -1.5% | $45,840 -1.3% |
| 2019 | $1,276 -31.9% | $46,440 +0.8% |
| 2018 | $1,873 -0.5% | $46,080 -2.5% |
| 2017 | $1,882 +5.8% | $47,280 +0.5% |
| 2016 | $1,779 | $47,040 |
Find assessor info on the county website
Monthly payment
Est. payment
Payment breakdown
Explore the cost of this home by adjusting the details. Changes won't be saved.Climate risks
Neighborhood: The Village/Rio/Armstrong
Nearby schools
Schools provided by the listing agent
- Elementary: Windsor Forest
- Middle: Southwest
- High: Windsor Forest
Source: GAMLS. This data may not be complete. We recommend contacting the local school district to confirm school assignments for this home.
Similar homes
- $321,0004 bd2 ba2k sqft106 Greenbriar Dr, Savannah, GA 31419Active

 MLS ID #10846197, Kimberly Kilbourne, Redfin Corporation. GAMLS
 - $310,9004 bd2 ba1.6k sqft115 Queens Retreat, Savannah, GA 31419Active
 MLS ID #10837368, Cora Johnson, Wynnmore Realty. GAMLS
 - $249,9003 bd2 ba1.1k sqft508 Red Oak Dr, Savannah, GA 31419Active
 MLS ID #10834946, Tara Robinson, RE/MAX 1st Choice Realty. GAMLS
 - $306,9003 bd2 ba1.2k sqft167 Greenbriar Court, Savannah, GA 31419For Sale

 MLS ID #SA364189, Daniel Worsley, Bare Real Estate. Hive MLS
 - $350,0004 bd2 ba1.6k sqft49 Beaver Run Drive, Savannah, GA 31419For SaleMLS ID #SA359464, Chelsea Phillips, Six Bricks LLC. Hive MLS
- $330,0004 bd2 ba1.5k sqft206 Paradise Dr, Savannah, GA 31406ActiveMLS ID #10810047, Yolanda Owens, Keller Williams Realty Coastal. GAMLS
- $289,9003 bd2 ba1.2k sqft106 Huckleberry Ct, Savannah, GA 31419ActiveMLS ID #10834190, Sabriya Scott, Scott Realty Professionals LLC. GAMLS
- $337,4003 bd2 ba1.7k sqft17 Regent Dr, Savannah, GA 31406ActiveMLS ID #10801718, Jasmin Ripoll, Keller Williams Realty Coastal. GAMLS
- $269,9003 bd1 ba1.2k sqft104 Monica Boulevard, Savannah, GA 31419For SaleMLS ID #SA355268, Sharon E. Black, Sharon Black Realty. Hive MLS
- $299,9003 bd2 ba1.5k sqft102 Morekis Drive, Savannah, GA 31419For SaleMLS ID #SA364760, Sonny Wright, Next Move Real Estate LLC. Hive MLS
- $449,9003 bd2 ba1.4k sqft6 Coffee Woods Dr, Savannah, GA 31419ActiveMLS ID #10868659, Schyler Foskey, BHHS Bay Street Realty Group. GAMLS
- $289,9003 bd2 ba1.3k sqft35 Cutler Dr, Savannah, GA 31419Active Under ContractMLS ID #10786708, Matthew Fitzgerald, Realty One Group Inclusion. GAMLS
- $329,9003 bd2 ba1.4k sqft3106 Falligant Ave, Savannah, GA 31404ActiveMLS ID #10857902, Yolanda Owens, Keller Williams Realty Coastal. GAMLS
- $289,0004 bd3 ba1.7k sqft1504 Cathy St, Savannah, GA 31415ActiveMLS ID #10866867, Juanita Lowery, NextHome Lowery Legacy Group. GAMLS
- $295,0003 bd2 ba1.1k sqft1505 W Creighton Place, Savannah, GA 31406For SaleMLS ID #SA362796, Mark Gugliuzza, Keller Williams Coastal Area P. Hive MLS
- $319,9004 bd2 ba1.6k sqft2326 Lorraine Drive, Savannah, GA 31404For SaleMLS ID #SA359352, Kara V. Marcelli, Keller Williams Coastal Area P. Hive MLS
- $429,0003 bd2 ba1.9k sqft2 Brewster St, Savannah, GA 31419ActiveMLS ID #10771001, Anna Grace Lowenthal, Engel & Völkers Savannah. GAMLS
- $329,9004 bd2 ba1.5k sqft22 W 59th St, Savannah, GA 31405ActiveMLS ID #10735901, Erica Ferrell, Properties By Me. GAMLS
- $327,9003 bd2 ba1.8k sqft135 Backshell Road, Savannah, GA 31404For SaleMLS ID #SA363134, Anna Grace Lowenthal, Engel & Volkers. Hive MLS
- $339,9004 bd3 ba1.6k sqft1217 E 34th St, Savannah, GA 31404ActiveMLS ID #10795004, Yolanda Owens, Keller Williams Realty Coastal. GAMLS
