Welcome to 3106 Falligant Avenue in Savannah! This beautifully renovated home offers the perfect blend of classic Savannah charm and modern updates. Enjoy the freedom of NO HOA. Featuring 3 bedrooms and 2 full bathrooms, the home has been thoughtfully refreshed and is truly move-in ready. From the inviting exterior and charming front entrance to the updated interior, you will appreciate the attention to detail throughout. The functional floor plan provides comfortable living spaces, an updated kitchen and bathrooms, and plenty of room to make this home your own. Conveniently located in the Thunderbolt/Savannah area, you are just minutes from shopping, dining, hospitals, Downtown Savannah, and everything the Lowcountry lifestyle has to offer. This home is renovated and charming. Why settle when you can have a home where the work has already been done. Just bring your keys and start making memories. Ready for its next owner.
Active
$329,900
3106 Falligant Ave, Savannah, GA 31404
3beds
1,406sqft
Single Family Residence
Built in 1955
6,969 Square Feet Lot
$320,500 Zestimate®
$235/sqft
$-- HOA
What's special
Classic savannah charmUpdated kitchenInviting exteriorFunctional floor planBeautifully renovated homeComfortable living spacesCharming front entrance
- 13 days
- 540
- 54
Likely to sell faster than
Zillow last checked:
Listing updated:
Listed by:
Yolanda Owens 912-596-8584,
Keller Williams Realty Coastal
Source: GAMLS,MLS#: 10857902
Facts & features
Interior
Bedrooms & bathrooms
- Bedrooms: 3
- Bathrooms: 2
- Full bathrooms: 2
- Main level bathrooms: 2
- Main level bedrooms: 3
Rooms
- Room types: Other
Kitchen
- Features: Pantry
Heating
- Central, Electric
Cooling
- Central Air, Electric
Appliances
- Included: Dishwasher, Electric Water Heater
- Laundry: Laundry Closet
Features
- Other
- Flooring: Carpet, Other
- Basement: Crawl Space
- Attic: Pull Down Stairs
- Number of fireplaces: 1
- Fireplace features: Family Room
Interior area
- Total structure area: 1,406
- Total interior livable area: 1,406 sqft
- Finished area above ground: 1,406
- Finished area below ground: 0
Property
Parking
- Parking features: Off Street, Parking Pad
- Has uncovered spaces: Yes
Features
- Levels: One
- Stories: 1
- Exterior features: Other
- Fencing: Back Yard,Chain Link,Front Yard,Wood
Lot
- Size: 6,969 Square Feet
- Features: Level
Details
- Additional structures: Shed(s)
- Parcel number: 30006 04002
Construction
Type & style
- Home type: SingleFamily
- Architectural style: Ranch
- Property subtype: Single Family Residence
Materials
- Vinyl Siding
- Roof: Tar/Gravel
Condition
- Updated/Remodeled
- New construction: No
- Year built: 1955
Utilities & green energy
- Sewer: Public Sewer
- Water: Public
- Utilities for property: Cable Available, Electricity Available, Sewer Connected, Water Available
Community & HOA
Community
- Features: Street Lights
- Security: Smoke Detector(s)
- Subdivision: Ft Sub
HOA
- Has HOA: No
- Services included: None
Location
- Region: Savannah
Financial & listing details
- Price per square foot: $235/sqft
- Tax assessed value: $182,200
- Annual tax amount: $2,401
- Date on market: 10/2/2026
- Cumulative days on market: 13 days
- Listing agreement: Exclusive Right To Sell
- Listing terms: 1031 Exchange,Cash,Conventional,FHA,VA Loan
- Electric utility on property: Yes
Estimated market value
$320,500
$304,000 - $337,000
$2,185/mo
Price history
| Date | Event | Price |
|---|---|---|
| 10/2/2026 | Listed for sale | $329,900+546.9%$235/sqft |
Source:  GAMLS #10857902 Report a problem GAMLS #10857902 Report a problem | ||
| 8/12/2010 | Sold | $51,000$36/sqft |
Source: Public Record Report a problem | ||
Public tax history
| Year | Property taxes | Tax assessment |
|---|---|---|
| 2025 | $2,401 +33.8% | $72,880 +35.6% |
| 2024 | $1,794 -5.1% | $53,760 -3.4% |
| 2023 | $1,892 +42% | $55,640 +17.6% |
| 2022 | $1,332 +8.5% | $47,320 +14.4% |
| 2021 | $1,227 -20.8% | $41,360 -18.8% |
| 2020 | $1,549 | $50,920 |
| 2019 | $1,549 | $50,920 +1.7% |
| 2018 | $1,549 -28.2% | $50,080 +11.1% |
| 2017 | $2,159 +72.9% | $45,080 +1.7% |
| 2016 | $1,249 -0.2% | $44,320 -10.6% |
| 2015 | $1,251 -39.8% | $49,600 -1.4% |
| 2014 | $2,078 | $50,280 +1.1% |
| 2013 | -- | $49,720 +6.2% |
| 2012 | -- | $46,800 +129.4% |
| 2011 | -- | $20,400 -59.7% |
| 2010 | -- | $50,600 |
| 2009 | -- | $50,600 -11.5% |
| 2008 | -- | $57,200 |
| 2007 | -- | $57,200 +58% |
| 2006 | -- | $36,200 +7.7% |
| 2005 | -- | $33,600 +12% |
| 2003 | -- | $30,000 |
| 2002 | -- | $30,000 +0.7% |
| 2001 | -- | $29,800 |
Find assessor info on the county website
Monthly payment
Est. payment
Payment breakdown
Explore the cost of this home by adjusting the details. Changes won't be saved.Climate risks
Neighborhood: 31404
Nearby schools
Schools provided by the listing agent
- Elementary: Juliette Low
- Middle: Myers
- High: Johnson
Source: GAMLS. This data may not be complete. We recommend contacting the local school district to confirm school assignments for this home.
Similar homes
- $375,0003 bd2 ba1.6k sqft2122 E 43rd Street, Savannah, GA 31404For Sale
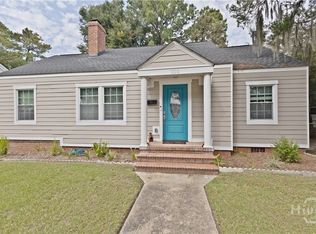
 MLS ID #SA365420, Michelle A. Mechem, Roost Realty. Hive MLS
 - $327,9003 bd2 ba1.8k sqft135 Backshell Road, Savannah, GA 31404For Sale
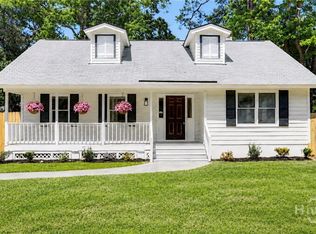 MLS ID #SA363134, Anna Grace Lowenthal, Engel & Volkers. Hive MLS
 - $270,0003 bd2 ba1.7k sqft2403 Florida Avenue, Savannah, GA 31404For Sale
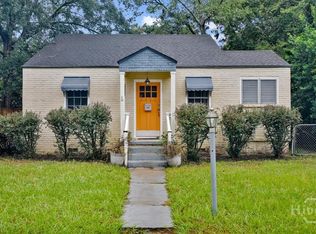 MLS ID #SA365942, Brandi L. Holman, Fox Hollow Realty. Hive MLS
 - $354,9002 bd2 ba1.6k sqft412 Lawton Avenue, Savannah, GA 31404For Sale
 MLS ID #SA364053, Joseph D. Shields, Century 21 Solomon Properties. Hive MLS
 - $339,9004 bd3 ba1.6k sqft1217 E 34th St, Savannah, GA 31404Active
 MLS ID #10795004, Yolanda Owens, Keller Williams Realty Coastal. GAMLS
 - $339,0003 bd1 ba1.4k sqft1322 E 37th Street, Savannah, GA 31404For SaleMLS ID #SA357333, Michael Gates, Seabolt Real Estate. Hive MLS
- $354,9002 bd2 ba1.2k sqft1913 Duval Street, Savannah, GA 31404For SaleMLS ID #SA355887, Monica Cerrone, Signature Properties Savannah. Hive MLS
- $330,0004 bd2 ba1.5k sqft206 Paradise Dr, Savannah, GA 31406ActiveMLS ID #10810047, Yolanda Owens, Keller Williams Realty Coastal. GAMLS
- $337,4003 bd2 ba1.7k sqft17 Regent Dr, Savannah, GA 31406ActiveMLS ID #10801718, Jasmin Ripoll, Keller Williams Realty Coastal. GAMLS
- $239,0003 bd2 ba1.2k sqft2123 Utah Street, Savannah, GA 31404For SaleMLS ID #SA361185, Sheri L. Brown Hall, Keller Williams Coastal Area P. Hive MLS
- $260,0003 bd2 ba1k sqft325 Forrest Ave, Savannah, GA 31404Active Under ContractMLS ID #10770954, Asia Tinsley, eXp Realty. GAMLS
- $255,0003 bd1 ba1.1k sqft325 Bunting Drive, Savannah, GA 31404For SaleMLS ID #SA361494, Jessica M. Ramirez Lopez, eXp Realty LLC. Hive MLS
- $289,0003 bd2 ba1.4k sqft10 MARIAN Court, Savannah, GA 31406For SaleMLS ID #SA360629, Latasha M. Hall, Scott Realty Professionals. Hive MLS
- $339,9004 bd3 ba1.7k sqft9304 Dunwoody Drive, Savannah, GA 31406For SaleMLS ID #SA361675, Heather Murphy, Keller Williams Coastal Area P. Hive MLS
- $425,0003 bd2 ba1.2k sqft1218 E 48th St, Savannah, GA 31404ActiveMLS ID #10816629, Jennifer Crumpton, Austin Hill Realty & Associates. GAMLS
- $349,0003 bd2 ba1.2k sqft912 E 37th Street, Savannah, GA 31401For SaleMLS ID #SA358079, Heather Murphy, Keller Williams Coastal Area P. Hive MLS
- $339,0003 bd2 ba1.6k sqft647 E 37Th Street, Savannah, GA 31401For SaleMLS ID #SA346482, Lori A. Klein, Re/Max Savannah. Hive MLS
- $305,0003 bd2 ba1.3k sqft204 Kevin Drive, Savannah, GA 31406For SaleMLS ID #SA352996, Sarah Poulos, Keller Williams Coastal Area P. Hive MLS
- $399,9903 bd3 ba1.4k sqft2217 E 59th St, Savannah, GA 31404ActiveMLS ID #10841422, Leslie Shinn, Wilder Realty SCGA Inc.. GAMLS
