Tucked away in a quiet Southside community, 5 Marseilles Court is full of charm and character, beginning with a private gated courtyard that creates a welcoming entrance and a wonderful opportunity for the gardening enthusiast. Inside, the living room makes an immediate impression with soaring ceilings and a cozy fireplace. The kitchen offers the everyday essentials along with a breakfast bar and flows into the dining area, where a new light fixture and two sets of new French doors bring in natural light and open to the covered patio and spacious backyard.
The primary bedroom is privately situated at the rear of the home and features a large walk-in closet, ensuite bath and its own patio doors providing direct access to the backyard. A generously sized second bedroom is located at the front of the home and offers convenient access to the second full bath from both the bedroom and hallway. Skylights bring natural light into both bathrooms.
A two-car garage provides plenty of parking and additional storage, while the community pool offers another place to relax and enjoy the outdoors. Conveniently located on Savannah's Southside near shopping, dining, everyday conveniences, with easy access to I-95 and Highway 17, this 2-bedroom, 2-bath home offers a unique combination of character, outdoor living and everyday convenience.
For sale
$250,000
5 Marseilles Court, Savannah, GA 31419
2beds
1,200sqft
Single Family Residence
Built in 1974
6,534 Square Feet Lot
$-- Zestimate®
$208/sqft
$33/mo HOA
What's special
Cozy fireplaceSoaring ceilingsSpacious backyardNatural lightBreakfast barCovered patioLarge walk-in closet
- 21 days
- 1,388
- 174
Likely to sell faster than
Zillow last checked:
Listing updated:
Listed by:
Julie Brawn 912-656-3015,
Daniel Ravenel SIR
Source: Hive MLS,MLS#: SA365448 Originating MLS: Savannah Multi-List Corporation
Facts & features
Interior
Bedrooms & bathrooms
- Bedrooms: 2
- Bathrooms: 2
- Full bathrooms: 2
Primary bedroom
- Level: Main
- Dimensions: 0 x 0
Heating
- Central, Natural Gas
Cooling
- Central Air, Electric
Appliances
- Included: Some Gas Appliances, Dishwasher, Disposal, Gas Water Heater, Microwave, Oven, Range, Range Hood, Refrigerator
- Laundry: In Garage, Washer Hookup, Dryer Hookup
Features
- Breakfast Bar, Ceiling Fan(s), Main Level Primary, Pull Down Attic Stairs, Skylights, Vaulted Ceiling(s)
- Windows: Skylight(s)
- Basement: None
- Attic: Pull Down Stairs
- Number of fireplaces: 1
- Fireplace features: Family Room, Gas
Interior area
- Total interior livable area: 1,200 sqft
Video & virtual tour
Property
Parking
- Total spaces: 2
- Parking features: Attached, Garage Door Opener, Kitchen Level, Off Street
- Garage spaces: 2
Features
- Patio & porch: Covered, Patio
- Exterior features: Courtyard
- Pool features: Community
- Fencing: Wood,Privacy,Yard Fenced
- Has view: Yes
- View description: Panoramic
Lot
- Size: 6,534 Square Feet
- Features: City Lot, Interior Lot
Details
- Parcel number: 2078002034
- Zoning: PUD
- Special conditions: Standard
Construction
Type & style
- Home type: SingleFamily
- Architectural style: Bungalow
- Property subtype: Single Family Residence
Materials
- Frame
- Foundation: Slab
- Roof: Composition
Condition
- New construction: No
- Year built: 1974
Utilities & green energy
- Sewer: Public Sewer
- Water: Public
- Utilities for property: Underground Utilities
Community & HOA
Community
- Features: Pool, Shopping, Street Lights, Sidewalks
- Subdivision: The Village
HOA
- Has HOA: Yes
- HOA fee: $400 annually
- HOA name: Savannah Village Homes Association
- HOA phone: 912-657-7364
Location
- Region: Savannah
Financial & listing details
- Price per square foot: $208/sqft
- Tax assessed value: $159,100
- Annual tax amount: $1,832
- Date on market: 9/29/2026
- Cumulative days on market: 21 days
- Listing agreement: Exclusive Agency
- Listing terms: Cash,Conventional,1031 Exchange,FHA,VA Loan
- Inclusions: Alarm-Smoke/Fire, Ceiling Fans, Refrigerator
- Ownership type: Homeowner/Owner
- Road surface type: Asphalt, Paved
Estimated market value
Not available
Estimated sales range
Not available
Not available
Price history
| Date | Event | Price |
|---|---|---|
| 9/29/2026 | Listed for sale | $250,000+316.7%$208/sqft |
Source:  Hive MLS #SA365448 Report a problem | ||
| 5/1/1986 | Sold | $60,000$50/sqft |
Source: Agent Provided Report a problem | ||
Public tax history
| Year | Property taxes | Tax assessment |
|---|---|---|
| 2025 | $1,832 -1.8% | $63,640 -0.9% |
| 2024 | $1,866 +1.4% | $64,240 +2% |
| 2023 | $1,840 +18.5% | $63,000 +18.5% |
| 2022 | $1,553 +5.9% | $53,160 +11.8% |
| 2021 | $1,466 +16.3% | $47,560 +19.1% |
| 2020 | $1,260 -1.2% | $39,920 -1.2% |
| 2019 | $1,276 -28.9% | $40,400 +0.8% |
| 2018 | $1,795 -0.4% | $40,080 -2.5% |
| 2017 | $1,803 +5.6% | $41,120 +0.5% |
| 2016 | $1,707 +2.9% | $40,920 +7.3% |
| 2015 | $1,659 -30.2% | $38,120 -9.1% |
| 2014 | $2,376 | $41,920 -7.7% |
| 2013 | -- | $45,440 -1% |
| 2012 | -- | $45,920 -7% |
| 2011 | -- | $49,360 -3.6% |
| 2010 | -- | $51,200 |
| 2009 | -- | $51,200 -4.8% |
| 2008 | -- | $53,800 +8.5% |
| 2007 | -- | $49,600 |
| 2006 | -- | $49,600 +18.7% |
| 2005 | -- | $41,800 +13.6% |
| 2003 | -- | $36,800 +17.2% |
| 2002 | -- | $31,400 +0.6% |
| 2001 | -- | $31,200 |
Find assessor info on the county website
Monthly payment
Est. payment
Payment breakdown
Explore the cost of this home by adjusting the details. Changes won't be saved.Climate risks
Neighborhood: The Village/Rio/Armstrong


Similar homes
- $280,0003 bd2 ba1.5k sqft520 Red Oak Drive, Savannah, GA 31419For Sale

 MLS ID #SA366575, Brooker Collins Sauers, Keller Williams Coastal Area P. Hive MLS
- $249,9003 bd2 ba1.1k sqft508 Red Oak Dr, Savannah, GA 31419Active
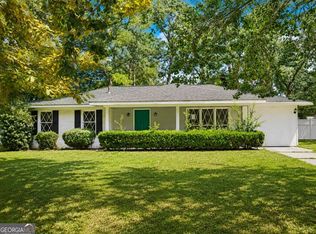
 MLS ID #10834946, Tara Robinson, RE/MAX 1st Choice Realty. GAMLS
- $269,0003 bd2 ba1.4k sqft11702 Colleen Drive, Savannah, GA 31419For Sale
 MLS ID #SA366347, Robert Evangelista, Engel & Volkers. Hive MLS
- $270,0003 bd2 ba1.3k sqft6 E Stillwood Circle, Savannah, GA 31419For Sale
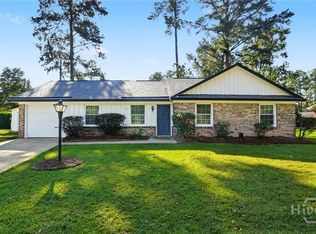 MLS ID #SA366493, Christopher Lawlor, Seaport Real Estate Group. Hive MLS
- $219,0003 bd2 ba1.3k sqft11112 Bliss Avenue #A, Savannah, GA 31419For SaleMLS ID #SA365493, Quintin Cowart, Engel & Volkers. Hive MLS
- $274,9003 bd2 ba1.2k sqft169 Greenbriar Court, Savannah, GA 31419For SaleMLS ID #SA365257, John R. Carr V, Seaport Real Estate Group. Hive MLS
- $239,9003 bd1 ba1.5k sqft206 Van Nuys Boulevard, Savannah, GA 31419For SaleMLS ID #SA363916, Ashley Johnson, Marshview Realty. Hive MLS
- $250,0002 bd3 ba1.3k sqft45 Hidden Lake Court, Savannah, GA 31419For SaleMLS ID #SA360798, Katie Garcia, TriCounty Real Estate LLC. Hive MLS
- $329,9004 bd2 ba1.4k sqft3 Marseilles Ct, Savannah, GA 31419ActiveMLS ID #10857578, Bryan Rhoads, LKV Realty. GAMLS
- $299,9003 bd2 ba1.4k sqft12417 Stillwood Drive, Savannah, GA 31419For SaleMLS ID #SA364992, Harold D. Jackson, TFI Realty LLC. Hive MLS
- $269,9003 bd1 ba1.2k sqft104 Monica Boulevard, Savannah, GA 31419For SaleMLS ID #SA355268, Sharon E. Black, Sharon Black Realty. Hive MLS
- $290,0003 bd2 ba1.6k sqft406 Willow Road, Savannah, GA 31419For SaleMLS ID #SA363288, Carl Knudsen, Make Your Move Realty Inc. Hive MLS
- $294,9004 bd2 ba1.6k sqft406 Briarcliff Circle, Savannah, GA 31419For SaleMLS ID #SA359567, Anna Grace Lowenthal, Engel & Volkers. Hive MLS
- $219,9002 bd2 ba1.2k sqft12300 Apache Avenue #808, Savannah, GA 31419For SaleMLS ID #SA365532, Raymond M. Lossing, Metro Properties. Hive MLS
- $295,0003 bd2 ba1.6k sqft316 Willow Road, Savannah, GA 31419For SaleMLS ID #SA362469, James B. Hall, LPT Realty LLC. Hive MLS
- $340,0003 bd2 ba1.7k sqft12403 Juniper Circle, Savannah, GA 31419For SaleMLS ID #SA366606, Tiara Irvin, Howard Hanna Allen Tate Real E. Hive MLS
- $299,9003 bd2 ba1.4k sqft148 Country Walk Circle, Savannah, GA 31419For SaleMLS ID #SA366444, Steven Koleno, Beycome Brokerage Realty LLC. Hive MLS
- $225,0002 bd3 ba1.7k sqft12502 Apache Avenue #17, Savannah, GA 31419For SaleMLS ID #SA363040, Cassandra Cribbs, Make Your Move Realty Inc. Hive MLS
