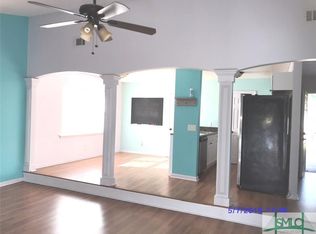
Welcome to 169 Greenbriar Court! Sitting on a quiet cul-de-sac, this 3 bedroom, 2 bath home offers 1,263 square feet of comfortable living on a 0.22 acre lot and has been freshened up from top to bottom. Inside, you'll find new interior paint throughout, plus new luxury vinyl plank flooring in the main living areas and new carpet in the bedrooms, so there's nothing to do but move in. Outside, the large fenced in backyard is ready for pets, play, gardening, or weekend cookouts. Conveniently located on Savannah's South Side, just minutes from Coffee Bluff Marina.
For sale
Price cut: $5K (10/14)
$274,900
169 Greenbriar Court, Savannah, GA 31419
3beds
1,263sqft
Single Family Residence
Built in 1983
9,583 Square Feet Lot
$274,700 Zestimate®
$218/sqft
$-- HOA
What's special
Large fenced in backyardQuiet cul-de-sacNew interior paint throughout
- 27 days
- 695
- 59
Likely to sell faster than
Zillow last checked:
Listing updated:
Listed by:
John R. Carr V 912-228-0916,
Seaport Real Estate Group
Source: Hive MLS,MLS#: SA365257 Originating MLS: Savannah Multi-List Corporation
Originating MLS: Savannah Multi-List CorporationFacts & features
Interior
Bedrooms & bathrooms
- Bedrooms: 3
- Bathrooms: 2
- Full bathrooms: 2
Heating
- Central, Electric
Cooling
- Central Air, Electric
Appliances
- Included: Convection Oven, Dishwasher, Electric Water Heater, Disposal, Microwave, Oven, Range, Refrigerator
- Laundry: Washer Hookup, Dryer Hookup, Laundry Room
Features
- Breakfast Area, Fireplace
- Number of fireplaces: 1
- Fireplace features: Family Room, Gas
Interior area
- Total interior livable area: 1,263 sqft
Video & virtual tour
Property
Parking
- Parking features: Parking Available
Features
- Fencing: Wood,Yard Fenced
- Has view: Yes
- View description: Panoramic
Lot
- Size: 9,583 Square Feet
Details
- Additional structures: Shed(s)
- Parcel number: 2068907006
- Zoning: R1
- Special conditions: Standard
Construction
Type & style
- Home type: SingleFamily
- Architectural style: Traditional
- Property subtype: Single Family Residence
Materials
- Brick
- Foundation: Brick/Mortar
- Roof: Asphalt
Condition
- Year built: 1983
Utilities & green energy
- Sewer: Public Sewer
- Water: Public
- Utilities for property: Underground Utilities
Community & HOA
Community
- Subdivision: Greenbriar Sub
HOA
- Has HOA: No
Location
- Region: Savannah
Financial & listing details
- Price per square foot: $218/sqft
- Tax assessed value: $165,000
- Annual tax amount: $1,900
- Date on market: 9/24/2026
- Cumulative days on market: 27 days
- Listing agreement: Exclusive Right To Sell
- Listing terms: ARM,Cash,Conventional,1031 Exchange,FHA,VA Loan
- Ownership type: Homeowner/Owner
Estimated market value
$274,700
$261,000 - $288,000
$2,008/mo
Price history
| Date | Event | Price |
|---|---|---|
| 10/14/2026 | Price change | $274,900-1.8%$218/sqft |
Source:  Hive MLS #SA365257 Report a problem Hive MLS #SA365257 Report a problem | ||
| 10/7/2026 | Price change | $279,900-0.9%$222/sqft |
Source: Hive MLS #SA365257 Report a problem | ||
| 9/30/2026 | Price change | $282,500-0.9%$224/sqft |
Source: Hive MLS #SA365257 Report a problem | ||
| 9/24/2026 | Listed for sale | $285,000+42.5%$226/sqft |
Source: Hive MLS #SA365257 Report a problem | ||
| 7/10/2026 | Sold | $200,000+60%$158/sqft |
Source: Public Record Report a problem | ||
| 6/1/2020 | Sold | $125,000-10.7%$99/sqft |
Source: Hive MLS #SA223313 Report a problem | ||
| 5/11/2020 | Pending sale | $139,900$111/sqft |
Source: Keller Williams Coastal Area Partners #223313 Report a problem | ||
| 5/7/2020 | Listed for sale | $139,900+23.8%$111/sqft |
Source: Keller Williams Coastal Area Partners #223313 Report a problem | ||
| 9/15/2014 | Sold | $113,000-1.7%$89/sqft |
Source: Hive MLS #SA126166 Report a problem | ||
| 8/10/2014 | Listed for sale | $115,000-10.2%$91/sqft |
Source: Lufburrow Realty Company, LLC #126166 Report a problem | ||
| 11/9/2009 | Sold | $128,000$101/sqft |
Source: Public Record Report a problem | ||
Public tax history
| Year | Property taxes | Tax assessment |
|---|---|---|
| 2025 | $1,900 -0.9% | $66,000 |
| 2024 | $1,918 +6.7% | $66,000 -8.8% |
| 2023 | $1,796 -1% | $72,360 +16.4% |
| 2022 | $1,815 +18.4% | $62,160 +24.9% |
| 2021 | $1,534 -0.8% | $49,760 +1.6% |
| 2020 | $1,546 +27.6% | $48,960 +27.6% |
| 2019 | $1,211 -28.9% | $38,360 +0.9% |
| 2018 | $1,704 -0.3% | $38,000 -14.6% |
| 2017 | $1,709 -7.3% | $44,480 +0.7% |
| 2016 | $1,844 -8.1% | $44,160 -2% |
| 2015 | $2,006 +9.8% | $45,080 +10.7% |
| 2014 | $1,827 | $40,720 -10.5% |
| 2013 | -- | $45,480 +5.7% |
| 2012 | -- | $43,040 +45.4% |
| 2011 | -- | $29,600 -38.8% |
| 2010 | -- | $48,400 -1.6% |
| 2009 | -- | $49,200 -3.1% |
| 2008 | -- | $50,800 +10.4% |
| 2007 | -- | $46,000 |
| 2006 | -- | $46,000 +19.8% |
| 2005 | -- | $38,400 +4.9% |
| 2003 | -- | $36,600 +11.6% |
| 2002 | -- | $32,800 +13.9% |
| 2001 | -- | $28,800 |
Find assessor info on the county website
Monthly payment
Est. payment
Payment breakdown
Explore the cost of this home by adjusting the details. Changes won't be saved.Climate risks
Neighborhood: White Bluff

Similar homes
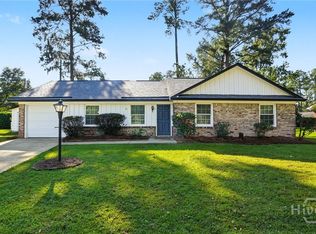
- $270,0003 bd2 ba1.3k sqft6 E Stillwood Circle, Savannah, GA 31419For Sale
 MLS ID #SA366493, Christopher Lawlor, Seaport Real Estate Group. Hive MLS
 - $306,9003 bd2 ba1.2k sqft167 Greenbriar Court, Savannah, GA 31419For Sale
 MLS ID #SA364189, Daniel Worsley, Bare Real Estate. Hive MLS
 - $269,0003 bd2 ba1.4k sqft11702 Colleen Drive, Savannah, GA 31419For Sale
 MLS ID #SA366347, Robert Evangelista, Engel & Volkers. Hive MLS
 - $299,0003 bd2 ba1.8k sqft906 Mill Stream Court, Savannah, GA 31419For Sale
 MLS ID #SA354665, Kuiyu Slater, Brand Name Real Estate, Inc. Hive MLS
 - $299,9003 bd2 ba1.4k sqft12417 Stillwood Drive, Savannah, GA 31419For SaleMLS ID #SA364992, Harold D. Jackson, TFI Realty LLC. Hive MLS
- $290,0003 bd2 ba1.6k sqft406 Willow Road, Savannah, GA 31419For SaleMLS ID #SA363288, Carl Knudsen, Make Your Move Realty Inc. Hive MLS
- $299,9003 bd2 ba1.4k sqft148 Country Walk Circle, Savannah, GA 31419For SaleMLS ID #SA366444, Steven Koleno, Beycome Brokerage Realty LLC. Hive MLS
- $295,0003 bd2 ba1.6k sqft316 Willow Road, Savannah, GA 31419For SaleMLS ID #SA362469, James B. Hall, LPT Realty LLC. Hive MLS
- $339,9003 bd2 ba1.6k sqft607 Glenbrook Road, Savannah, GA 31419For SaleMLS ID #SA365481, Sabriya Scott, Scott Realty Professionals. Hive MLS
- $249,9003 bd2 ba1.1k sqft508 Red Oak Dr, Savannah, GA 31419Active
 MLS ID #10834946, Tara Robinson, RE/MAX 1st Choice Realty. GAMLS
 - $294,9004 bd2 ba1.6k sqft406 Briarcliff Circle, Savannah, GA 31419For SaleMLS ID #SA359567, Anna Grace Lowenthal, Engel & Volkers. Hive MLS
- $324,5003 bd2 ba1.8k sqft239 Bordeaux Lane, Savannah, GA 31419For SaleMLS ID #SA355172, Rich Brown, Pinnacle Realty Solutions LLC. Hive MLS
- $338,6003 bd2 ba1.5k sqft317 Willow Rd, Savannah, GA 31419ActiveMLS ID #10855323, Shane Lawson, Seventy-Three Real Estate Partners. GAMLS
- $250,0002 bd2 ba1.2k sqft5 Marseilles Court, Savannah, GA 31419For SaleMLS ID #SA365448, Julie Brawn, Daniel Ravenel SIR. Hive MLS
- $275,0003 bd3 ba1.5k sqft77 Brown Pelican Drive, Savannah, GA 31419For SaleMLS ID #SA364106, Donna Wasson Davis, Engel & Volkers. Hive MLS
- $340,0003 bd2 ba1.7k sqft12403 Juniper Circle, Savannah, GA 31419For SaleMLS ID #SA366606, Tiara Irvin, Howard Hanna Allen Tate Real E. Hive MLS
- $325,0003 bd2 ba1.7k sqft13107 Hermitage Rd, Savannah, GA 31419ActiveMLS ID #10793619, Leslie Schadler, Realty One Group Inclusion. GAMLS
- $219,0003 bd2 ba1.3k sqft11112 Bliss Avenue #A, Savannah, GA 31419For SaleMLS ID #SA365493, Quintin Cowart, Engel & Volkers. Hive MLS
- $269,9003 bd1 ba1.2k sqft104 Monica Boulevard, Savannah, GA 31419For SaleMLS ID #SA355268, Sharon E. Black, Sharon Black Realty. Hive MLS
