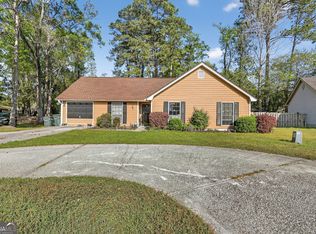
FIRST-TIME BUYERS ~ TAKE A LOOK! MILITARY PERSONNEL ~ CONVENIENT LOCATION NEAR AREA INSTALLATIONS! JUST STARTING OUT OR NEED ROOM TO GROW ~ THIS HOME OFFERS SPACE, AND FLEXIBLE LIVING ~ NO STAIRS! ~ DISCOVER THE SPACE THIS HOME HAS TO OFFER! Welcome to the Windsor Forest neighborhood! Step inside and feel right at home. The inviting layout leads you from the living and dining areas into the spacious family room, creating an easy flow for everyday living. Keep going and discover the media space, where a masonry wood-burning fireplace sets the stage for cozy nights, movie time, and gatherings. The kitchen keeps things moving with updated countertops and modern appliances, making meal prep and entertaining a breeze. Down the hall, you'll find two refreshed bathrooms featuring updated vanities and toilets. And there's more! The converted garage adds incredible flexibility, offering a 4th bedroom, home office, bonus space, or guest area - whatever works best for you. For added peace of mind, the HVAC system and nearly all ductwork were updated in 2025! Fresh, functional, and ready for its next owner, this home delivers the space and versatility many buyers are looking for without sacrificing location or value.Come see the possibilities and make this your next home!
Active
Price cut: $7K (10/13)
$321,000
106 Greenbriar Dr, Savannah, GA 31419
4beds
2,000sqft
Single Family Residence
Built in 1973
6,969 Square Feet Lot
$317,600 Zestimate®
$161/sqft
$-- HOA
What's special
Masonry wood-burning fireplaceModern appliancesInviting layoutLiving and dining areasSpacious family roomUpdated countertopsUpdated vanities
- 36 days
- 339
- 14
Zillow last checked:
Listing updated:
Listed by:
Kimberly Kilbourne 912-777-8804,
Redfin Corporation
Source: GAMLS,MLS#: 10846197
Facts & features
Interior
Bedrooms & bathrooms
- Bedrooms: 4
- Bathrooms: 2
- Full bathrooms: 2
- Main level bathrooms: 2
- Main level bedrooms: 4
Rooms
- Room types: Family Room, Laundry
Kitchen
- Features: Breakfast Area
Heating
- Central, Electric
Cooling
- Central Air, Electric
Appliances
- Included: Dishwasher, Electric Water Heater, Refrigerator
- Laundry: Other
Features
- Flooring: Laminate
- Basement: None
- Attic: Pull Down Stairs
- Number of fireplaces: 1
- Fireplace features: Family Room, Masonry
Interior area
- Total structure area: 2,000
- Total interior livable area: 2,000 sqft
- Finished area above ground: 2,000
- Finished area below ground: 0
Property
Parking
- Total spaces: 2
- Parking features: Off Street
Accessibility
- Accessibility features: Accessible Approach with Ramp, Accessible Electrical and Environmental Controls, Other
Features
- Levels: One
- Stories: 1
- Fencing: Fenced
Lot
- Size: 6,969 Square Feet
- Features: City Lot, Private
Details
- Parcel number: 20690 03014
Construction
Type & style
- Home type: SingleFamily
- Architectural style: Colonial,Ranch
- Property subtype: Single Family Residence
Materials
- Brick
- Roof: Composition,Other
Condition
- Resale
- New construction: No
- Year built: 1973
Utilities & green energy
- Sewer: Public Sewer
- Water: Public
- Utilities for property: Underground Utilities
Community & HOA
Community
- Features: None, Street Lights
- Subdivision: Greenbriar
HOA
- Has HOA: No
- Services included: None
Location
- Region: Savannah
Financial & listing details
- Price per square foot: $161/sqft
- Tax assessed value: $215,500
- Annual tax amount: $2,215
- Date on market: 9/15/2026
- Cumulative days on market: 36 days
- Listing agreement: Exclusive Right To Sell
- Listing terms: Cash,Conventional,FHA,VA Loan
Estimated market value
$317,600
$302,000 - $333,000
$2,379/mo
Price history
| Date | Event | Price |
|---|---|---|
| 10/13/2026 | Price change | $321,000-2.1%$161/sqft |
Source:  GAMLS #10846197 Report a problem | ||
| 9/15/2026 | Listed for sale | $328,000+33.3%$164/sqft |
Source:  Hive MLS #SA364355 Report a problem | ||
| 12/22/2022 | Sold | $246,000-1.6%$123/sqft |
Source: Hive MLS #SA274390 Report a problem | ||
| 12/13/2022 | Pending sale | $249,999$125/sqft |
Source:  Hive MLS #274390 Report a problem | ||
| 11/24/2022 | Contingent | $249,999$125/sqft |
Source: Hive MLS #274390 Report a problem | ||
| 11/19/2022 | Listed for sale | $249,999-3.5%$125/sqft |
Source: Hive MLS #274390 Report a problem | ||
| 11/17/2022 | Contingent | $259,000$130/sqft |
Source: Hive MLS #274390 Report a problem | ||
| 10/26/2022 | Price change | $259,000-7.2%$130/sqft |
Source: Hive MLS #274390 Report a problem | ||
| 9/27/2022 | Price change | $279,000-3.5%$140/sqft |
Source: Hive MLS #274390 Report a problem | ||
| 9/8/2022 | Price change | $289,000-9.4%$145/sqft |
Source: Hive MLS #274390 Report a problem | ||
| 8/26/2022 | Listed for sale | $319,000$160/sqft |
Source: Hive MLS #274390 Report a problem | ||
Public tax history
| Year | Property taxes | Tax assessment |
|---|---|---|
| 2025 | $2,215 -8.1% | $86,200 +4% |
| 2024 | $2,409 -9.9% | $82,920 -9.5% |
| 2023 | $2,675 +637.8% | $91,600 +17.5% |
| 2022 | $363 +15.8% | $77,960 +27.6% |
| 2021 | $313 +30.1% | $61,120 +43.9% |
| 2020 | $241 +175.4% | $42,480 +23.6% |
| 2019 | $87 -39.1% | $34,360 -0.2% |
| 2018 | $143 -28.2% | $34,440 -27.9% |
| 2017 | $200 -48.1% | $47,800 -0.5% |
| 2016 | $385 -19.7% | $48,040 -1.2% |
| 2015 | $479 +38.3% | $48,640 +9.7% |
| 2014 | $347 | $44,320 -11% |
| 2013 | -- | $49,800 +3.6% |
| 2012 | -- | $48,080 +48.4% |
| 2011 | -- | $32,400 -46% |
| 2010 | -- | $60,040 -2.8% |
| 2009 | -- | $61,800 -3.7% |
| 2008 | -- | $64,200 +11.8% |
| 2007 | -- | $57,400 |
| 2006 | -- | $57,400 +18.1% |
| 2005 | -- | $48,600 +6.1% |
| 2003 | -- | $45,800 +12.8% |
| 2002 | -- | $40,600 +16% |
| 2001 | -- | $35,000 |
Find assessor info on the county website
Monthly payment
Est. payment
Payment breakdown
Explore the cost of this home by adjusting the details. Changes won't be saved.Climate risks
Neighborhood: White Bluff
Nearby schools
Schools provided by the listing agent
- Elementary: Windsor Forest
- Middle: Southwest
- High: Windsor Forest
Source: GAMLS. This data may not be complete. We recommend contacting the local school district to confirm school assignments for this home.

Similar homes
- $324,9003 bd6 ba2k sqft6 N Nicholson Cir, Savannah, GA 31419Active
 MLS ID #10793279, Cynthia Sinclair, Fathom Realty GA, LLC. GAMLS
- $306,9003 bd2 ba1.2k sqft167 Greenbriar Court, Savannah, GA 31419For Sale

 MLS ID #SA364189, Daniel Worsley, Bare Real Estate. Hive MLS
- $324,9004 bd3 ba2.1k sqft1620 Stillwood Drive, Savannah, GA 31419For Sale
 MLS ID #SA351924, Mona Smalls, Scott Realty Professionals. Hive MLS
- $295,0003 bd2 ba1.6k sqft316 Willow Road, Savannah, GA 31419For Sale
 MLS ID #SA362469, James B. Hall, LPT Realty LLC. Hive MLS
- $310,9004 bd2 ba1.6k sqft115 Queens Retreat, Savannah, GA 31419ActiveMLS ID #10837368, Cora Johnson, Wynnmore Realty. GAMLS
- $299,9003 bd2 ba1.4k sqft148 Country Walk Circle, Savannah, GA 31419For SaleMLS ID #SA366444, Steven Koleno, Beycome Brokerage Realty LLC. Hive MLS
- $399,0005 bd3 ba2.1k sqft20 Vernonburg Road, Savannah, GA 31419For SaleMLS ID #SA360779, Cathy Cason, Realty One Group Inclusion. Hive MLS
- $339,9994 bd2 ba2.2k sqft606 Tibet Ave, Savannah, GA 31406ActiveMLS ID #10839842, Zacker Hannon, Next Move Real Estate. GAMLS
- $330,0004 bd2 ba1.5k sqft206 Paradise Dr, Savannah, GA 31406ActiveMLS ID #10810047, Yolanda Owens, Keller Williams Realty Coastal. GAMLS
- $325,0004 bd3 ba1.7k sqft9304 Dunwoody Drive, Savannah, GA 31406For SaleMLS ID #SA361675, Heather Murphy, Keller Williams Coastal Area P. Hive MLS
- $350,0004 bd2 ba1.6k sqft49 Beaver Run Drive, Savannah, GA 31419For SaleMLS ID #SA359464, Chelsea Phillips, Six Bricks LLC. Hive MLS
- $337,4003 bd2 ba1.7k sqft17 Regent Dr, Savannah, GA 31406ActiveMLS ID #10801718, Jasmin Ripoll, Keller Williams Realty Coastal. GAMLS
- $274,5004 bd2 ba1.6k sqft17 Leeward Drive, Savannah, GA 31419For SaleMLS ID #SA363278, Alexandria Kerfien, RE/MAX Accent. Hive MLS
- $340,0004 bd3 ba2.4k sqft1442 Eleanor Street, Savannah, GA 31415For SaleMLS ID #SA365809, Chris S. Moncrief, luxSREE. Hive MLS
- $299,9003 bd2 ba1.5k sqft102 Morekis Drive, Savannah, GA 31419For SaleMLS ID #SA364760, Sonny Wright, Next Move Real Estate LLC. Hive MLS
- $449,9003 bd2 ba1.4k sqft6 Coffee Woods Dr, Savannah, GA 31419ActiveMLS ID #10868659, Schyler Foskey, BHHS Bay Street Realty Group. GAMLS
- $289,9003 bd2 ba1.3k sqft35 Cutler Dr, Savannah, GA 31419Active Under ContractMLS ID #10786708, Matthew Fitzgerald, Realty One Group Inclusion. GAMLS
- $269,9003 bd1 ba1.2k sqft104 Monica Boulevard, Savannah, GA 31419For SaleMLS ID #SA355268, Sharon E. Black, Sharon Black Realty. Hive MLS
- $310,0003 bd2 ba1.3k sqft198 Chapel Lake S, Savannah, GA 31419ActiveMLS ID #10868481, Christopher Cerisier, Keller Williams Realty Coastal. GAMLS
- $288,9003 bd3 ba1.9k sqft11330 White Bluff Rd Unit 31, Savannah, GA 31419ActiveMLS ID #10821243, Melody Rodriguez, Engel & Völkers Savannah. GAMLS
