47 Angie Street, Hinesville, GA — $229,500 Completely remodeled and move-in ready! This outstanding 4-bedroom, 2-bath, mostly brick ranch offers 1,399 square feet of beautifully updated living space on an impressive 0.78-acre lot in Long County — all in a non-HOA subdivision. Built in 1997 and extensively remodeled, this home combines the solid feel of an established brick ranch with fresh, modern finishes throughout — plus the peace of mind of a brand-new roof. The cheerful exterior features warm cream siding accented by bright turquoise shutters, creating great curb appeal and a welcoming Southern feel. Inside, you'll find fresh paint and stylish updates from room to room. The remodeled kitchen is a true standout with beautiful porcelain countertops, a stunning backsplash, ceramic tile flooring, and all-new stainless steel appliances. Ceramic tile also continues through the formal dining room and both bathrooms, while luxury vinyl plank flooring covers the remaining living areas and bedrooms. Best of all — there is no carpet anywhere in the home. The formal dining room provides a dedicated space for family dinners and entertaining, while the spacious 0.78-acre lot offers plenty of room to enjoy the outdoors, garden, play, or simply appreciate the extra space and privacy. Conveniently located approximately 10 minutes from Fort Stewart and close to shopping, dining, and everyday conveniences. At just $229,500, this fully remodeled 4-bedroom home with a brand-new roof, no HOA, and nearly 0.8 acres offers an outstanding combination of updates, space, location, and value. Move-in ready, beautifully updated, and full of character — 47 Angie Street deserves to be at the top of your list!
For sale
$229,500
47 Angie St NE, Hinesville, GA 31313
4beds
1,399sqft
Single Family Residence
Built in 1997
0.78 Acres Lot
$-- Zestimate®
$164/sqft
$-- HOA
What's special
Mostly brick ranchRemodeled kitchenGreat curb appealBrand-new roofCheerful exteriorAll-new stainless steel appliancesWarm cream siding
- 14 hours
- 66
- 5
Zillow last checked:
Listing updated:
Listed by:
Kathrin Egner 912-977-2109,
Ace Real Estate Services LLC
Source: HABR,MLS#: 171982
Facts & features
Interior
Bedrooms & bathrooms
- Bedrooms: 4
- Bathrooms: 2
- Full bathrooms: 2
Appliances
- Included: Dishwasher, Electric Oven, Electric Range, Range Hood, Refrigerator, Electric Water Heater
Features
- Ceiling Fan(s), Newly Painted, See Remarks, Dining/Kitchen Combo, Eat-in Kitchen, Formal Dining Room
- Has fireplace: No
Interior area
- Total structure area: 1,399
- Total interior livable area: 1,399 sqft
Video & virtual tour
Property
Features
- Exterior features: None
- Fencing: None
Lot
- Size: 0.78 Acres
- Features: Subdivision Recorded, Wooded
Details
- Parcel number: 0720B00016
Construction
Type & style
- Home type: SingleFamily
- Architectural style: Ranch
- Property subtype: Single Family Residence
Materials
- Brick, Wood Siding
- Roof: Shingle
Condition
- Updated/Remodeled
- Year built: 1997
Utilities & green energy
- Sewer: Septic Tank
- Water: Public
Community & HOA
Community
- Subdivision: Smiley Woods
HOA
- Has HOA: No
Location
- Region: Hinesville
Financial & listing details
- Price per square foot: $164/sqft
- Date on market: 10/15/2026
Estimated market value
Not available
Estimated sales range
Not available
Not available
Price history
| Date | Event | Price |
|---|---|---|
| 10/15/2026 | Listed for sale | $229,500$164/sqft |
Source:  Hive MLS #SA366502 Report a problem Hive MLS #SA366502 Report a problem | ||
Public tax history
Tax history is unavailable.
Monthly payment
Est. payment
Payment breakdown
Explore the cost of this home by adjusting the details. Changes won't be saved.Climate risks
Neighborhood: 31313

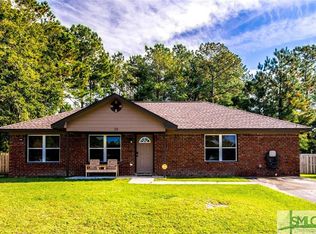
Similar homes
- $229,5004 bd2 ba1.3k sqft47 NE Angie St, Hinesville, GA 31313For Sale
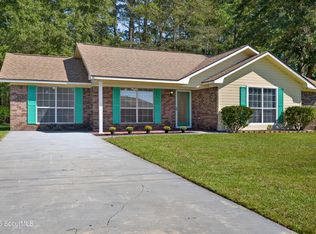 MLS ID #2003054, Kathrin Egner, Ace Real Estate Services LLC. Scout MLS
 - $230,0003 bd2 ba1.5k sqft189 W Kenny Dr, Hinesville, GA 31313Active

 MLS ID #10783936, Michelle A Mechem, Roost Realty. GAMLS
 - $210,0003 bd2 ba1.4k sqft65 NE Angie St, Hinesville, GA 31313For Sale
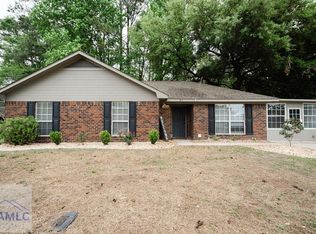 MLS ID #169443, Miranda Gisewhite, Weichert,REALTORS - Real Estate Professionals. HABR
 - $220,0004 bd2 ba1.3k sqft1315 Loblolly Dr, Hinesville, GA 31313For Sale
 MLS ID #171199, Ryan Feller, Veterans Realty LLC. HABR
 - $229,9003 bd2 ba1.8k sqft2360 Rowe St, Hinesville, GA 31313ActiveMLS ID #10818849, Jimmy Shanken, Coldwell Banker Southern Coast. GAMLS
- $239,0003 bd2 ba1.4k sqft1343 Loblolly Dr, Hinesville, GA 31313ActiveMLS ID #10777466, Steven T Koleno, Beycome Brokerage Realty LLC. GAMLS
- $219,0004 bd2 ba1.4k sqft722 Cindy Lane, Hinesville, GA 31313For Sale
 MLS ID #SA362244, Juanita Lowery, NextHome Lowery Legacy Group. Hive MLS
 - $229,9003 bd2 ba1.2k sqft1041 Barley Dr, Hinesville, GA 31313ActiveMLS ID #10835202, Maria Kaps, Engel & Völkers Golden Isles. GAMLS
- $235,0003 bd2 ba1.3k sqft1027 Barley Drive, Hinesville, GA 31313For SaleMLS ID #SA362355, Teresa H. Cowart, RE/MAX Accent. Hive MLS
- $210,0003 bd2 ba1.2k sqft1328 Loblolly Drive, Hinesville, GA 31313For SaleMLS ID #SA362849, Luis Y. Bruno Navarro, eXp Realty LLC. Hive MLS
- $224,9003 bd2 ba1.2k sqft181 Kyle Lane, Hinesville, GA 31313For SaleMLS ID #SA341019, Wynn Martin, Eighteen O'Two Realty LLC. Hive MLS
