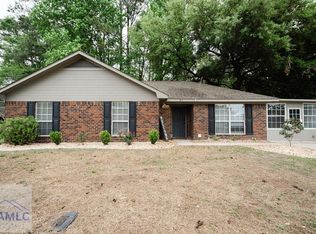
Are you looking for a spacious home within an easy commute to both Ft Stewart and Downtown Hinesville? Well maintained brick ranch with new LVP flooring in the common areas and new carpet in the bedrooms. Vaulted ceilings and a fireplace in the family room. Large dining room Fresh Paint. Original solid wood cabinets in the kitchen. Separate laundry room. Fenced in back yard and patio for outdoor fun. Great as a primary residence or a solid investment property.
Active
Price cut: $10K (7/8)
$230,000
189 W Kenny Dr, Hinesville, GA 31313
3beds
1,587sqft
:
Get pre-qualified$1,573/mo
Single Family Residence
Built in 1996
0.3 Acres Lot
$230,100 Zestimate®
$145/sqft
$-- HOA
What's special
Well maintained brick ranchPatio for outdoor funLarge dining roomVaulted ceilingsSeparate laundry room
- 60 days |
- 105 |
- 4 |
Zillow last checked:
Listing updated:
Listed by:
Michelle A Mechem 678-358-1066,
Roost Realty
Source: GAMLS,MLS#: 10783936
Facts & features
Interior
Bedrooms & bathrooms
- Bedrooms: 3
- Bathrooms: 2
- Full bathrooms: 2
- Main level bathrooms: 2
- Main level bedrooms: 3
Rooms
- Room types: Family Room, Laundry
Dining room
- Features: L Shaped
Kitchen
- Features: Pantry
Heating
- Central, Electric
Cooling
- Central Air, Electric
Appliances
- Included: Dishwasher, Electric Water Heater, Oven/Range (Combo), Refrigerator
- Laundry: Other
Features
- Vaulted Ceiling(s)
- Flooring: Carpet, Vinyl
- Basement: None
- Attic: Pull Down Stairs
- Number of fireplaces: 1
- Fireplace features: Factory Built, Family Room
- Common walls with other units/homes: No Common Walls
Interior area
- Total structure area: 1,587
- Total interior livable area: 1,587 sqft
- Finished area above ground: 1,587
- Finished area below ground: 0
Video & virtual tour
Property
Parking
- Total spaces: 2
- Parking features: Kitchen Level, Off Street
Features
- Levels: One
- Stories: 1
- Patio & porch: Patio
- Fencing: Fenced,Privacy,Wood
Lot
- Size: 0.3 Acres
- Features: Level
Details
- Parcel number: 072 B 068
Construction
Type & style
- Home type: SingleFamily
- Architectural style: Ranch
- Property subtype: Single Family Residence
Materials
- Brick
- Foundation: Slab
- Roof: Composition
Condition
- Resale
- New construction: No
- Year built: 1996
Utilities & green energy
- Sewer: Public Sewer
- Water: Public
- Utilities for property: Cable Available, Underground Utilities
Community & HOA
Community
- Features: Walk To Schools
- Subdivision: Smiley Woods Sub
HOA
- Has HOA: No
- Services included: None
Location
- Region: Hinesville
Financial & listing details
- Price per square foot: $145/sqft
- Tax assessed value: $155,400
- Annual tax amount: $1,749
- Date on market: 6/10/2026
- Cumulative days on market: 60 days
- Listing agreement: Exclusive Agency
- Listing terms: 1031 Exchange,Cash,Conventional,FHA,Other,VA Loan
Estimated market value
$230,100
$219,000 - $242,000
$1,700/mo
Price history
| Date | Event | Price |
|---|---|---|
| 7/8/2026 | Price change | $230,000-4.2%$145/sqft |
Source:  GAMLS #10783936 Report a problem GAMLS #10783936 Report a problem | ||
| 6/10/2026 | Listed for sale | $240,000$151/sqft |
Source:  Hive MLS #SA357788 Report a problem Hive MLS #SA357788 Report a problem | ||
| 6/10/2026 | Listing removed | $1,650$1/sqft |
Source: Zillow Rentals Report a problem | ||
| 5/22/2026 | Price change | $1,650-5.7%$1/sqft |
Source: Zillow Rentals Report a problem | ||
| 5/7/2026 | Listed for rent | $1,750+20.7%$1/sqft |
Source: Zillow Rentals Report a problem | ||
| 2/21/2026 | Listing removed | $1,450$1/sqft |
Source: Zillow Rentals Report a problem | ||
| 2/17/2026 | Listed for rent | $1,450$1/sqft |
Source: Zillow Rentals Report a problem | ||
Public tax history
| Year | Property taxes | Tax assessment |
|---|---|---|
| 2025 | $2,540 +45.3% | $62,160 +60% |
| 2024 | $1,749 +21% | $38,846 |
| 2023 | $1,445 +7.1% | $38,846 |
| 2022 | $1,349 -7% | $38,846 -5.3% |
| 2021 | $1,451 -0.6% | $41,026 |
| 2020 | $1,460 +1.7% | $41,026 +2% |
| 2019 | $1,435 | $40,226 |
| 2018 | $1,435 +15.7% | $40,226 |
| 2017 | $1,240 | $40,226 |
| 2016 | -- | $40,226 |
| 2015 | -- | $40,226 |
| 2014 | -- | $40,226 |
| 2013 | -- | $40,226 |
| 2012 | -- | -- |
| 2011 | -- | -- |
| 2010 | -- | -- |
| 2009 | -- | -- |
Find assessor info on the county website
Monthly payment
Est. payment
Payment breakdown
Explore the cost of this home by adjusting the details. Changes won't be saved.Climate risks
Neighborhood: 31313
Nearby schools
GreatSchools rating
- 4/10McClelland Elementary SchoolGrades: 4-5Distance: 5.5 mi
- 5/10Long County Middle SchoolGrades: 6-8Distance: 5.7 mi
- 6/10Long County High SchoolGrades: 9-12Distance: 7.6 mi
Schools provided by the listing agent
- Elementary: Smiley
- Middle: Long County
- High: Long
Source: GAMLS. This data may not be complete. We recommend contacting the local school district to confirm school assignments for this home.
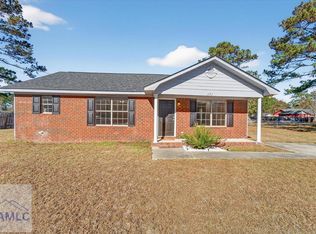
- $205,0003 bd2 ba1.2k sqft171 W Kenny Dr, Hinesville, GA 31313Sold
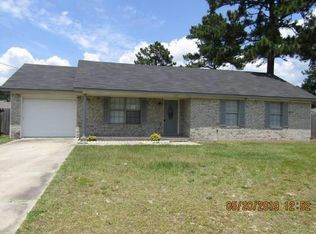
- $199,8003 bd2 ba1.2k sqft209 W Kenny Dr, Hinesville, GA 31313Off Market
- $243,3003 bd2 ba1.5k sqft189 W Kenny Dr #0, Hinesville, GA 31313Off Market
- $198,9003 bd2 ba1.1k sqft198 NE Shayna Dr, Hinesville, GA 31313Off Market
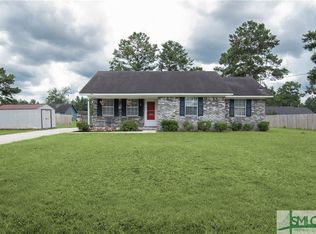
- $163,0003 bd2 ba1.1k sqft184 W Kenny Dr, Hinesville, GA 31313Sold
- $195,3003 bd2 ba1.1k sqft218 NE Shayna Dr, Hinesville, GA 31313Off Market
- $180,6003 bd2 ba1.1k sqft180 NE Shayna Dr, Hinesville, GA 31313Off Market
- $212,9003 bd2 ba1.4k sqft202 W Kenny Dr, Hinesville, GA 31313Off Market
A local agent can set up tours, give advice and negotiate with sellers.
Similar homes
- $229,9003 bd2 ba1.4k sqft2315 Mohn Ct, Hinesville, GA 31313For Sale
 MLS ID #170291, Rachel Peterson, LPT Realty, LLC. HABR
 - $235,0004 bd2 ba1.4k sqft722 Cindy Lane, Hinesville, GA 31313For Sale
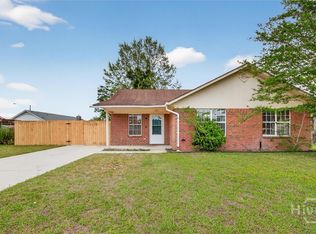
 MLS ID #SA362244, Juanita Lowery, NextHome Lowery Legacy Group. Hive MLS
 - $214,9003 bd2 ba1.4k sqft65 NE Angie St, Hinesville, GA 31313For Sale
 MLS ID #169443, Miranda Gisewhite, Weichert,REALTORS - Real Estate Professionals. HABR
 - $230,0002 bd2 ba1.7k sqft983 Pineland Ave, Hinesville, GA 31313For Sale
 MLS ID #171135, Grace Quinn, Coldwell Banker Southern Coast. HABR
 - $215,0003 bd2 ba1.2k sqft916 Wrenwood Ln, Hinesville, GA 31313Active
 MLS ID #10819540, Courtney Goode, Coldwell Banker Southern Coast. GAMLS
 - $246,0003 bd2 ba1.7k sqft1956 Heathrow Dr, Hinesville, GA 31313For SaleMLS ID #171068, Gerald Haggray, Rawls Realty, Inc.. HABR
- $220,0003 bd2 ba1.2k sqft471 Sabreena Cir, Hinesville, GA 31313For SaleMLS ID #170695, Rachel Peterson, LPT Realty, LLC. HABR
- $248,0004 bd2 ba1.6k sqft2140 Walberg Dr, Hinesville, GA 31313For SaleMLS ID #171014, Crystal Sweetman, Real Broker LLC. HABR
- $239,9003 bd2 ba1.2k sqft2011 Ossabaw Dr, Hinesville, GA 31313ActiveMLS ID #10817457, Tessa Garcia, 912|Living. GAMLS
- $229,9003 bd2 ba1.2k sqft241 Deerwood Dr, Hinesville, GA 31313For SaleMLS ID #170778, Dorothy Koch, Weichert,REALTORS - Real Estate Professionals. HABR
- $229,0004 bd2 ba1.7k sqft1420 Coalition Cir, Hinesville, GA 31313For SaleMLS ID #169699, The Boggs-Jones Team, Boggs Realty. HABR
- $220,2003 bd2 ba1.6k sqft71 Salette St, Hinesville, GA 31313ActiveMLS ID #10718775, Lanarius Hunter, Southern Classic Realtors. GAMLS
- $217,4003 bd2 ba1.1k sqft1453 Enterprise Dr, Hinesville, GA 31313For SaleMLS ID #170813, Ashley Johnson, EXP Realty LLC. HABR
- $240,0004 bd2 ba1.7k sqft1046 Live Oak Dr, Hinesville, GA 31313For SaleMLS ID #170414, Aaron Duncan, Weichert,REALTORS - Real Estate Professionals. HABR
- $230,0003 bd2 ba1.5k sqft612 Trevor St, Hinesville, GA 31313For SaleMLS ID #169988, Kenyatta Allen, Realty One Group Inclusion. HABR
- $239,9003 bd2 ba1.7k sqft590 Briar Cir, Hinesville, GA 31313For SaleMLS ID #171075, Jessica MacDonald, KELLER WILLIAMS REALTY COASTAL AREA PARTNERS. HABR
- $200,0003 bd2 ba1.3k sqft172 Randy Ct, Hinesville, GA 31313For SaleMLS ID #170237, Whitney Preston, Next Move Real Estate. HABR
- $229,9003 bd2 ba1.5k sqft31 Idus Ln, Hinesville, GA 31313For SaleMLS ID #169387, Le'Keisha Ray, 912|Living. HABR
- $249,9003 bd3 ba1.4k sqft153 Brightleaf Cir, Hinesville, GA 31313For SaleMLS ID #171133, Ashley Johnson, EXP Realty LLC. HABR
- $211,5763 bd2 ba1.4k sqft1244 Chinook Way, Hinesville, GA 31313Active Under ContractMLS ID #10732903, William S Tully, eXp Realty. GAMLS
