No HOA Beautiful single-level home in one of the most sort after neighbor hoods with a peaceful cul-de-sac, offering comfort, flexibility, Featuring 3 bedrooms and 2 full bathrooms, this home provides a great layout perfect for both everyday living and entertaining. The spacious primary suite offers a relaxing retreat with a vaulted ceiling, double closets, and a private en suite bath, creating an open and airy feel. The main living area features an open floor plan with a vaulted ceiling in the living room, adding character and natural light while providing a great space for gathering with family and friends. The garage has been converted into additional living space, creating a versatile second living area along with a dedicated laundry room. This space includes a window A/C unit for comfort; however, it is not included in the home's heated and cooled square footage, making it a flexible bonus area ideal for a family room, home office, playroom, or hobby space. Step outside to enjoy the large backyard patio, perfect for relaxing, grilling, or entertaining, along with a storage shed for extra storage. and conveniently close to Fort Stewart, This home offers peaceful living with easy access to nearby amenities.
For sale
$246,000
1956 Heathrow Dr, Hinesville, GA 31313
3beds
1,793sqft
Single Family Residence
Built in 1995
9,583 Square Feet Lot
$-- Zestimate®
$137/sqft
$-- HOA
What's special
Large backyard patioSpacious primary suiteSingle-level homeOpen floor planOpen and airy feelPeaceful cul-de-sacDouble closets
- 36 days
- 337
- 12
Zillow last checked:
Listing updated:
Listed by:
Gerald Haggray 912-312-0468,
Rawls Realty, Inc.
Source: HABR,MLS#: 171068
Facts & features
Interior
Bedrooms & bathrooms
- Bedrooms: 3
- Bathrooms: 2
- Full bathrooms: 2
Appliances
- Included: Dishwasher, Disposal, Electric Range, Microwave, Refrigerator, Self Cleaning Oven, Electric Water Heater
Features
- Bonus Room, Ceiling Fan(s), Pantry, Vaulted Ceiling(s), Dining/Kitchen Combo
- Has fireplace: Yes
- Fireplace features: Living Room
Interior area
- Total structure area: 1,793
- Total interior livable area: 1,793 sqft
Property
Parking
- Parking features: Converted Garage
- Has garage: Yes
Features
- Exterior features: None, See Remarks
- Fencing: None
Lot
- Size: 9,583 Square Feet
- Features: Subdivision Recorded
Details
- Parcel number: 039B143
Construction
Type & style
- Home type: SingleFamily
- Architectural style: Ranch
- Property subtype: Single Family Residence
Materials
- Stucco
- Roof: Shingle
Condition
- Year built: 1995
Utilities & green energy
- Sewer: Public Sewer
- Water: Public
Community & HOA
Community
- Subdivision: Stonehenge
HOA
- Has HOA: No
Location
- Region: Hinesville
Financial & listing details
- Price per square foot: $137/sqft
- Tax assessed value: $217,668
- Annual tax amount: $34
- Date on market: 8/2/2026
Estimated market value
Not available
Estimated sales range
Not available
Not available
Price history
| Date | Event | Price |
|---|---|---|
| 8/2/2026 | Listed for sale | $246,000+4.7%$137/sqft |
Source: HABR #171068 Report a problem | ||
| 6/15/2026 | Listing removed | $235,000$131/sqft |
Source: HABR #169028 Report a problem | ||
| 6/1/2026 | Listed for sale | $235,000$131/sqft |
Source: HABR #169028 Report a problem | ||
| 5/14/2026 | Contingent | $235,000$131/sqft |
Source: HABR #169028 Report a problem | ||
| 4/1/2026 | Price change | $235,000-2.1%$131/sqft |
Source:  Hive MLS #SA350790 Report a problem Hive MLS #SA350790 Report a problem | ||
| 3/9/2026 | Listed for sale | $240,000$134/sqft |
Source: Hive MLS #SA350790 Report a problem | ||
Public tax history
| Year | Property taxes | Tax assessment |
|---|---|---|
| 2025 | $34 +45.5% | $87,067 +9.9% |
| 2024 | $23 | $79,198 +12.8% |
| 2023 | $23 -99.1% | $70,201 +20.3% |
| 2022 | $2,718 +8.8% | $58,359 +10.9% |
| 2021 | $2,498 +6.9% | $52,620 +7.2% |
| 2020 | $2,335 -0.5% | $49,084 -1% |
| 2019 | $2,347 +0.6% | $49,604 -1% |
| 2018 | $2,333 +39.9% | $50,124 -1% |
| 2017 | $1,668 -27.7% | $50,644 -1% |
| 2016 | $2,306 -0.8% | $51,164 +9.2% |
| 2015 | $2,324 | $46,848 -8.2% |
| 2014 | $2,324 | $51,012 -2.5% |
| 2013 | $2,324 | $52,330 |
| 2012 | -- | -- |
| 2011 | -- | -- |
| 2010 | -- | -- |
| 2009 | -- | -- |
Find assessor info on the county website
Monthly payment
Est. payment
Payment breakdown
Explore the cost of this home by adjusting the details. Changes won't be saved.Climate risks
Neighborhood: 31313
Nearby schools
Schools provided by the listing agent
- Elementary: Taylors Creek Elementary
- Middle: Lewis Frasier Middle
- High: Bradwell Institute
Source: HABR. This data may not be complete. We recommend contacting the local school district to confirm school assignments for this home.


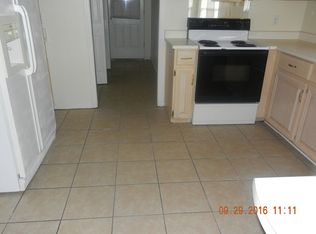
Similar homes
- $238,0004 bd2 ba1.6k sqft2140 Walberg Dr, Hinesville, GA 31313For Sale
 MLS ID #171014, Crystal Sweetman, Real Broker LLC. HABR
 - $220,0003 bd2 ba1.2k sqft1971 Kingston Ln, Hinesville, GA 31313For Sale
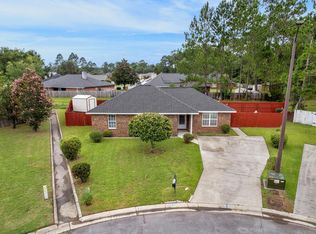 MLS ID #171245, Madelynn Anduray, REMAX ALL AMERICAN REALTY. HABR
 - $245,0004 bd2 ba1.8k sqft2201 Driftwood Ln, Hinesville, GA 31313For Sale
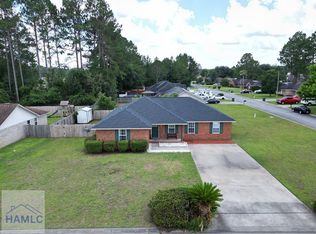 MLS ID #170706, Donnie Daughtery, Coastal Real Estate Academy. HABR
 - $239,0003 bd2 ba1.4k sqft1343 Loblolly Dr, Hinesville, GA 31313Active
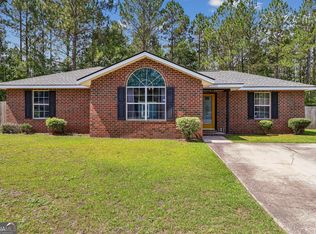
 MLS ID #10777466, Steven T Koleno, Beycome Brokerage Realty LLC. GAMLS
 - $255,0003 bd2 ba1.5k sqft606 Windhaven Dr, Hinesville, GA 31313ActiveMLS ID #10831832, Ojonek Menefee, Keller Williams Realty Coastal. GAMLS
