REDUCED! This move-in-ready 3-bedroom, 2-bath ranch home in Hinesville offers comfortable single-story living with soaring ceilings, abundant natural light, and a wood-burning fireplace. The spacious kitchen features stainless steel appliances, ample cabinetry, and a walk-in pantry. An enclosed porch overlooks the large privacy-fenced backyard, providing plenty of room for relaxing, entertaining, pets, or outdoor activities. Major updates include a newer HVAC system and newer metal roof. Additional features include an attached garage, no HOA, landscaped yard, fenced backyard, fireplace, stainless steel appliances, and walk-in pantry. Conveniently located near Fort Stewart, shopping, dining, schools, and everyday amenities. If you are looking for a Hinesville home with a metal roof, new HVAC, no HOA, fenced backyard, attached garage, and easy access to Fort Stewart, 846 Ridgewood Way is one to see.
For sale
Price cut: $4.9K (9/14)
$255,000
846 Ridgewood Way, Hinesville, GA 31313
3beds
1,235sqft
Single Family Residence
Built in 1992
0.26 Acres Lot
$255,000 Zestimate®
$206/sqft
$-- HOA
What's special
Wood-burning fireplaceSoaring ceilingsFenced backyardAttached garageLarge privacy-fenced backyardAbundant natural lightNewer metal roof
- 34 days
- 104
- 10
Likely to sell faster than
Zillow last checked:
Listing updated:
Listed by:
Sharon Black 912-348-4528,
Sharon Black Realty
Source: HABR,MLS#: 171405
Facts & features
Interior
Bedrooms & bathrooms
- Bedrooms: 3
- Bathrooms: 2
- Full bathrooms: 2
Appliances
- Included: Dishwasher, Microwave, Refrigerator, Self Cleaning Oven, Electric Water Heater
- Laundry: Wash/Dry Hook-up
Features
- Ceiling Fan(s), Great Room, Pantry, Vaulted Ceiling(s), Dining/Living Combo, Eat-in Kitchen
- Has fireplace: Yes
- Fireplace features: Great Room
Interior area
- Total structure area: 1,235
- Total interior livable area: 1,235 sqft
Video & virtual tour
Property
Parking
- Parking features: Garage
- Has garage: Yes
Features
- Exterior features: None
- Fencing: Chain Link,Back Yard
Lot
- Size: 0.26 Acres
- Features: Interior Lot
Details
- Parcel number: 044B016
Construction
Type & style
- Home type: SingleFamily
- Architectural style: Ranch
- Property subtype: Single Family Residence
Materials
- Vinyl Siding
- Roof: Metal
Condition
- Updated/Remodeled
- Year built: 1992
Utilities & green energy
- Sewer: Public Sewer
- Water: Public
- Utilities for property: Cable Available, Underground Utilities
Community & HOA
Community
- Subdivision: Timber Ridge
HOA
- Has HOA: No
Location
- Region: Hinesville
Financial & listing details
- Price per square foot: $206/sqft
- Tax assessed value: $205,005
- Annual tax amount: $3,986
- Date on market: 8/27/2026
Estimated market value
$255,000
$242,000 - $268,000
$1,749/mo
Price history
| Date | Event | Price |
|---|---|---|
| 9/14/2026 | Price change | $255,000-1.9%$206/sqft |
Source: HABR #171405 Report a problem | ||
| 8/24/2026 | Price change | $259,900-1.9%$210/sqft |
Source:  Hive MLS #SA362445 Report a problem Hive MLS #SA362445 Report a problem | ||
| 8/11/2026 | Listed for sale | $265,000+12.8%$215/sqft |
Source: Hive MLS #SA362445 Report a problem | ||
| 6/12/2024 | Sold | $235,000+0%$190/sqft |
Source: HABR #154308 Report a problem | ||
| 6/12/2024 | Pending sale | $234,999$190/sqft |
Source: HABR #154308 Report a problem | ||
| 5/17/2024 | Contingent | $234,999$190/sqft |
Source: HABR #154308 Report a problem | ||
| 5/3/2024 | Price change | $234,999-2.1%$190/sqft |
Source:  Hive MLS #310640 Report a problem Hive MLS #310640 Report a problem | ||
| 4/21/2024 | Listed for sale | $239,999+17.1%$194/sqft |
Source: Hive MLS #310640 Report a problem | ||
| 11/18/2022 | Sold | $205,000+2.5%$166/sqft |
Source: Public Record Report a problem | ||
| 10/30/2022 | Pending sale | $200,000$162/sqft |
Source:  RE/MAX International #145447 Report a problem RE/MAX International #145447 Report a problem | ||
| 10/24/2022 | Listing removed | -- |
Source: RE/MAX International Report a problem | ||
| 10/3/2022 | Pending sale | $200,000$162/sqft |
Source: RE/MAX International #145447 Report a problem | ||
| 10/3/2022 | Listing removed | -- |
Source: RE/MAX International Report a problem | ||
| 9/30/2022 | Listed for sale | $200,000+77.8%$162/sqft |
Source: HABR #145447 Report a problem | ||
| 5/18/2022 | Sold | $112,500+2.3%$91/sqft |
Source: Public Record Report a problem | ||
| 1/31/2020 | Listing removed | $110,000$89/sqft |
Source: A Plus Realty Group #133125 Report a problem | ||
| 11/27/2019 | Listed for sale | $110,000+71.9%$89/sqft |
Source: A Plus Realty Group #133125 Report a problem | ||
| 7/21/2016 | Sold | $64,000+7.6%$52/sqft |
Source: Public Record Report a problem | ||
| 6/22/2016 | Listed for sale | $59,500-40.4%$48/sqft |
Source: A Plus Realty Group #119991 Report a problem | ||
| 3/18/2016 | Sold | $99,8840%$81/sqft |
Source: Public Record Report a problem | ||
| 5/7/2014 | Listing removed | $1,000$1/sqft |
Source: iHOUSEWeb Solutions, Inc #109787 Report a problem | ||
| 5/2/2014 | Listed for rent | $1,000$1/sqft |
Source: iHOUSEWeb Solutions, Inc #109787 Report a problem | ||
| 2/27/2014 | Sold | $99,900$81/sqft |
Source: Public Record Report a problem | ||
Public tax history
| Year | Property taxes | Tax assessment |
|---|---|---|
| 2025 | $3,986 +1.7% | $82,002 +15.1% |
| 2024 | $3,920 +24.6% | $71,261 +13.6% |
| 2023 | $3,145 +53.4% | $62,754 +42.9% |
| 2022 | $2,051 +12.7% | $43,922 +15% |
| 2021 | $1,819 +2.5% | $38,206 +2.7% |
| 2020 | $1,776 +0.6% | $37,213 |
| 2019 | $1,766 +4.5% | $37,213 +2.8% |
| 2018 | $1,690 +40.4% | $36,183 -1% |
| 2017 | $1,203 -27.9% | $36,544 -1% |
| 2016 | $1,669 -1% | $36,906 |
| 2015 | $1,687 | $36,906 +0% |
| 2014 | $1,687 | $36,891 -9% |
| 2013 | $1,687 | $40,531 |
| 2012 | -- | -- |
| 2011 | -- | -- |
| 2010 | -- | -- |
| 2009 | -- | -- |
Find assessor info on the county website
Monthly payment
Est. payment
Payment breakdown
Explore the cost of this home by adjusting the details. Changes won't be saved.Climate risks
Neighborhood: 31313
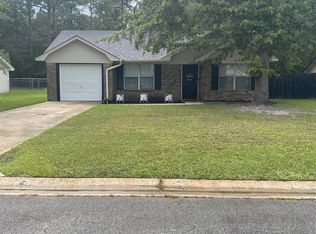
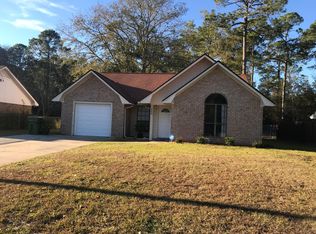
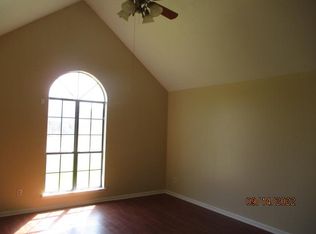
Similar homes
- $245,0003 bd2 ba1.1k sqft814 Lost Grove Ln, Hinesville, GA 31313For Sale
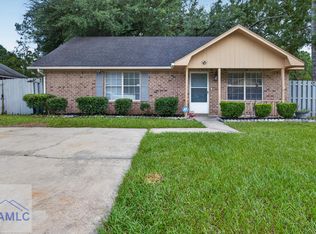 MLS ID #171603, Karoline Davis, Coldwell Banker Southern Coast. HABR
 - $249,0003 bd2 ba1.5k sqft615 Madison Dr, Hinesville, GA 31313For Sale
 MLS ID #171265, Ryan Feller, Veterans Realty LLC. HABR
 - $260,0003 bd2 ba1.5k sqft937 Gulfstream Road, Hinesville, GA 31313For Sale

 MLS ID #SA362697, Ashley Miner, Next Move Real Estate LLC. Hive MLS
 - $245,0003 bd2 ba1.4k sqft611 Olive St, Hinesville, GA 31313For Sale
 MLS ID #171640, Shanise Pender, A Plus Realty Group. HABR
 - $245,0003 bd2 ba1.5k sqft107 E Mills Ave, Hinesville, GA 31313Active
 MLS ID #10803861, Debra Johanson, Keller Williams Georgia Communities. GAMLS
 - $269,5003 bd2 ba1.7k sqft762 Robin Hood Dr, Hinesville, GA 31313ActiveMLS ID #10736058, Jennifer Driggers, Coldwell Banker Southern Coast. GAMLS
- $235,0003 bd2 ba1.3k sqft1334 Forest Lake Dr, Hinesville, GA 31313ActiveMLS ID #10843246, Elizabeth Robbins, Boggs Realty. GAMLS
- $230,0003 bd2 ba1.1k sqft1238 Dharahn Dr, Hinesville, GA 31313ActiveMLS ID #10842359, Elaine C Boggs, Boggs Realty. GAMLS
