Welcome to 1031 Barley Drive, a well-loved 3-bedroom, 2-bath home located on the outskirts of Hinesville. This property has been cared for with pride, and the seller is offering it mostly furnished, creating a rare turnkey opportunity for anyone looking to move in with ease. The home features a detached two-car garage situated in the spacious, fully fenced backyard, providing privacy, security, and plenty of room for hobbies, storage, or outdoor enjoyment. A separate storage shed adds even more utility for tools, equipment, or seasonal items. A standout feature is the Generac backup power system, already pre-wired and ready for use, offering peace of mind during storms or unexpected outages. This home reflects years of thoughtful upkeep and care. It's now ready for its next owner to appreciate its comfort, practicality, and the value of all that comes with it.
For sale
$230,000
1031 Barley Dr, Hinesville, GA 31313
3beds
1,317sqft
:
Get pre-qualified$1,573/mo
Single Family Residence
Built in 1998
1.74 Acres Lot
$228,700 Zestimate®
$175/sqft
$-- HOA
What's special
Detached two-car garageSpacious fully fenced backyardSeparate storage shed
- 26 days |
- 297 |
- 20 |
Zillow last checked:
Listing updated:
Listed by:
John F Clark 912-321-9113,
Prestige Coastal Properties, LLC
Source: HABR,MLS#: 170748
Facts & features
Interior
Bedrooms & bathrooms
- Bedrooms: 3
- Bathrooms: 2
- Full bathrooms: 2
Appliances
- Included: Dishwasher, Dryer, Electric Range, Microwave, Refrigerator, Self Cleaning Oven, Washer, Electric Water Heater
- Laundry: Wash/Dry Hook-up
Features
- Ceiling Fan(s), Eat-in Kitchen
- Attic: Partially Floored
- Has fireplace: No
Interior area
- Total structure area: 1,317
- Total interior livable area: 1,317 sqft
Video & virtual tour
Property
Parking
- Total spaces: 2
- Parking features: Two Car, Detached, Workshop in Garage
- Garage spaces: 2
Features
- Levels: One
- Fencing: Privacy
Lot
- Size: 1.74 Acres
- Features: Acreage 1-5, Interior Lot, Landscaped, Level, Subdivision Recorded
Details
- Parcel number: 031B036
Construction
Type & style
- Home type: SingleFamily
- Architectural style: Ranch
- Property subtype: Single Family Residence
Materials
- Brick
- Roof: Shingle
Condition
- Year built: 1998
Utilities & green energy
- Sewer: Public Sewer
- Water: Public
Community & HOA
Community
- Security: Smoke Detector(s), Security
- Subdivision: Waterfield
HOA
- Has HOA: No
Location
- Region: Hinesville
Financial & listing details
- Price per square foot: $175/sqft
- Tax assessed value: $205,750
- Annual tax amount: $2,239
- Date on market: 7/3/2026
Estimated market value
$228,700
$217,000 - $240,000
$1,610/mo
Price history
| Date | Event | Price |
|---|---|---|
| 7/3/2026 | Listed for sale | $230,000+119%$175/sqft |
Source: HABR #170748 Report a problem | ||
| 7/8/2019 | Sold | $105,000-1.8%$80/sqft |
Source: HABR #131004 Report a problem | ||
| 5/13/2019 | Pending sale | $106,900$81/sqft |
Source: Coldwell Banker Holtzman, Realtors #131004 Report a problem | ||
| 5/7/2019 | Listed for sale | $106,900+65%$81/sqft |
Source: Coldwell Banker Holtzman, Realtors #131004 Report a problem | ||
| 10/3/2001 | Sold | $64,800$49/sqft |
Source: Agent Provided Report a problem | ||
Public tax history
| Year | Property taxes | Tax assessment |
|---|---|---|
| 2025 | $2,239 -15% | $82,300 +3.3% |
| 2024 | $2,634 +30% | $79,669 +15.6% |
| 2023 | $2,026 +17.8% | $68,934 +21.3% |
| 2022 | $1,720 -25.5% | $56,820 +17% |
| 2021 | $2,307 +18.6% | $48,577 +19% |
| 2020 | $1,946 +9.8% | $40,817 -1% |
| 2019 | $1,772 +0.5% | $41,213 -1% |
| 2018 | $1,763 +27.5% | $41,609 -0.9% |
| 2017 | $1,383 -14.4% | $42,005 +6.4% |
| 2016 | $1,615 -2.4% | $39,465 -1.8% |
| 2015 | $1,656 | $40,185 -5.7% |
| 2014 | $1,656 | $42,592 +4.6% |
| 2013 | $1,656 | $40,723 |
| 2012 | -- | -- |
| 2011 | -- | -- |
| 2010 | -- | -- |
| 2009 | -- | -- |
Find assessor info on the county website
Monthly payment
Est. payment
Payment breakdown
Explore the cost of this home by adjusting the details. Changes won't be saved.Climate risks
Neighborhood: 31313
Nearby schools
GreatSchools rating
- 8/10Taylors Creek Elementary SchoolGrades: K-5Distance: 0.7 mi
- 6/10Lewis Frasier Middle SchoolGrades: 6-8Distance: 3.5 mi
- 3/10Bradwell InstituteGrades: 9-12Distance: 4.4 mi
Schools provided by the listing agent
- Elementary: Taylors Creek Elementary
- Middle: Snelson Golden Middle
- High: Bradwell Institute
Source: HABR. This data may not be complete. We recommend contacting the local school district to confirm school assignments for this home.
- $225,0003 bd2 ba1.5k sqft1033 Barley Dr, Hinesville, GA 31313Sold
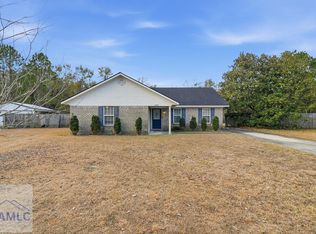
- $224,2004 bd2 ba1.4k sqft1029 Barley Dr, Hinesville, GA 31313Off Market

- $220,4003 bd2 ba1.2k sqft1026 Barley Dr, Hinesville, GA 31313Off Market
- $216,2003 bd2 ba1.2k sqft1028 Barley Dr, Hinesville, GA 31313Off Market
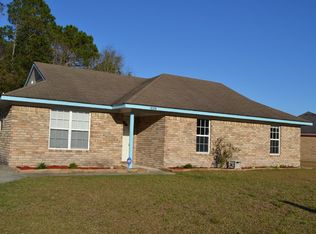
- $233,9004 bd2 ba1.4k sqft1024 Barley Dr, Hinesville, GA 31313Off Market
- $120,0003 bd2 ba1.2k sqft874 Lyndsi Ln, Hinesville, GA 31313Sold
- $216,2003 bd2 ba1.3k sqft1027 Barley Dr, Hinesville, GA 31313Off Market
- $262,2003 bd2 ba1.9k sqft1022 Barley Dr, Hinesville, GA 31313Off Market
A local agent can set up tours, give advice and negotiate with sellers.
Similar homes
- $214,9003 bd2 ba1.2k sqft1062 Kelly Dr, Hinesville, GA 31313For Sale
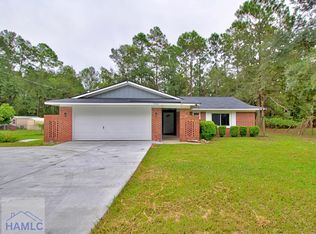 MLS ID #171028, Jessica Victoria, 912|Living. HABR
 - $199,9003 bd2 ba1.2k sqft757 Melissa Dr, Hinesville, GA 31313For Sale
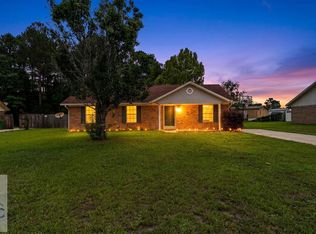 MLS ID #170383, Ashley Bushaw, Realty One Group Inclusion. HABR
 - $232,5003 bd2 ba1k sqft1466 Paul Caswell Boulevard, Hinesville, GA 31313For Sale
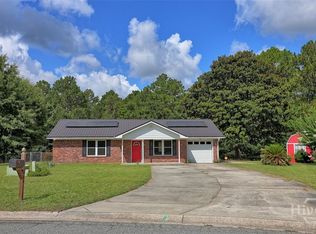
 MLS ID #SA359817, Shawn P. McKee, eXp Realty LLC. Hive MLS
 - $241,0003 bd2 ba1.4k sqft1343 Loblolly Dr, Hinesville, GA 31313Active
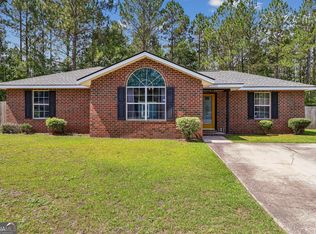
 MLS ID #10777466, Steven T Koleno, Beycome Brokerage Realty LLC. GAMLS
 - $230,0003 bd2 ba1.5k sqft189 W Kenny Drive, Hinesville, GA 31313For SaleMLS ID #SA357788, Michelle A. Mechem, Roost Realty. Hive MLS
- $229,9003 bd2 ba1.5k sqft31 Idus Ln, Hinesville, GA 31313For SaleMLS ID #169387, Le'Keisha Ray, 912|Living. HABR
- $220,0003 bd2 ba1.4k sqft681 Live Oak Church Rd, Hinesville, GA 31313For SaleMLS ID #169864, Ed Milan, EXP Realty LLC. HABR
- $229,9003 bd2 ba1.2k sqft241 Deerwood Dr, Hinesville, GA 31313For SaleMLS ID #170778, Dorothy Koch, Weichert,REALTORS - Real Estate Professionals. HABR
- $214,9003 bd2 ba1.4k sqft65 NE Angie St, Hinesville, GA 31313For SaleMLS ID #169443, Miranda Gisewhite, Weichert,REALTORS - Real Estate Professionals. HABR
- $229,4003 bd2 ba1.4k sqft705 Dover Lane, Hinesville, GA 31313For SaleMLS ID #SA358445, James W. Hawkins, LPT Realty LLC. Hive MLS
- $237,5003 bd2 ba1.5k sqft656 Mahoney Rd, Hinesville, GA 31313For SaleMLS ID #170559, Silvy Tompkins, Next Move Real Estate. HABR
- $235,0003 bd2 ba1.4k sqft614 1st St, Hinesville, GA 31313ActiveMLS ID #10802759, Kelly McGlothlin, EXIT Grassroots Realty. GAMLS
- $230,0003 bd2 ba1.2k sqft665 Windhaven Dr, Hinesville, GA 31313ActiveMLS ID #10701230, Kathy L Villafane, Real Estate Resource Center. GAMLS
- $217,4003 bd2 ba1.1k sqft1453 Enterprise Dr, Hinesville, GA 31313For SaleMLS ID #170813, Ashley Johnson, EXP Realty LLC. HABR
- $235,0003 bd2 ba1.5k sqft921 Willowbrook Dr, Hinesville, GA 31313For SaleMLS ID #170473, Sharleen Ryan, Salt Marsh Realty LLC. HABR
- $239,9003 bd2 ba1.3k sqft2113 Walberg Dr, Hinesville, GA 31313For SaleMLS ID #170292, Rachel Peterson, LPT Realty, LLC. HABR
- $234,9003 bd2 ba1.7k sqft218 Kevin Rd, Hinesville, GA 31313For SaleMLS ID #169928, BELEN LATAG, Great American Realtors. HABR
- $229,0004 bd2 ba1.7k sqft1420 Coalition Cir, Hinesville, GA 31313For SaleMLS ID #169699, The Boggs-Jones Team, Boggs Realty. HABR
- $229,9003 bd2 ba1.5k sqft706 Pineview Ct, Hinesville, GA 31313For SaleMLS ID #166886, DAGMAR I. MADDEN, Coldwell Banker Southern Coast. HABR
- $233,0004 bd2 ba1.5k sqft280 Whitetail Cir, Hinesville, GA 31313For SaleMLS ID #169208, Russhell Rice, KELLER WILLIAMS REALTY COASTAL AREA PARTNERS. HABR
